
Architectural Services Adel
Architectural drawing, planning permission and building regulations for Adel homeowners — village setting expertise, LS16 coverage, fixed fees.
Planning Permission
We handle the full application process
Building Regulations
Compliant designs and technical drawings
Fixed Fees
No hidden costs, ever
Local Experts
Leeds & West Yorkshire specialists
Proven Experience
118 completed projects
End to End Service
From concept to completion
Adel architectural services — village character, suburban scale.
Adel sits at the northern edge of Leeds with a mix of character village properties near the historic church, large inter-war and post-war detached houses, and modern executive developments. YPDS has completed wrap-around extensions and loft conversions in Adel — we know the planning constraints that apply to the village core, the Green Belt edge beyond, and the open character of the area that case officers look to preserve.
- House extensions Adel
- Loft conversions LS16
- Garage conversions Adel
- Planning permission village setting
- Building regulations drawings
- Wrap-around extensions
Recent Projects
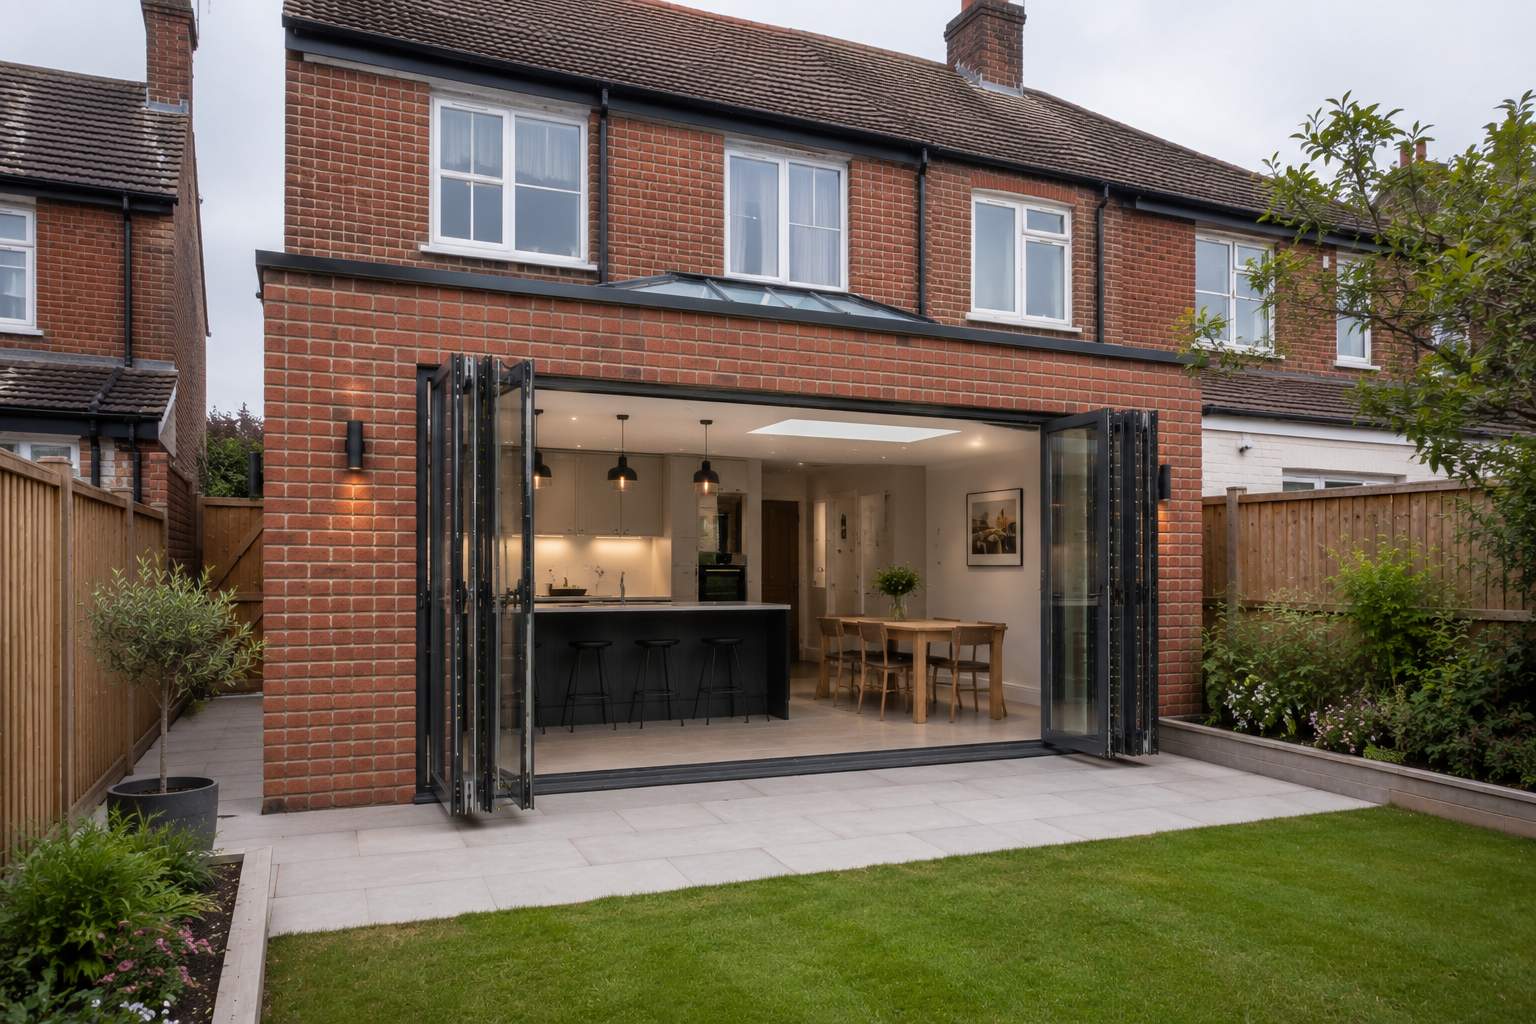
Newlay Crescent
Horsforth, Leeds
Single storey rear extension
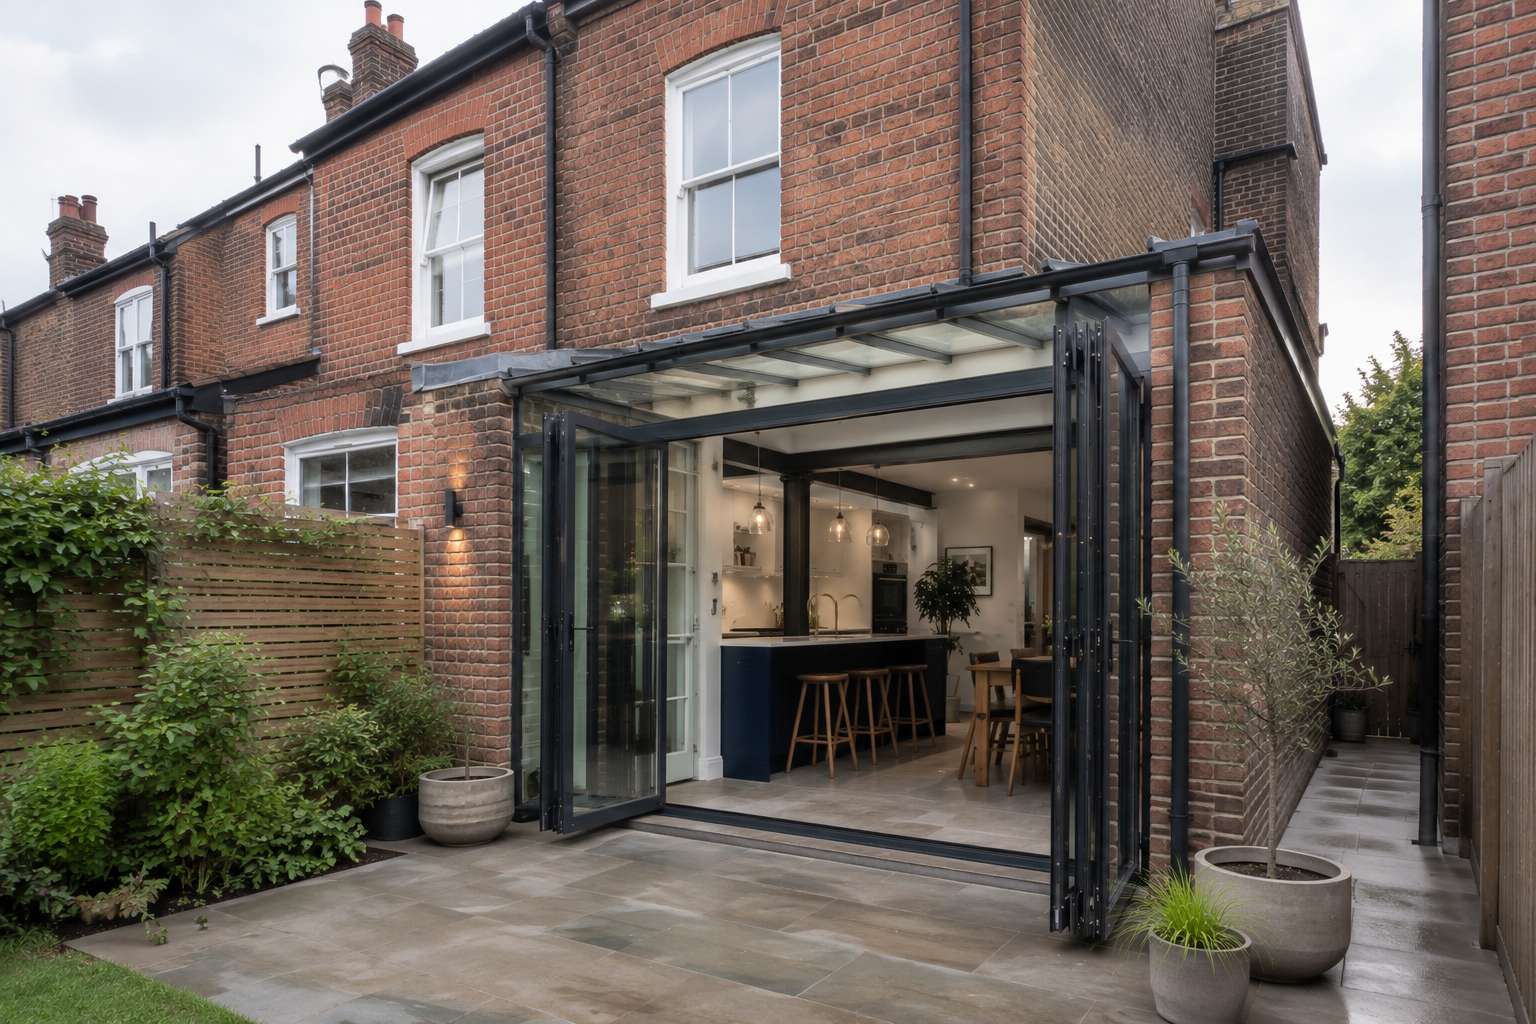
West End Drive
Horsforth, Leeds
Side return extension
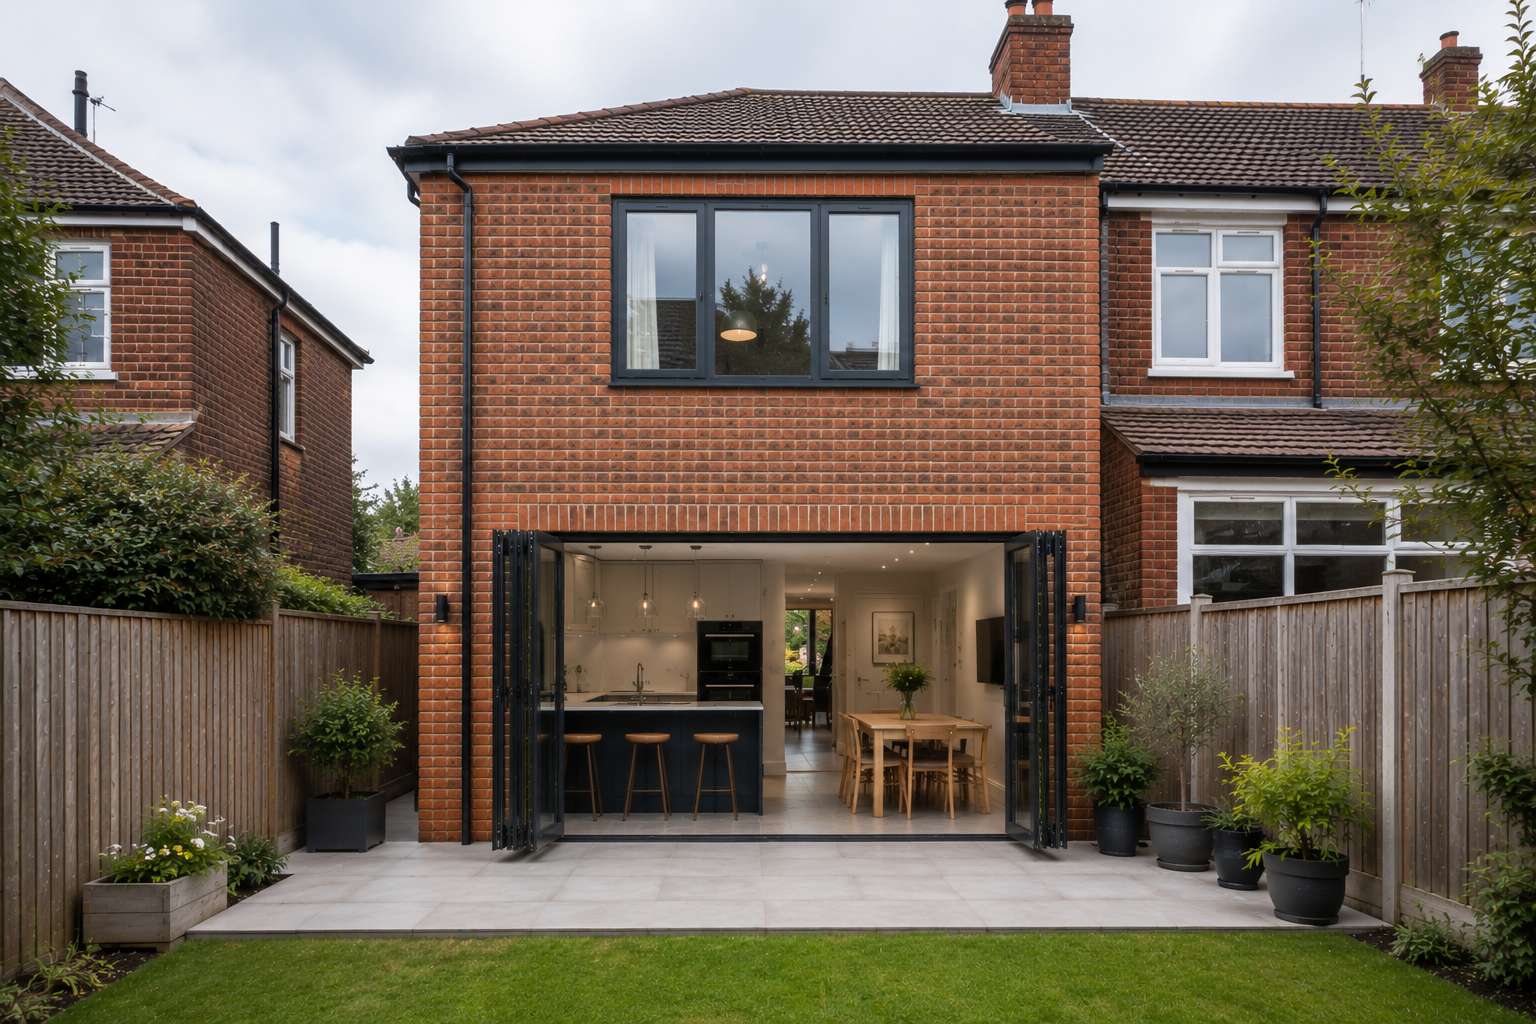
Larkfield Drive
Rawdon, Leeds
Two storey rear extension
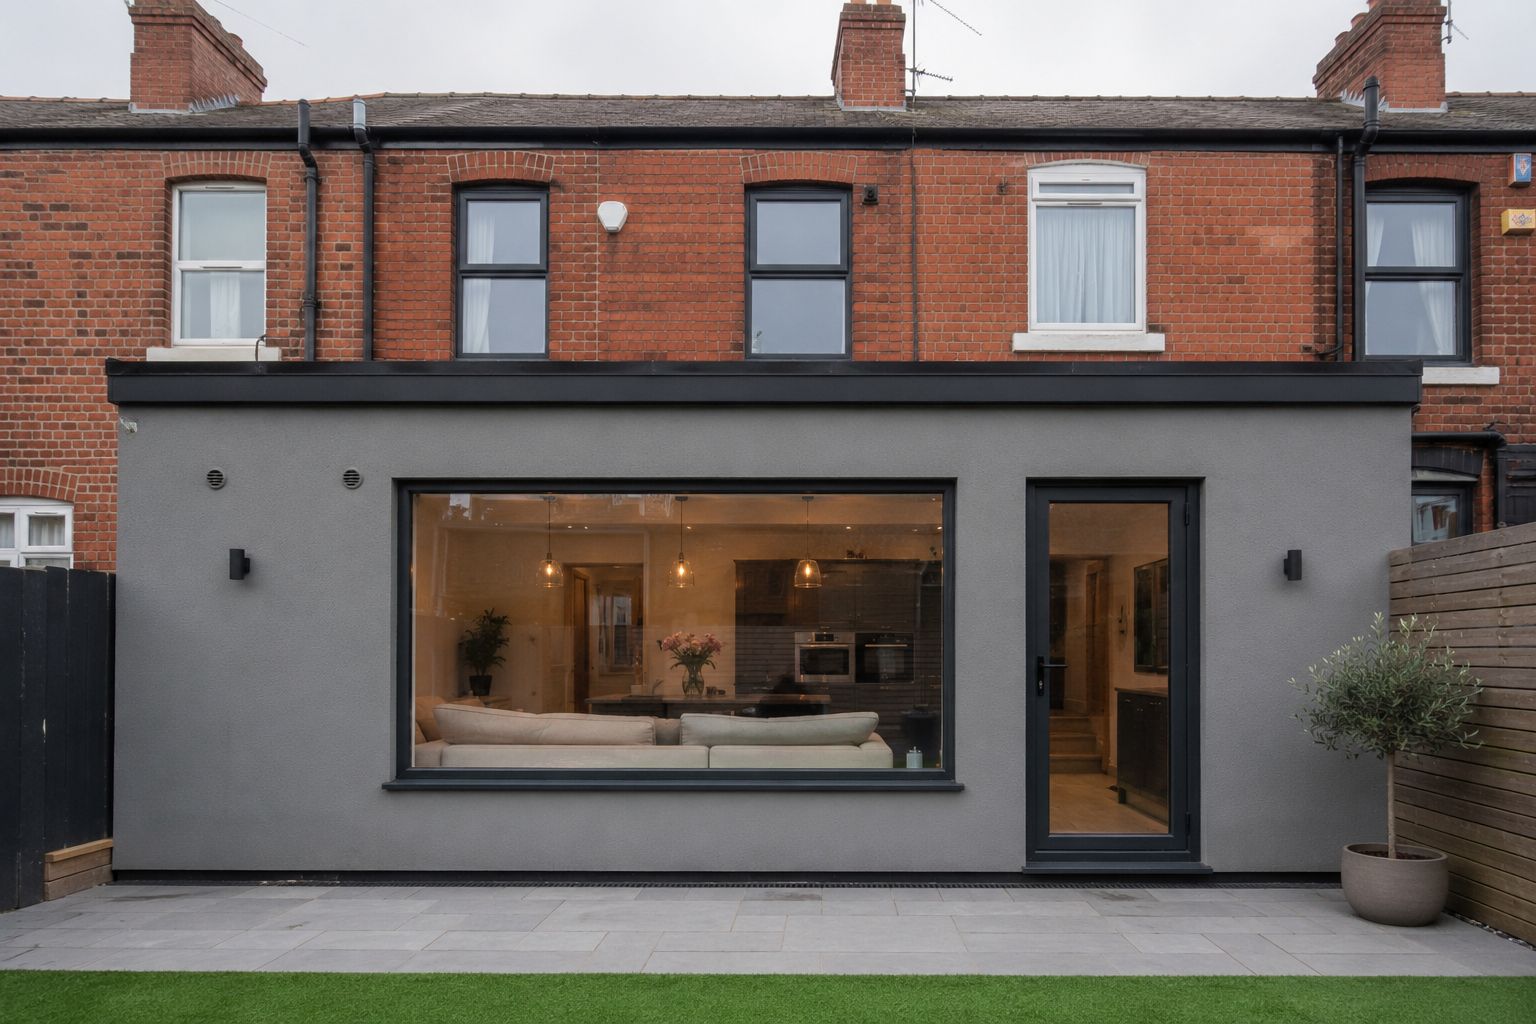
Millbank View
Pudsey, Leeds
Single storey rear extension
Our Architectural Services in Adel
YPDS provides the full range of architectural drawing and planning services for homeowners in Adel and the surrounding postcodes. We cover everything from an initial permitted development check through to full planning applications, building regulations drawings, and on-site support during construction.
The majority of our work in Adel is on Inter-war and post-war detached, some village cottages near the church. We understand the planning context, the design expectations of the local authority, and the building regulations requirements for extending this era of property.
House Extensions Adel
From single-storey rear kitchen extensions to double-storey side additions, we prepare all the drawings and planning applications needed to get your extension approved and built. Fixed fee, no hidden costs.
Loft Conversions Adel
We assess your roof space, design the conversion, prepare all the drawings, submit to planning where required, and produce the building regulations drawings for building control. Most loft conversions in Adel are completed without planning permission under Permitted Development rights.
Garage Conversions Adel
Garage conversions are typically Permitted Development and do not need planning permission, though building regulations drawings are required. We prepare all the technical drawings for your builder and building control.
Planning Permission Adel
We handle the full planning application process — from checking your permitted development rights to preparing, submitting and managing your application with the council. We know what Adel’s planning officers look for and design applications to pass first time.
We also cover clients in nearby Bramhope, Cookridge and Lawnswood.
Planning Permission in Adel
Planning in Adel is handled by Leeds City Council. The area falls within Adel and Wharfedale ward. The adel village conservation area applies to properties near st john the baptist church — meaning planning applications for affected properties are assessed against additional design policies.
The housing stock in Adel consists largely of Inter-war and post-war detached, some village cottages near the church. Understanding the character of the existing housing stock is essential for preparing planning applications that case officers approve — materials, scale, and relationship to the street scene are all factors we address in our drawings and supporting documentation.
We check the precise planning position for your property — including conservation area status, Article 4 directions, permitted development rights, and any conditions attached to previous planning permissions — at the initial consultation at no charge.
Permitted Development in Adel
Many extensions and loft conversions in Adel qualify as Permitted Development, meaning no planning application is needed. The key limits are: rear extensions up to 3m (semi-detached) or 4m (detached) under full PD rights, or up to 6m and 8m respectively under the Prior Approval (Neighbour Consultation) scheme. Side extensions, two-storey additions, and most dormer loft conversions require planning permission.
We confirm your Permitted Development position at the first consultation and advise on the most efficient route to getting your project built.
Our Design & Build Process
Consultation
We discuss your ideas, budget and timeline — and confirm your planning position at no charge.
Design
We carry out a full measured survey and produce concept drawings showing the proposed extension.
Planning
We prepare and submit the full planning application to the council and manage the process.
Technical
We produce detailed building regulations drawings for your builder and for building control.
Construction
We support you and your builder on site through building control inspections to completion.
Why Choose YPDS in Adel?
We know Leeds City Council’s planning department — which case officers handle which areas, and what the common reasons for refusal are across different wards and conservation areas.
We quote a fixed price before starting. No hourly rates, no scope creep, no hidden extras — you know exactly what you are paying from the outset.
You deal with the person who drew your plans throughout. No account managers or outsourced drawing work — just direct, honest communication.
Our portfolio of 118 completed projects spans Horsforth, Cookridge, Rawdon, Moortown, Chapel Allerton, Headingley, and communities across West Yorkshire.
over 25 five-star reviews from recent clients across the full range of extension types and planning situations — read them on our Google Business Profile.
YPDS is a CIAT Associate Member (number 030412). Professional accreditation, professional indemnity insurance, and a professional standard of service — every time.
Frequently Asked Questions — Architectural Services in Adel
The conservation area in Adel covers the historic village core around St John the Baptist church and the surrounding old farm buildings. If your property is near this area, planning applications may need to address conservation policies. Properties on the wider Adel residential streets are generally outside the conservation area.
Adel sits at the Leeds urban edge and some properties on the northern perimeter of the neighbourhood abut Green Belt land. Green Belt policy does not directly restrict extensions to existing houses within the settlement, but it may affect outbuilding and ancillary structure proposals.
A wrap-around extension combines a rear extension with a side return to create an L-shaped addition at the back and side of a house. It is well-suited to Adel’s detached and semi-detached properties with side access. A wrap-around typically requires planning permission due to its scale.
Wrap-around extensions are larger and more complex projects than a standard rear extension. We quote a fixed fee at the consultation based on the specific scope of your project — contact us to discuss your plans and we will confirm the fee in writing.
Extensions can be built to the shared boundary in many cases, but this triggers party wall considerations. We advise on party wall obligations as part of our design process — a party wall agreement with your neighbour is often required before construction begins.
Ready to start your Adel project?
Call us on 0113 418 0721 or book a free initial consultation online. No obligation, no pressure — just honest advice about what is possible for your home.
Recent projects in Adel
We have designed and gained approval for schemes across Adel. A few recent examples:
See all our Adel projects — every one with existing and proposed drawings.