\n
Horsforth · Rawdon · Guiseley · Yeadon · Headingley · Alwoodley · Cookridge · Roundhay · Bramhope · Wetherby · Moortown · Farsley · Chapel Allerton · Meanwood · Adel · Shadwell · Calverley · Bradford · Otley · West Park       Horsforth · Rawdon · Guiseley · Yeadon · Headingley · Alwoodley · Cookridge · Roundhay · Bramhope · Wetherby · Moortown · Farsley · Chapel Allerton · Meanwood · Adel · Shadwell · Calverley · Bradford · Otley · West Park      
Home About Us How It Works Services Projects Permitted Dev. Trade Partners Free Consultation Client Login → View Fees →

Internal Re-planning / Remodelling Leeds

Rethink your
space. A home
that works for you.

From open-plan living to better flow, more light and smarter layouts, we help you reimagine the inside of your home. Our architectural design and drawing service gives you practical, beautifully considered solutions for modern living.

Enquire about your project
  • Smarter layoutsfor modern living
  • Planning &technical support
  • Local expertiseacross Leeds
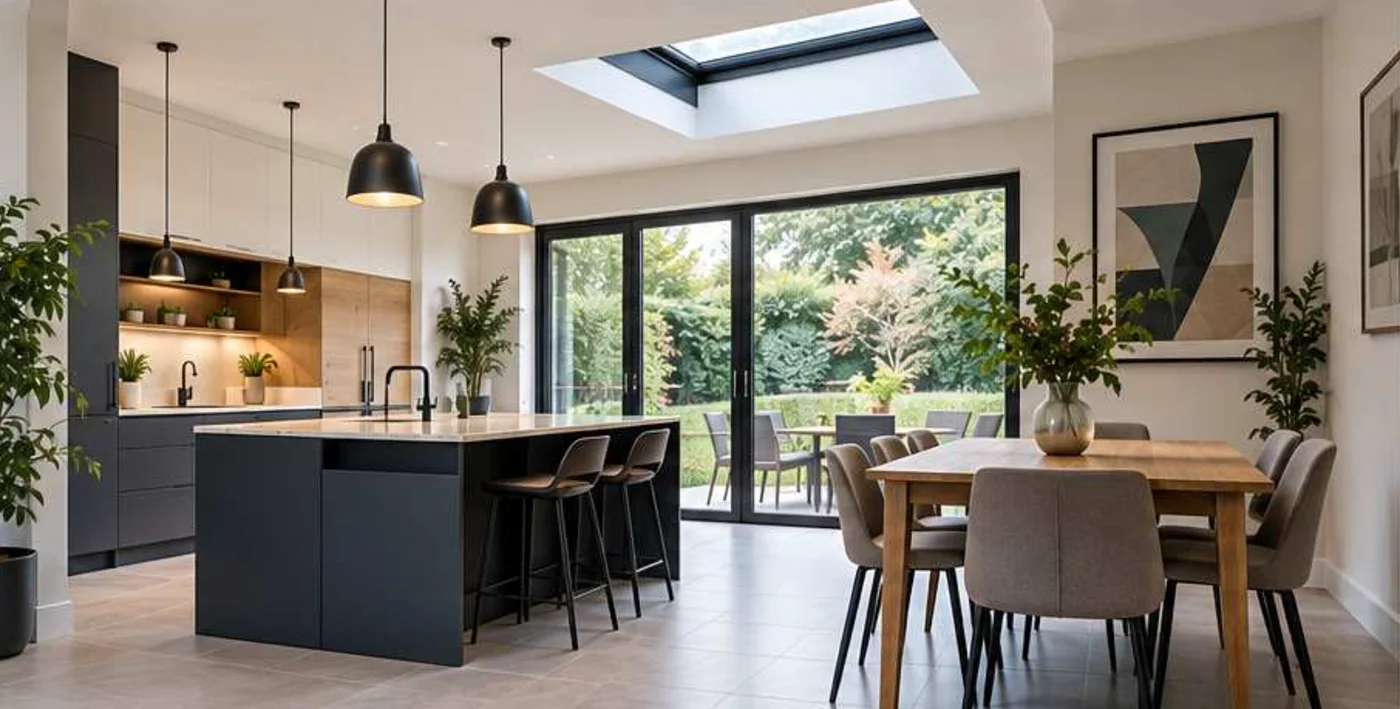
Open-plan kitchen and dining space — illustrative design visual


Make the most of your existing home

You don't always need to build an extension to transform the way you live. By re-planning and remodelling the internal layout, you can create a home that feels more spacious, functional and suited to your lifestyle.

We'll work with you to understand how you use your home, explore possibilities and design a layout that makes better use of the space you already have.

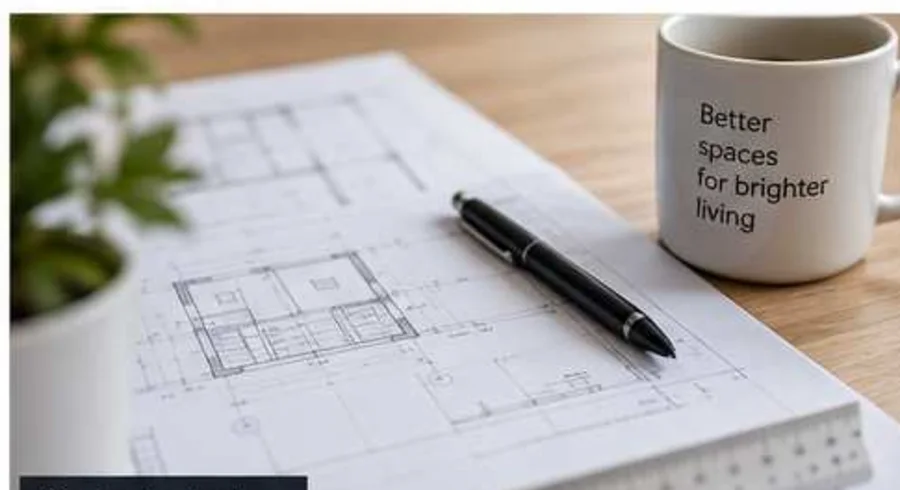
Floor plan drawings and pen — illustrative design visual

Popular internal remodelling projects

Inspiration for your home
Open-plan living — illustrative design visual

Open-plan living

Remove walls to create brighter, more sociable spaces.

Reconfigure layouts — illustrative design visual

Reconfigure layouts

Improve flow and functionality with a smarter layout.
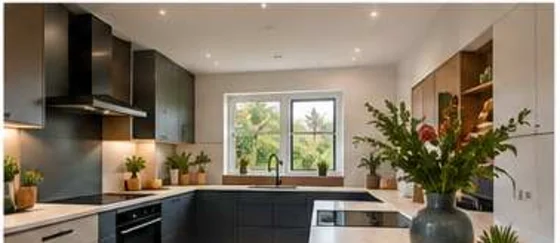
Kitchen redesign — illustrative design visual

Kitchen redesign

A more practical, inviting heart of the home.
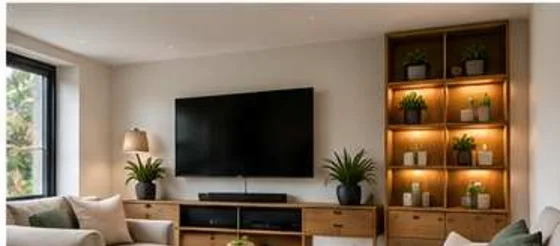
Create multi-functional spaces — illustrative design visual

Create multi-functional spaces

Work, relax, play – spaces that adapt to your life.

Improve light and flow — illustrative design visual

Improve light and flow

Open up dark or awkward spaces.

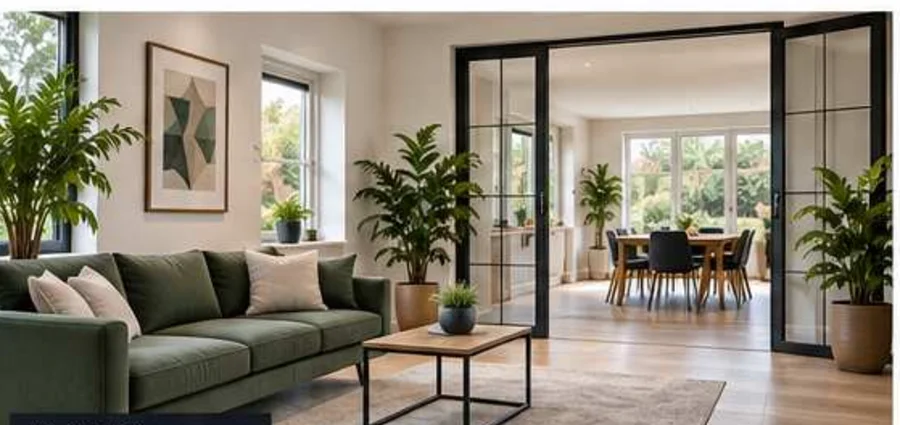
Living space opening to a dining room through glazed doors — illustrative design visual

Do I need planning permission?

Many internal changes – such as removing non-loadbearing walls or reconfiguring rooms – do not require planning permission. However, some works, particularly in listed buildings or where structural changes affect the external appearance of the property, may require consent.

We'll assess your proposal, explain what's required and, if needed, prepare and manage a planning application on your behalf.
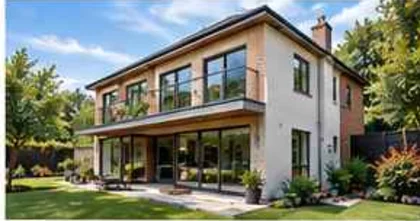
Our design & drawing service

  • 1. UnderstandWe take time to understand your ideas, needs and budget.
  • 2. DesignWe create tailored design options to make the most of your space.
  • 3. DrawingsWe produce detailed drawings for planning and/or Building Regulations.
  • 4. SupportWe guide you through the process and liaise with the relevant authorities where needed.

Why choose YPDS?

  • Local Leedsexperts
  • Clear, practicaladvice
  • Creative, functionaldesigns
  • Planning & technicalknowledge
  • A friendly,professional service

Related services

Residential Design Services — illustrative design visualResidential Design ServicesA complete architectural service for Leeds homeowners.Learn more
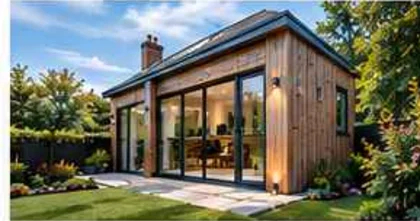
House Extensions — illustrative design visualHouse ExtensionsWhen you need more space, we'll help you extend.Learn more
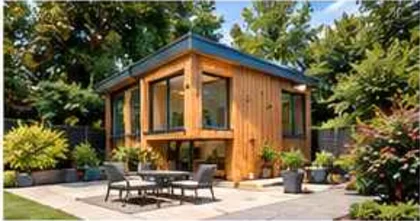
Planning Permission — illustrative design visualPlanning PermissionSupport with full planning applications.Learn more
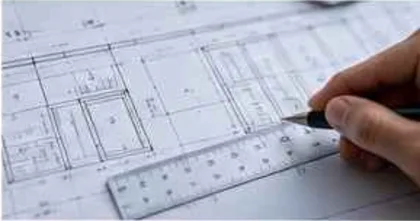
Building Regulations — illustrative design visualBuilding RegulationsTechnical drawings for Building Control.Learn more

Ready to reimagine your home?

Get in touch for a friendly, no-obligation chat about your ideas.

Enquire about your project

All Services

Extensions & Garden Additions

Single storey rear extension
Single storey side extension
Two storey rear extension
Two storey side extension
Wrap-around extension
Porch
Conservatory
Orangery
Garden room

Loft Conversions

Velux / rooflight loft conversion
Dormer loft conversion
Hip-to-gable loft conversion
Mansard loft conversion

Garage & Internal

Garage conversion
New garage
Internal remodelling & open-plan layouts

Planning & Permitted Development

Householder planning applications
Permitted development assessments
Lawful Development Certificates
Listed building & conservation area advice

Building Regulations & Technical

Full Plans applications
Building Notice applications
Construction / technical drawings
Structural & party wall coordination

Survey & Visualisation

Measured surveys
Existing & proposed drawings
3D visualisations

Our Projects

North Leeds & surrounding areas

Book a free consultation

Our Services

North Leeds & surrounding areas

Book a free consultation

Apply to Become a Trade Partner

YPDS works with a small, trusted network of builders and structural engineers across North Leeds — sharing live referrals and project drawings through our partner portal. Select your trade below, review your agreement and submit your details; applications are reviewed personally and you'll be emailed once approved.

Loading agreement…