Our fees are fixed and transparent — no hidden costs. The figures below cover our professional services. Third-party fees are paid directly by you to the relevant authority.
Our Fees
Planning Submission — Householder's Planning Permission
Preparation of the Local Authority Householder's planning permission forms. Digital submission via the Planning Portal. Monitoring of the application throughout the process up to determination. The client will be nominated to pay any additional Local Authority application fees as required.
£350.00
Planning Submission — Lawful Development Certificate
Preparation of the Lawful Development: Proposed Use application forms. Digital submission via the Planning Portal. Monitoring of the application throughout the process up to determination. The client will be nominated to pay any additional Local Authority application fees as required.
£350.00
Yorkshire Water Sewer Build Over Enquiry
Preparation of application forms and drawings of any alteration to the existing drainage systems, inclusive of connections and manholes.
Only if required
£350.00
Planning Fees
Please note: The following fees are paid directly by you to the Local Authority, Planning Portal, or Yorkshire Water. They are not collected by YPDS.
Householder's Planning Permission
£548.00
Lawful Development Certificate
Proposed use certificate fee
£274.00
Planning Portal Service Charge
Digital submission of application
£91.00
Building Regulations Fees
Extensions — Full Plans (inc. VAT)
Small extension
Less than 10m²
£650.00
Medium extension
10m² to 40m²
£750.00
Large extension
40m² to 100m²
£850.00
Two storey extension
Less than 40m²
£800.00
Two storey extension
40m² to 200m²
£900.00
Loft Conversions — Full Plans (inc. VAT)
1 or 2 habitable rooms with dormer
£800.00
3+ habitable rooms with dormer
£900.00
No dormer — 1 or 2 habitable rooms
£700.00
No dormer — 3+ habitable rooms
£750.00
Garages — Full Plans (inc. VAT)
Garage conversion to habitable room
£450.00
Building Notice
An alternative to Full Plans — suitable for minor works. Cannot be used for work over or near a public sewer.
Extensions — Building Notice (inc. VAT)
Small extension
Less than 10m²
£750.00
Medium extension
10m² to 40m²
£850.00
Large extension
40m² to 100m²
£950.00
Two storey extension
Less than 40m²
£900.00
Two storey extension
40m² to 200m²
£1,000.00
Loft Conversions — Building Notice (inc. VAT)
1 or 2 habitable rooms with dormer
£900.00
3+ habitable rooms with dormer
£1,000.00
No dormer — 1 or 2 habitable rooms
£800.00
No dormer — 3+ habitable rooms
£850.00
Garages — Building Notice (inc. VAT)
Garage conversion to habitable room
£450.00
Yorkshire Water Fees
Build Over a Public Sewer — 2026/27 charges, paid directly to Yorkshire Water
Desktop Consultation
Processing your application, desktop study and written response to your proposal
£144.00
Consultation & Site Inspection
Desktop study plus site inspection and written response — required where the sewer is closer to the proposed works
£449.00
Build-Over Certificate
Certificate confirming Yorkshire Water has no objection in principle to your building proposal
£99.00
Formal Build-Over Agreement
Legal agreement, technical assessment — required where works are directly over the public sewer
Only if required
£1,524.00
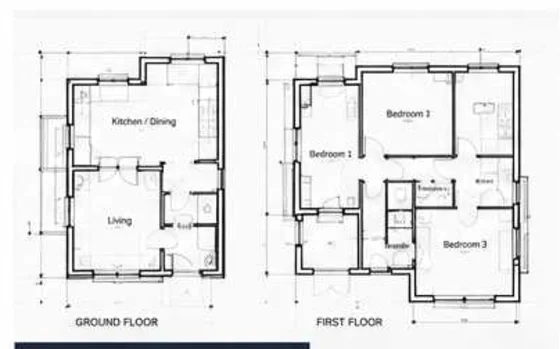

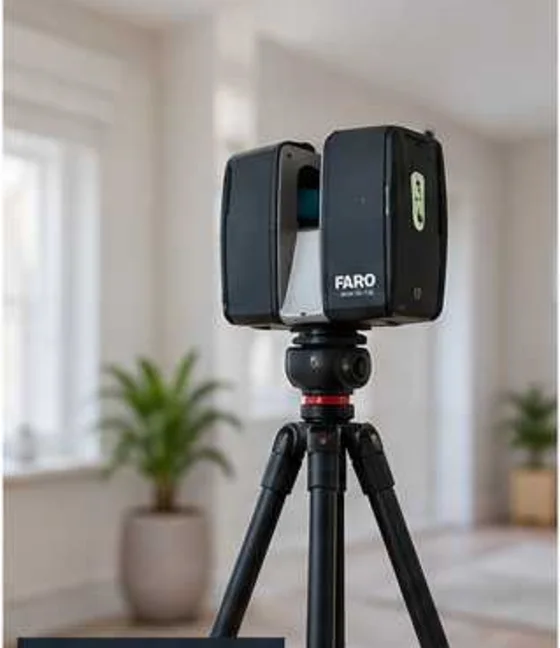 Measured surveys
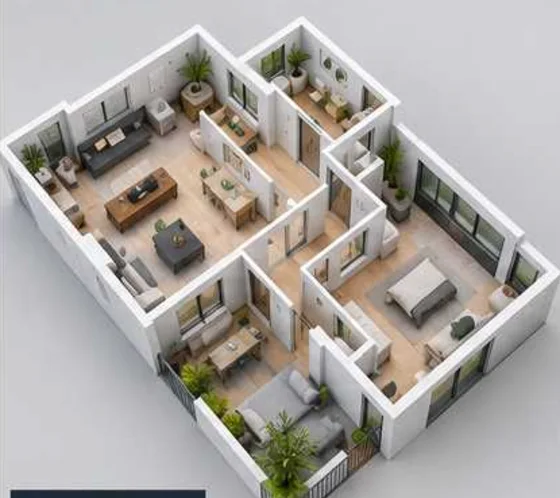 3D visualisations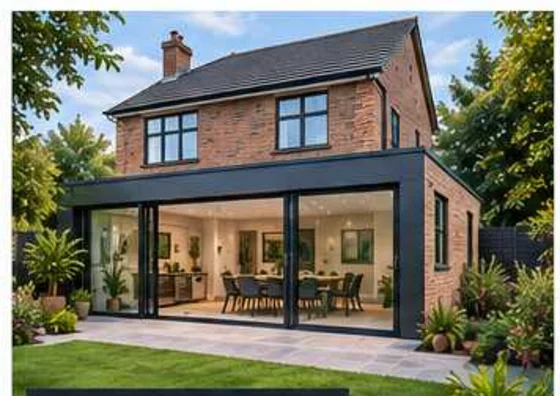
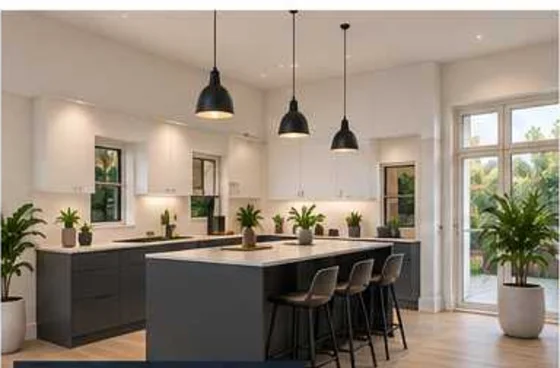
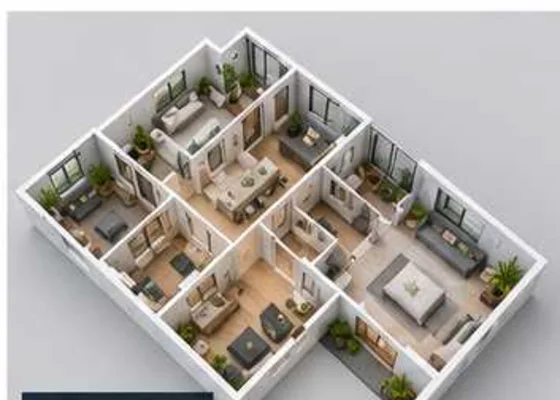
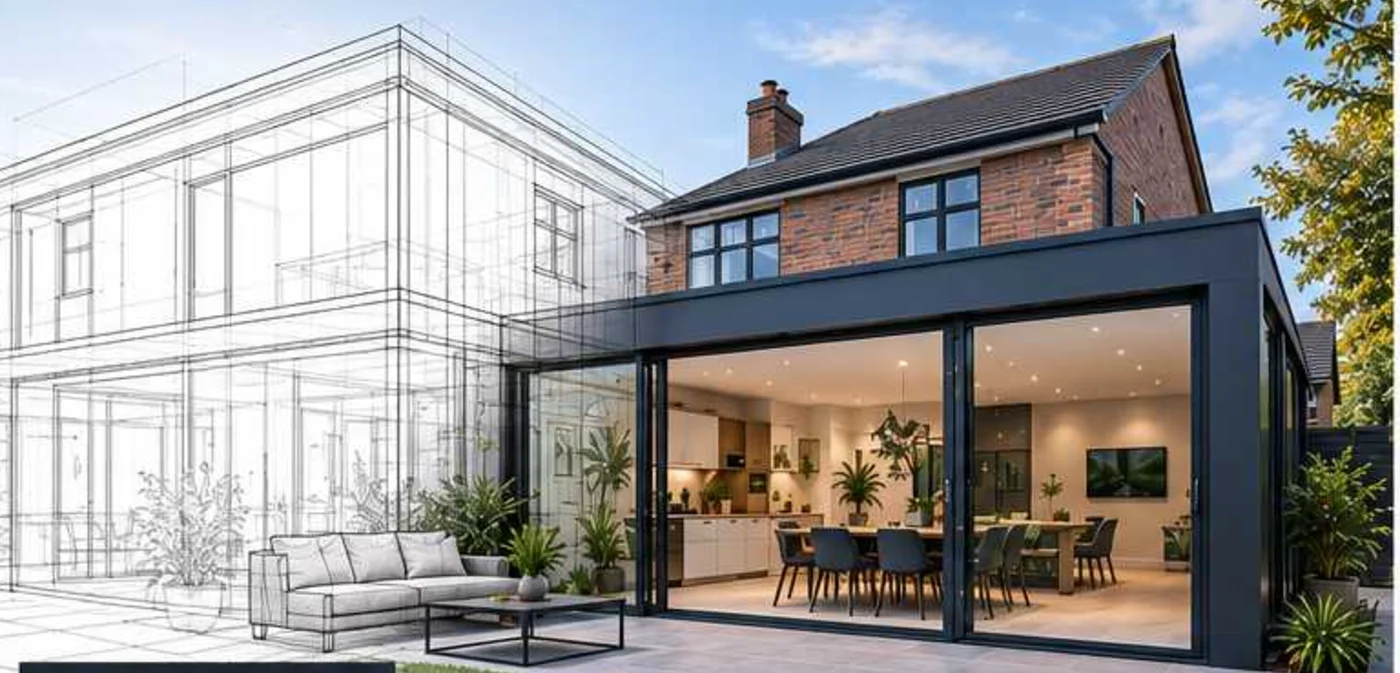
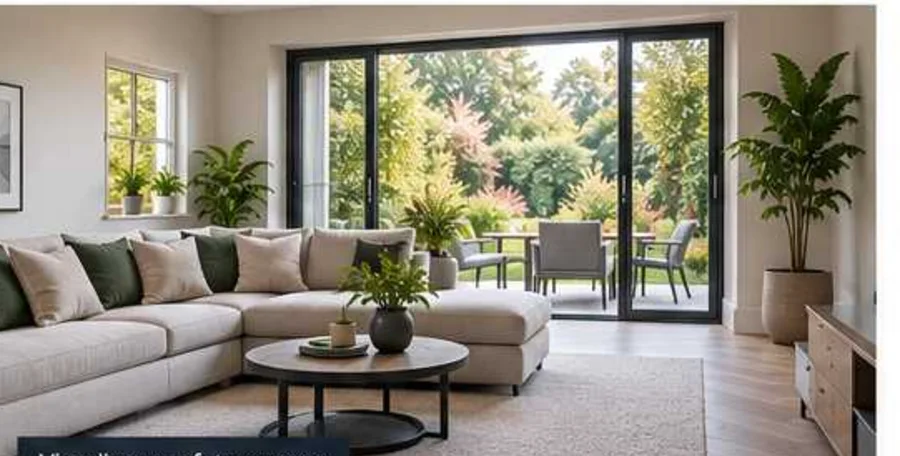 Visualise your future space
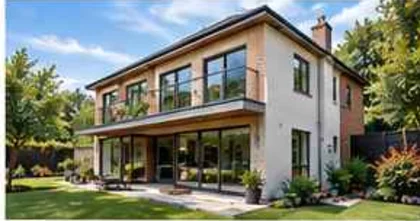 Residential Design ServicesA complete architectural service for Leeds homeowners.Learn more
 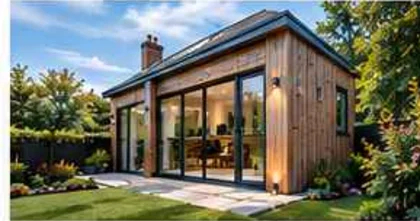 House ExtensionsWhen you need more space, we'll help you extend.Learn more
 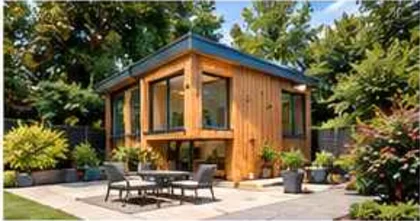 Planning PermissionSupport with full planning applications.Learn more
 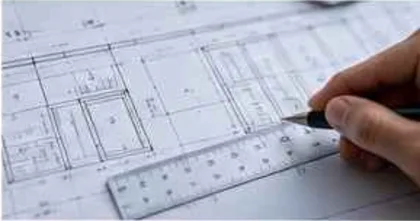 Building RegulationsTechnical drawings for Building Control.Learn more