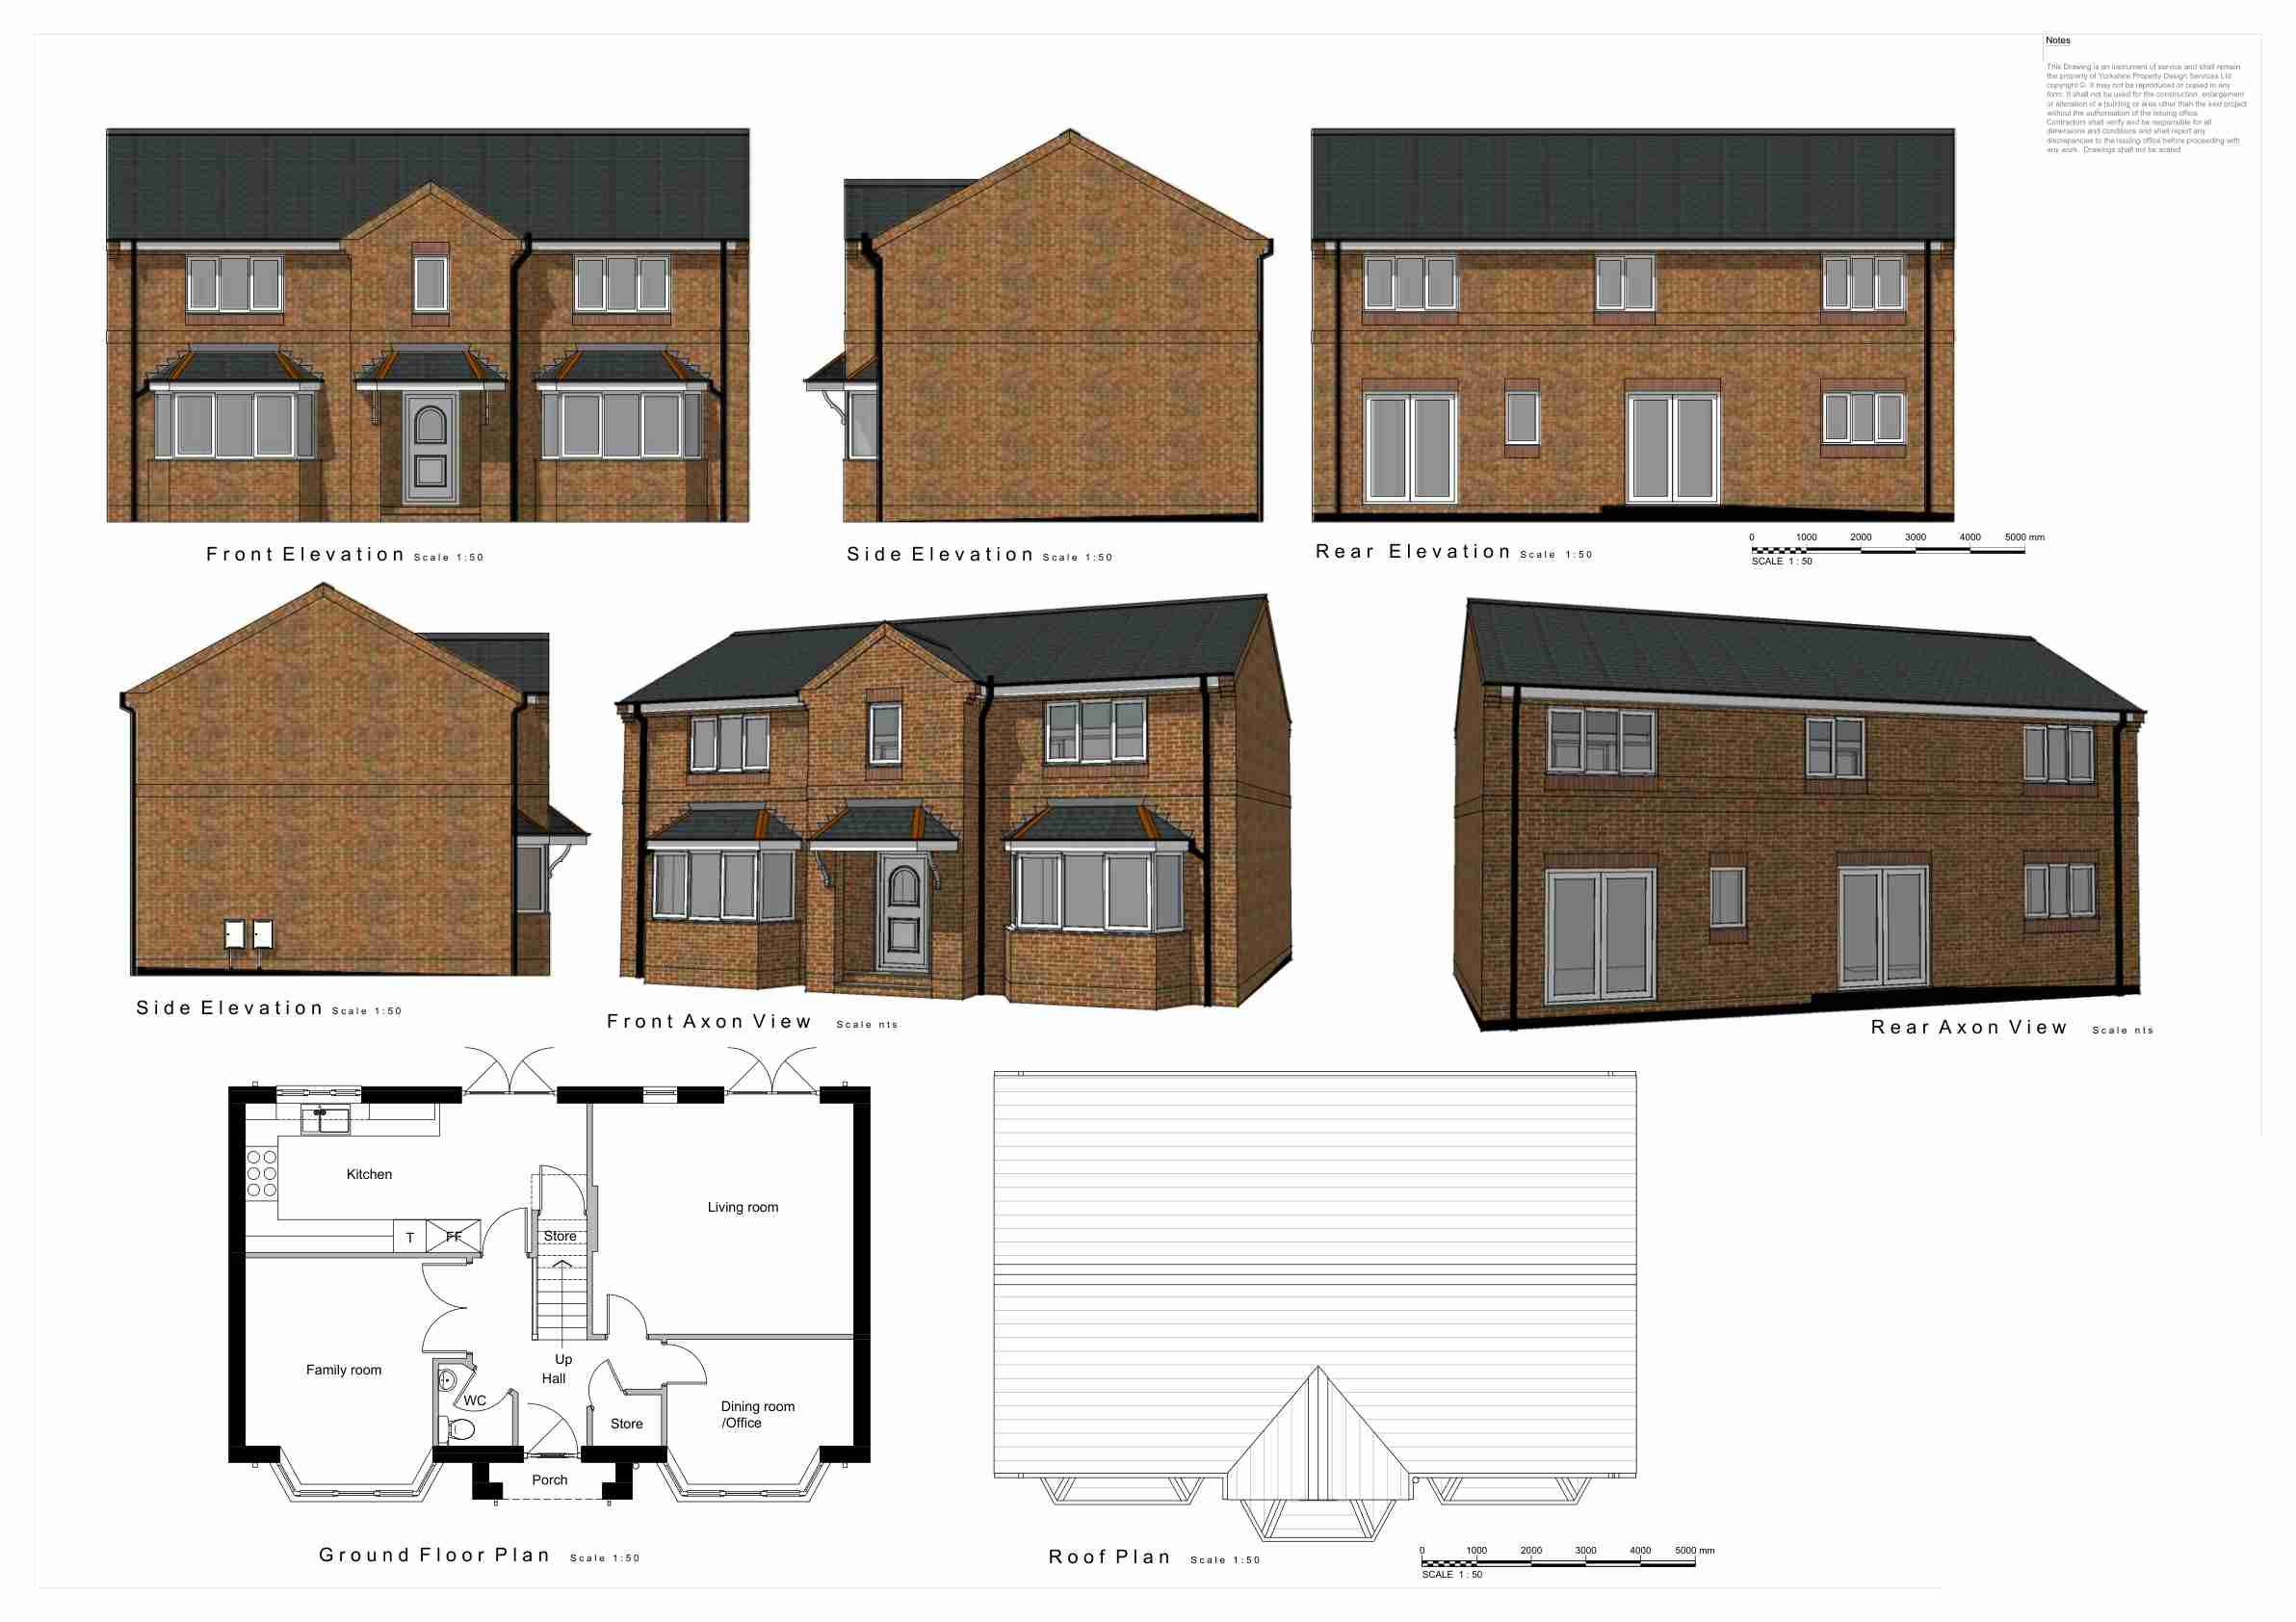
The ground floor of this Gildersome house was split into a separate kitchen, living room and hallway, and none of the three was big enough to be much use on its own.
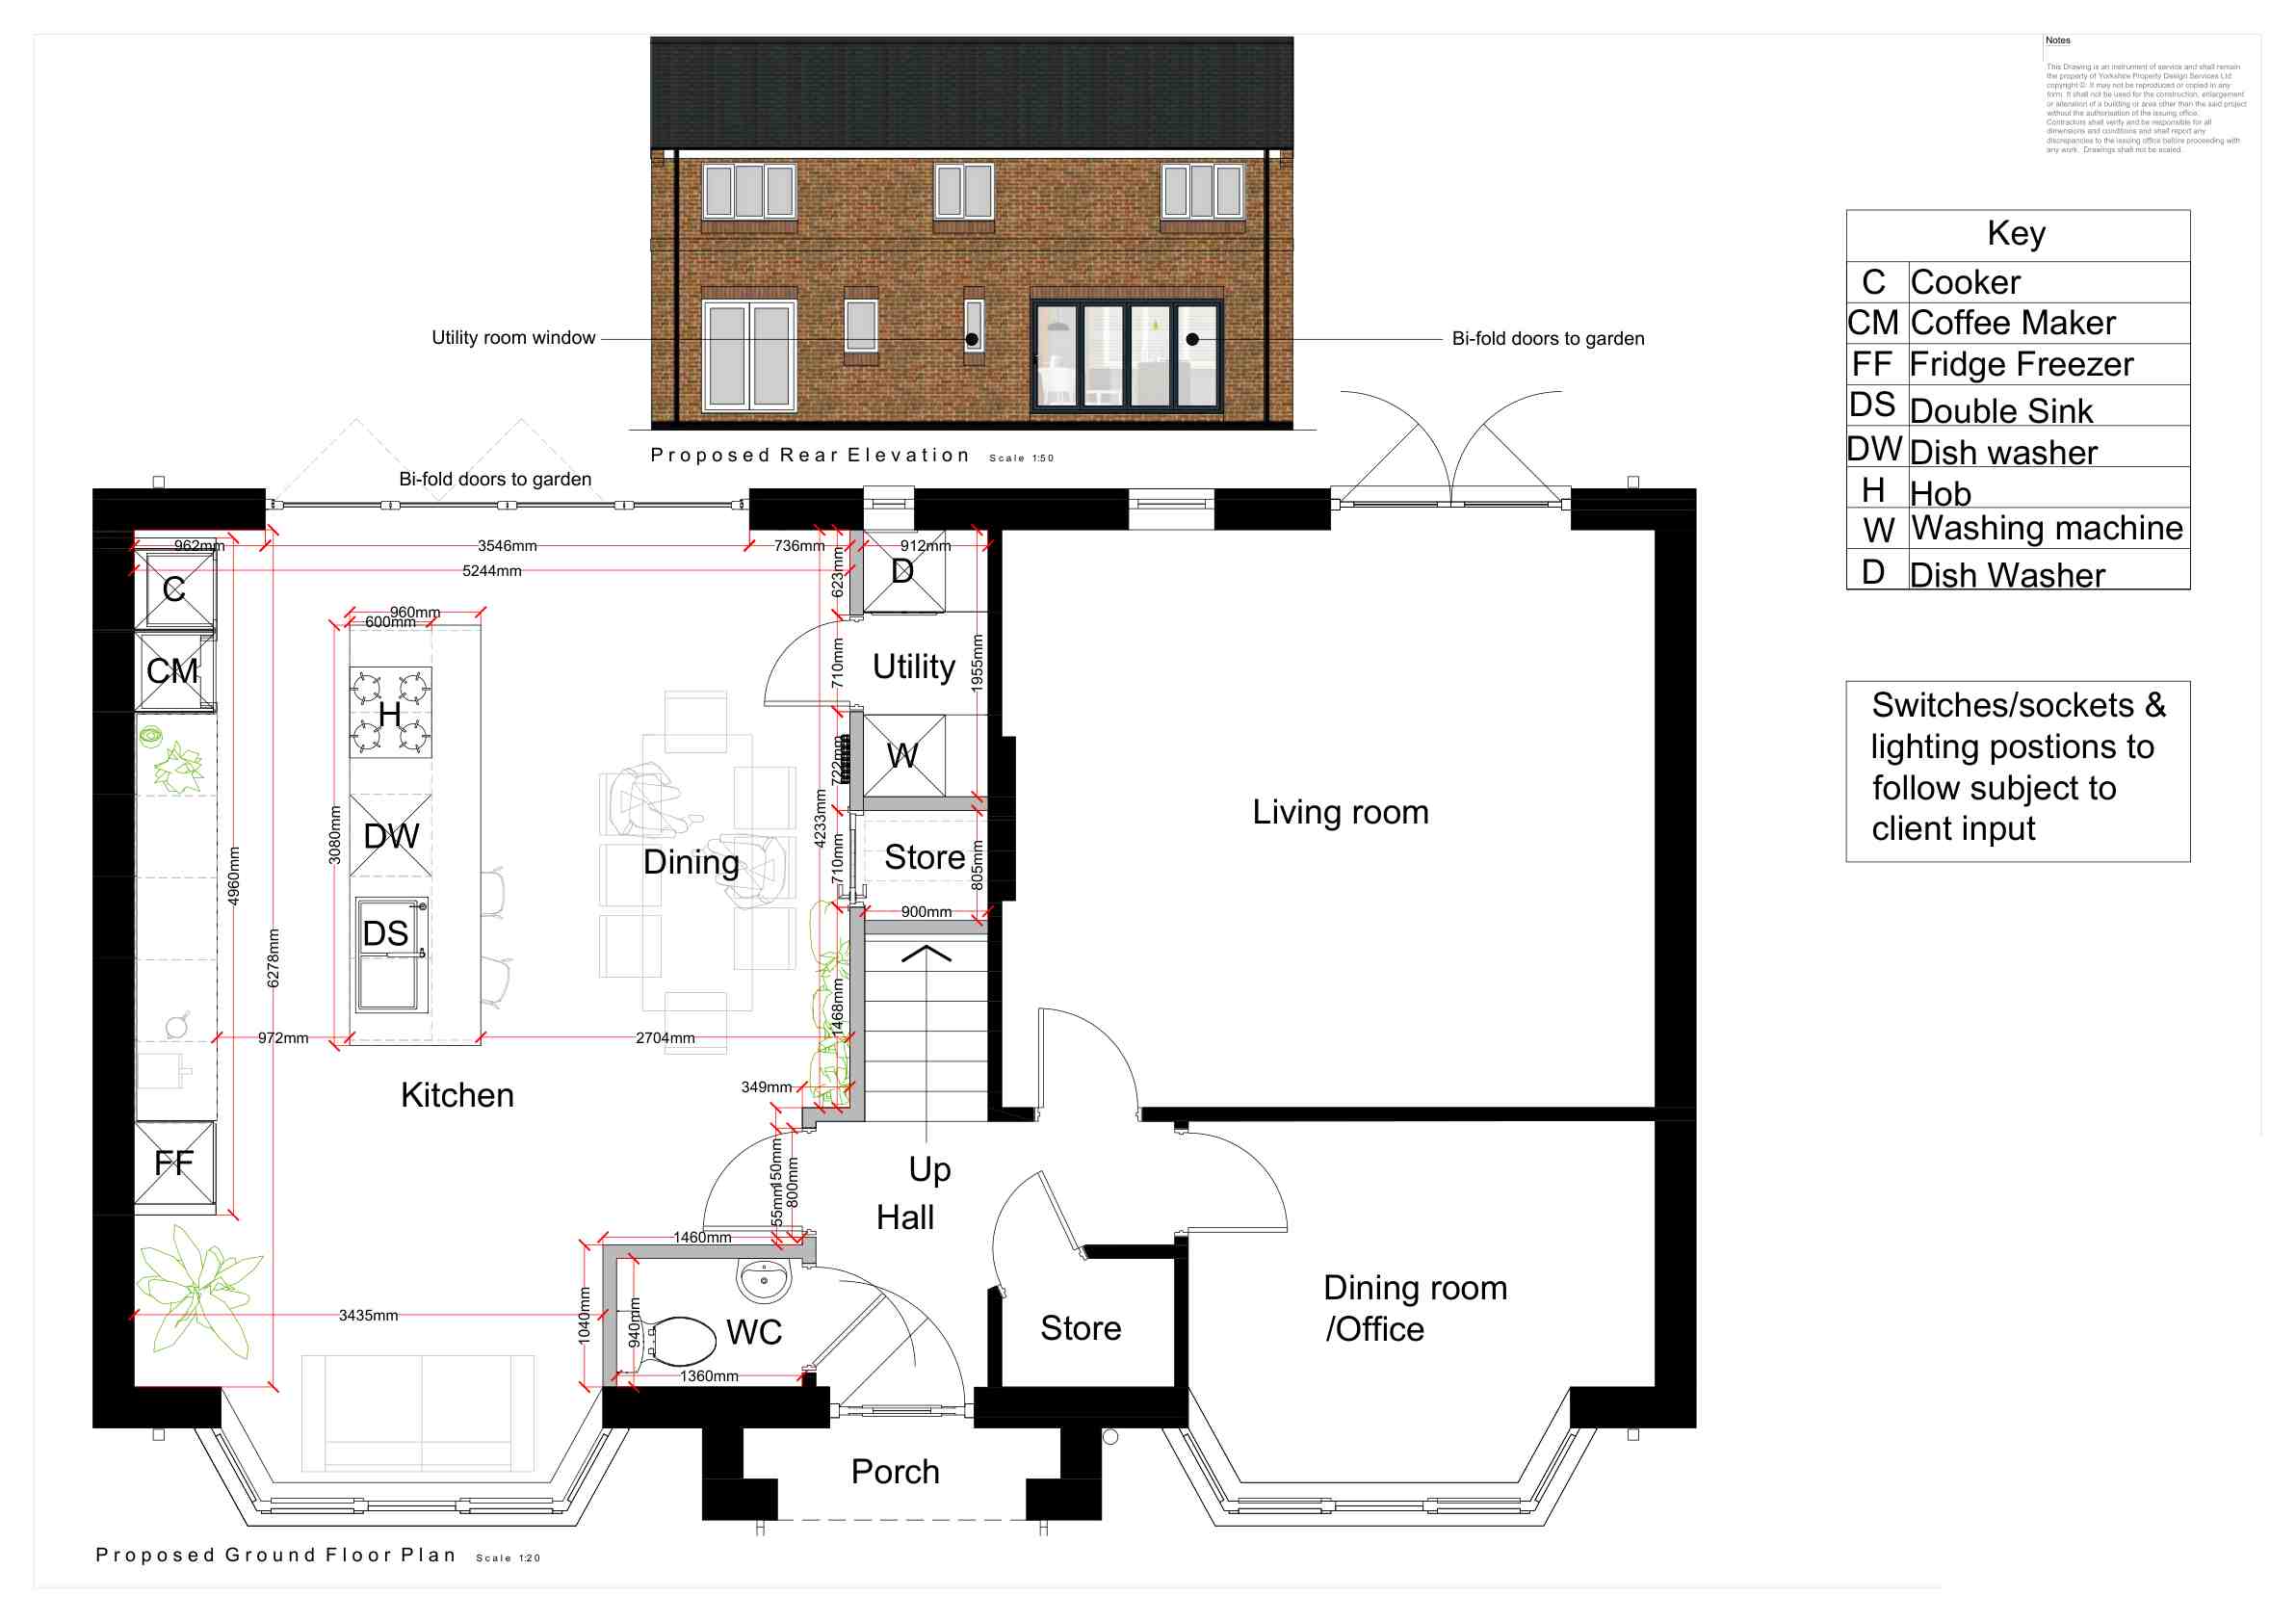
YPDS re-planned the ground floor around removing the dividing wall, opened the back of the house up with bifold doors and worked a utility space into the new layout.
Three cramped rooms became one connected kitchen and living space, with the utility keeping the clutter out of it.
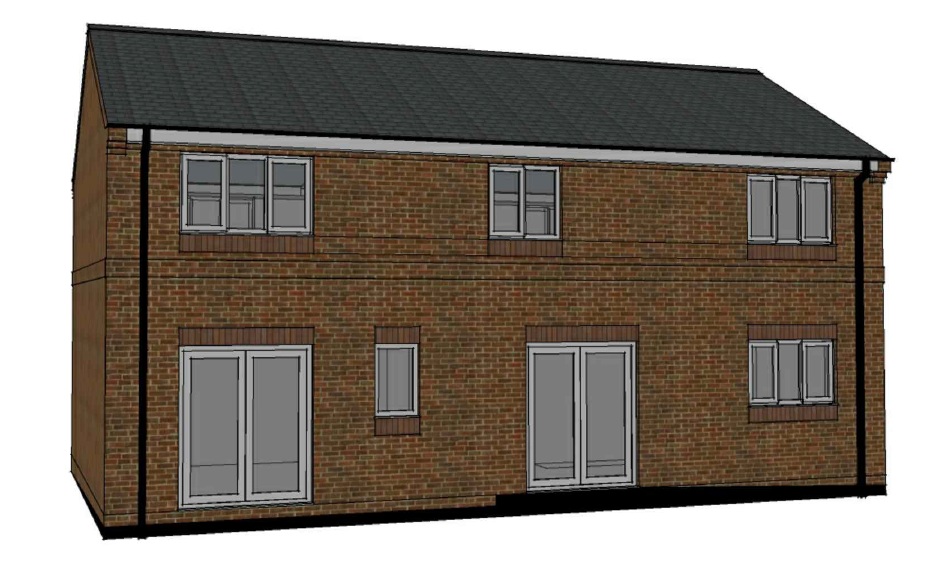
Before view
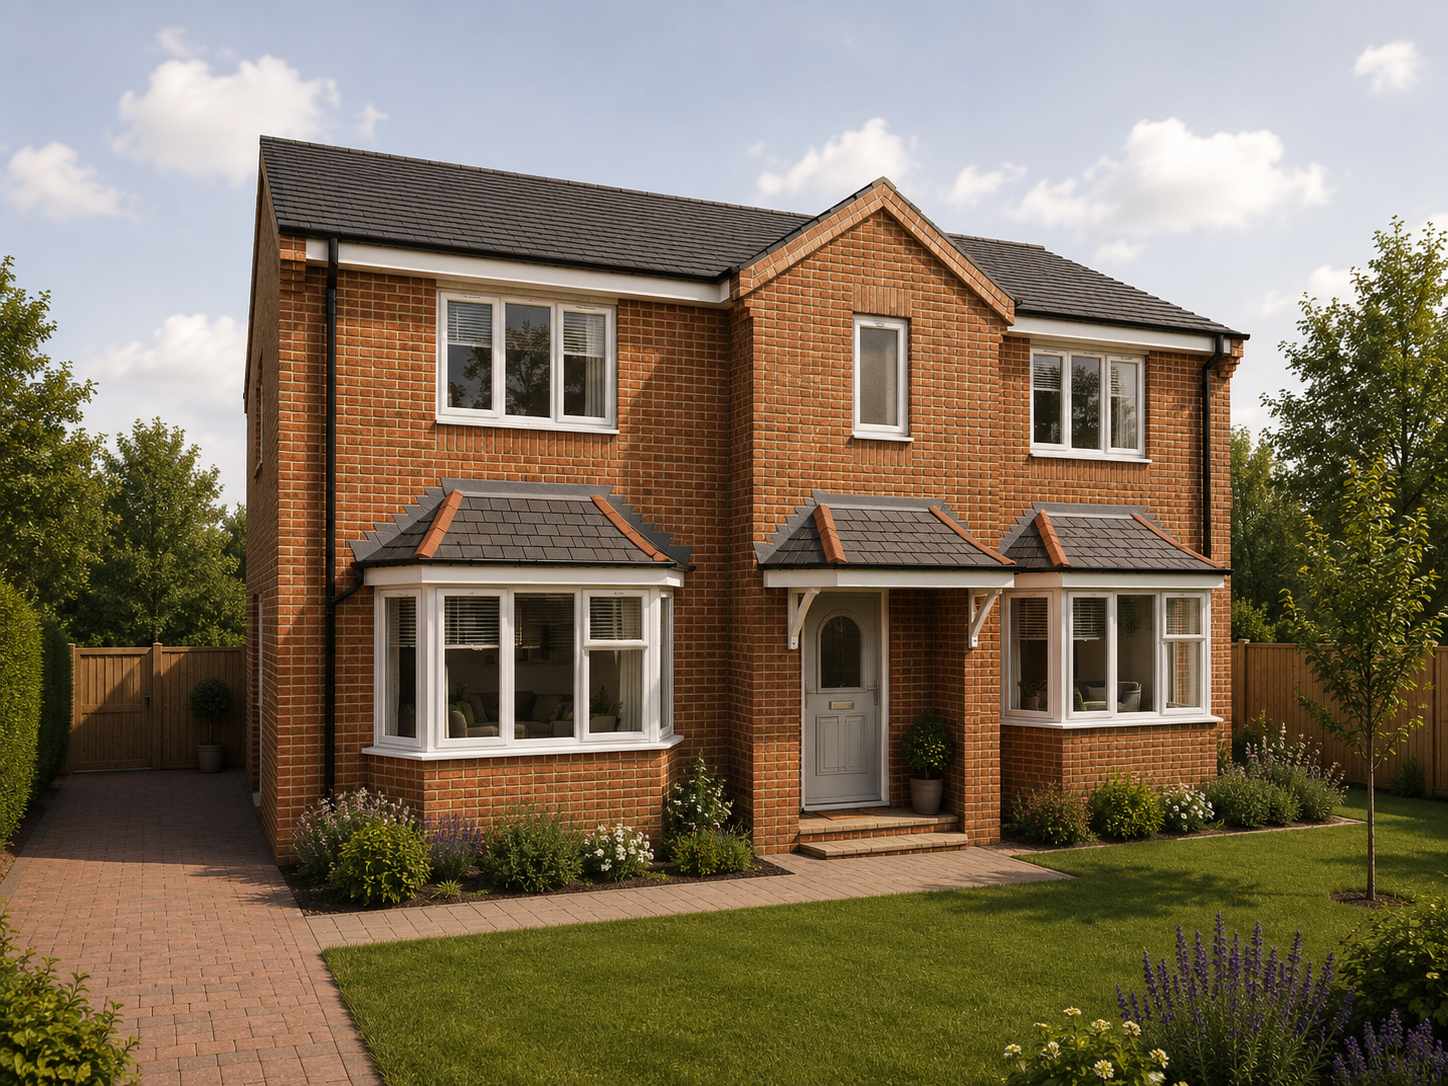
After view
Existing Drawing
Proposed DrawingsAt YPDS, we take your project from concept to approval. Clear plans, local knowledge and a smooth process — from start to finish.
Accurate, detailed plans tailored to your project.
We manage your application from start to approval.
Direct communication with councils on your behalf.
Honest advice to help you make the right decisions.
Track your project in real time with our secure client portal. View drawings, appointments, invoices, messages and live progress.
Real Google reviews from clients who have trusted YPDS.