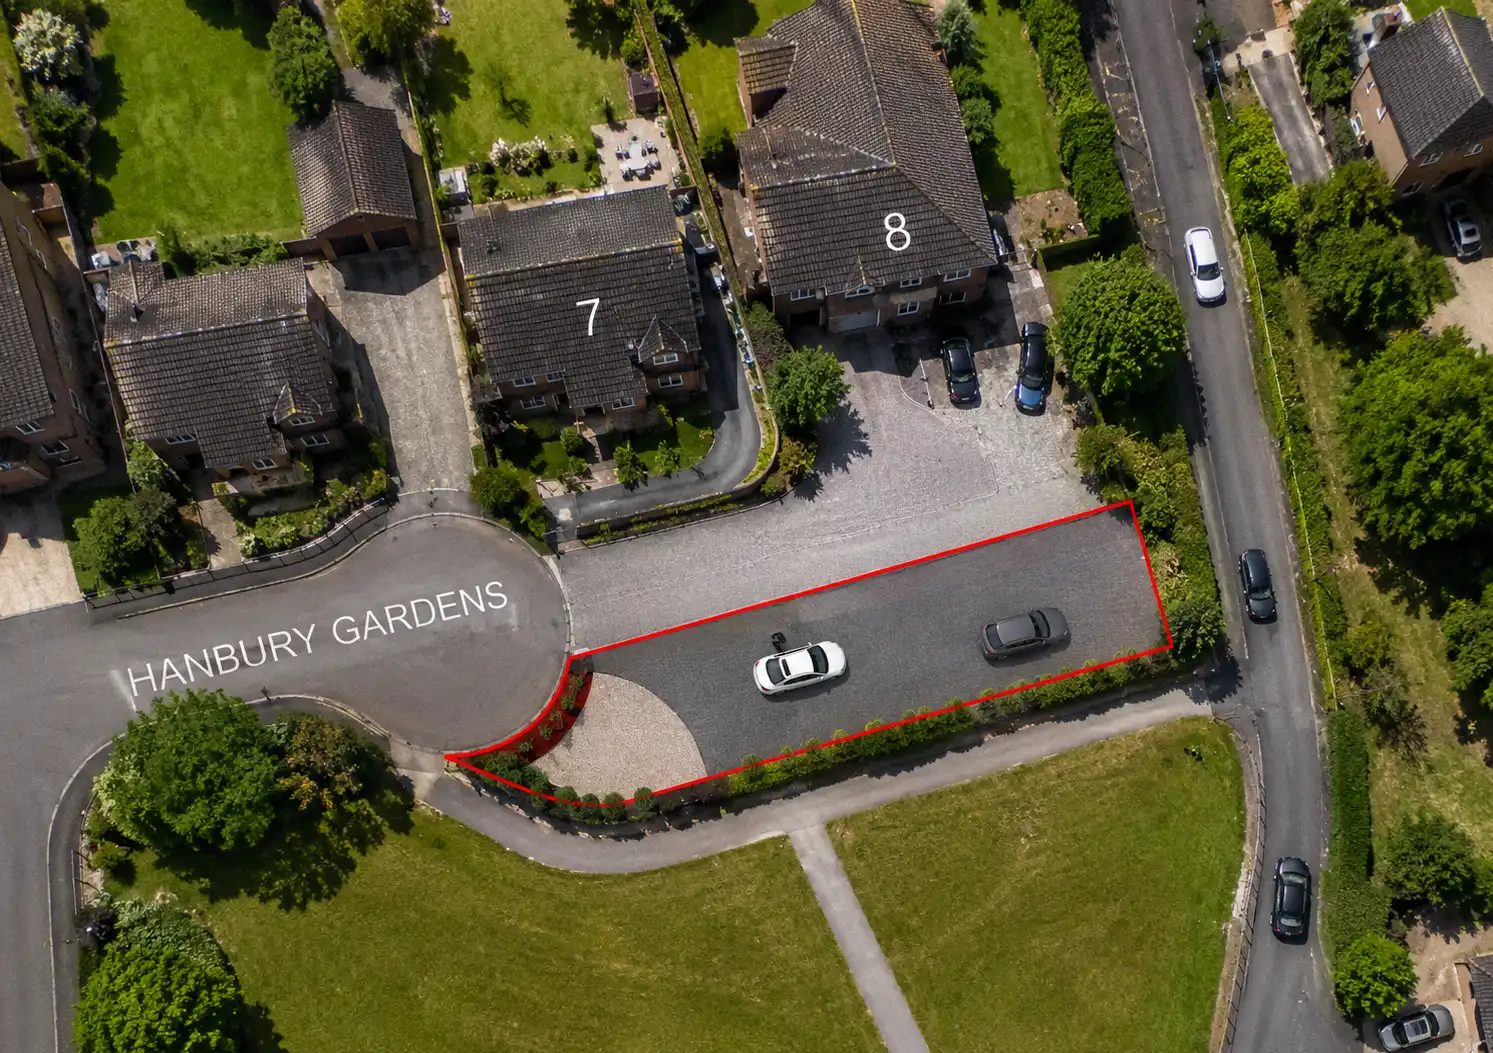
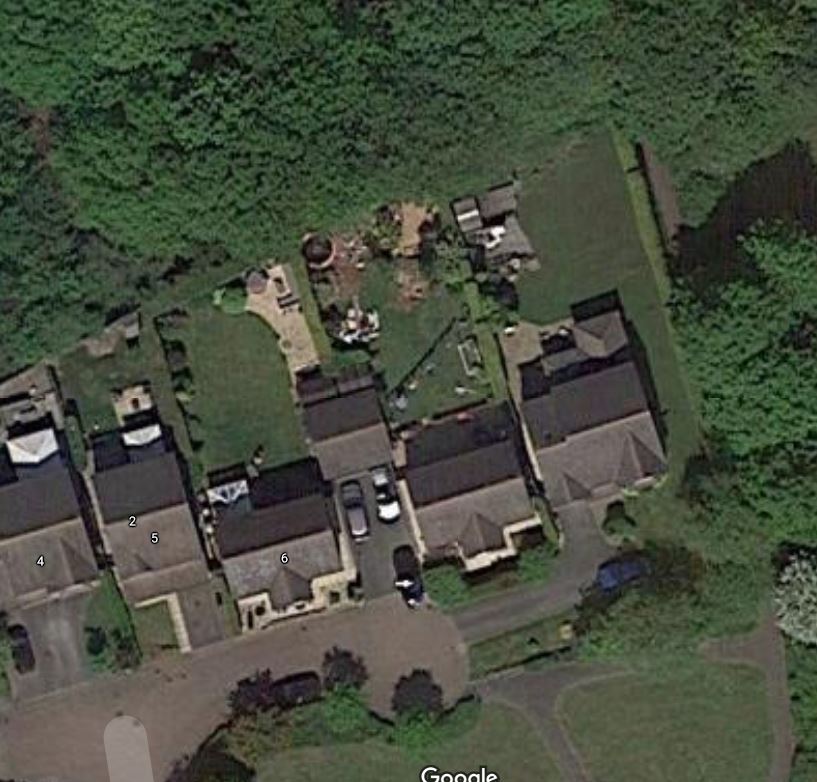
The owners in Garforth wanted to turn their garage into a proper room and widen the driveway, keeping the front of the house looking like a house rather than a converted garage.
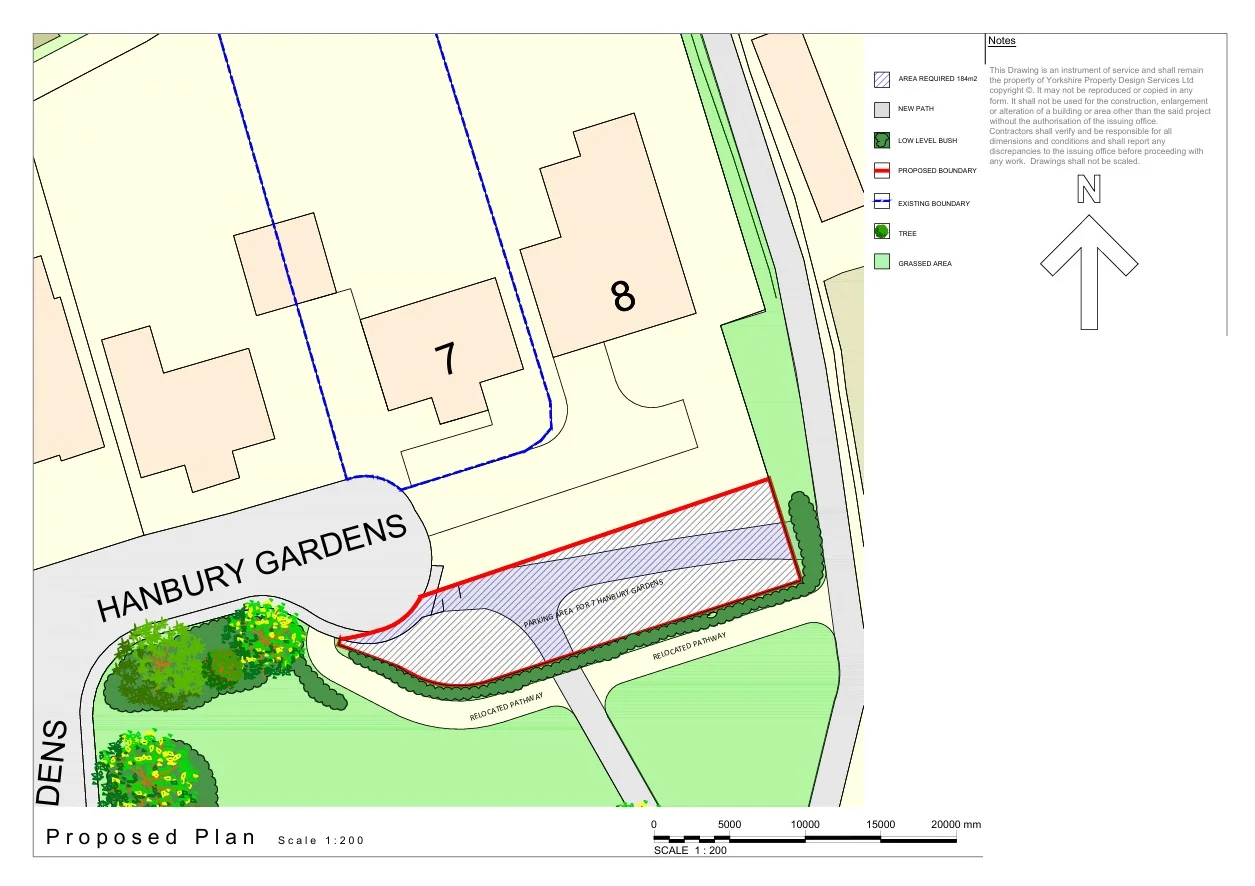
YPDS designed the conversion with a bay window matched to the existing ones in place of the garage door, so the frontage read as original, and set out the extended driveway. The application was prepared and submitted on the owners' behalf.
The council refused the application. The drawings and the survey work remain the basis for a revised scheme should the owners wish to go back.
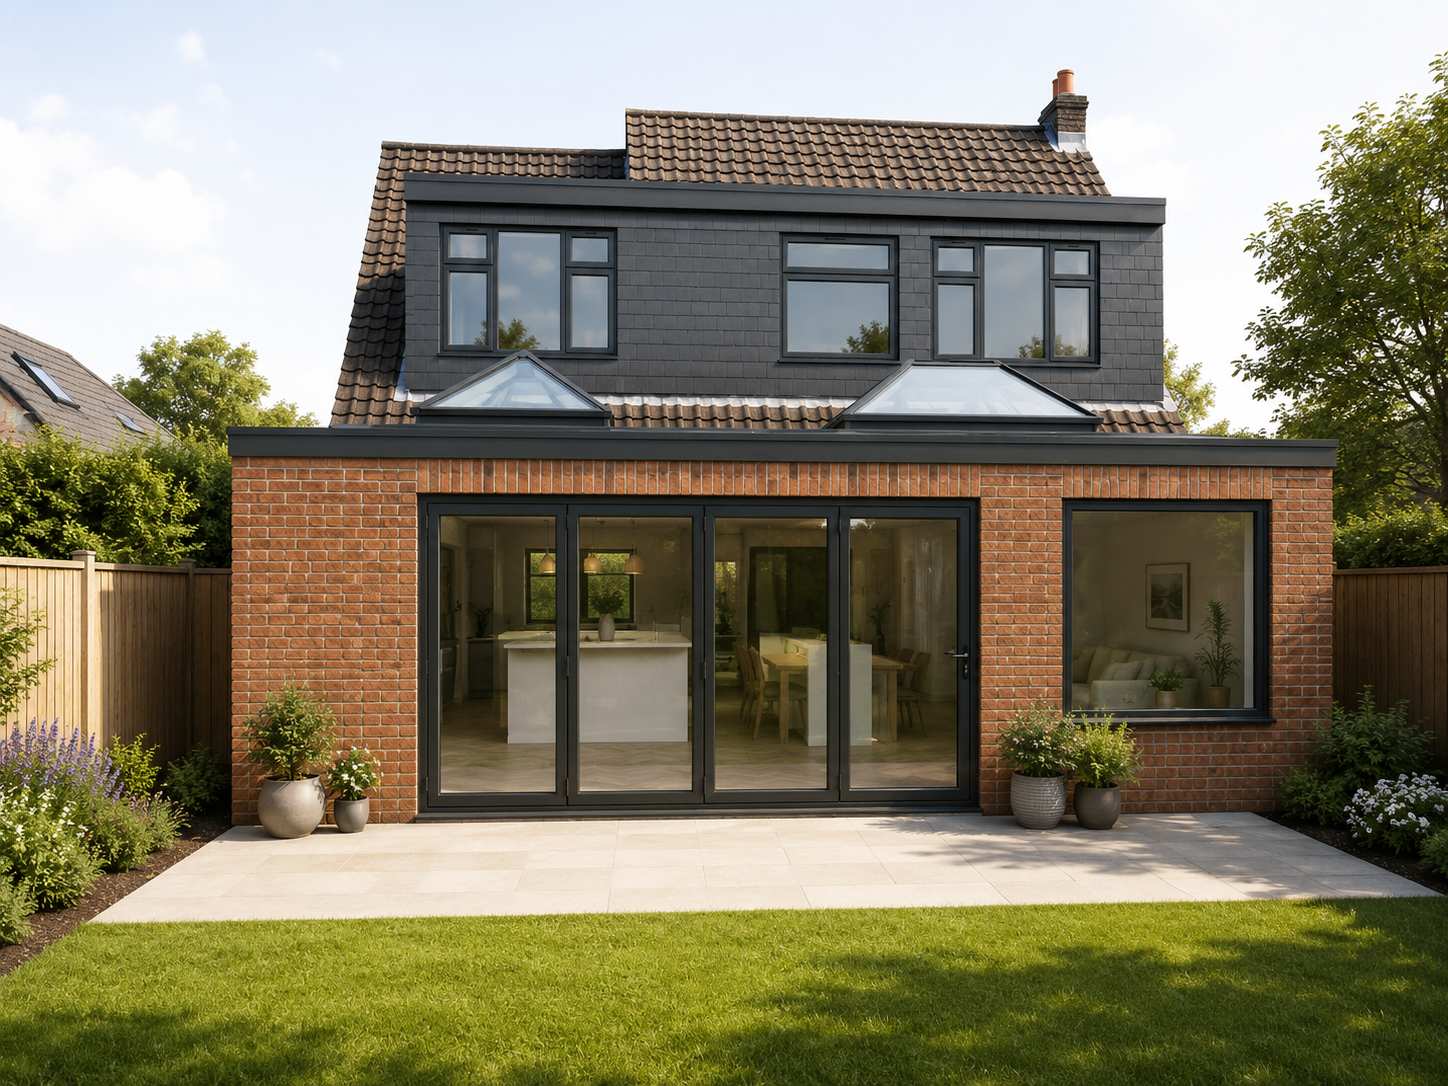
After view
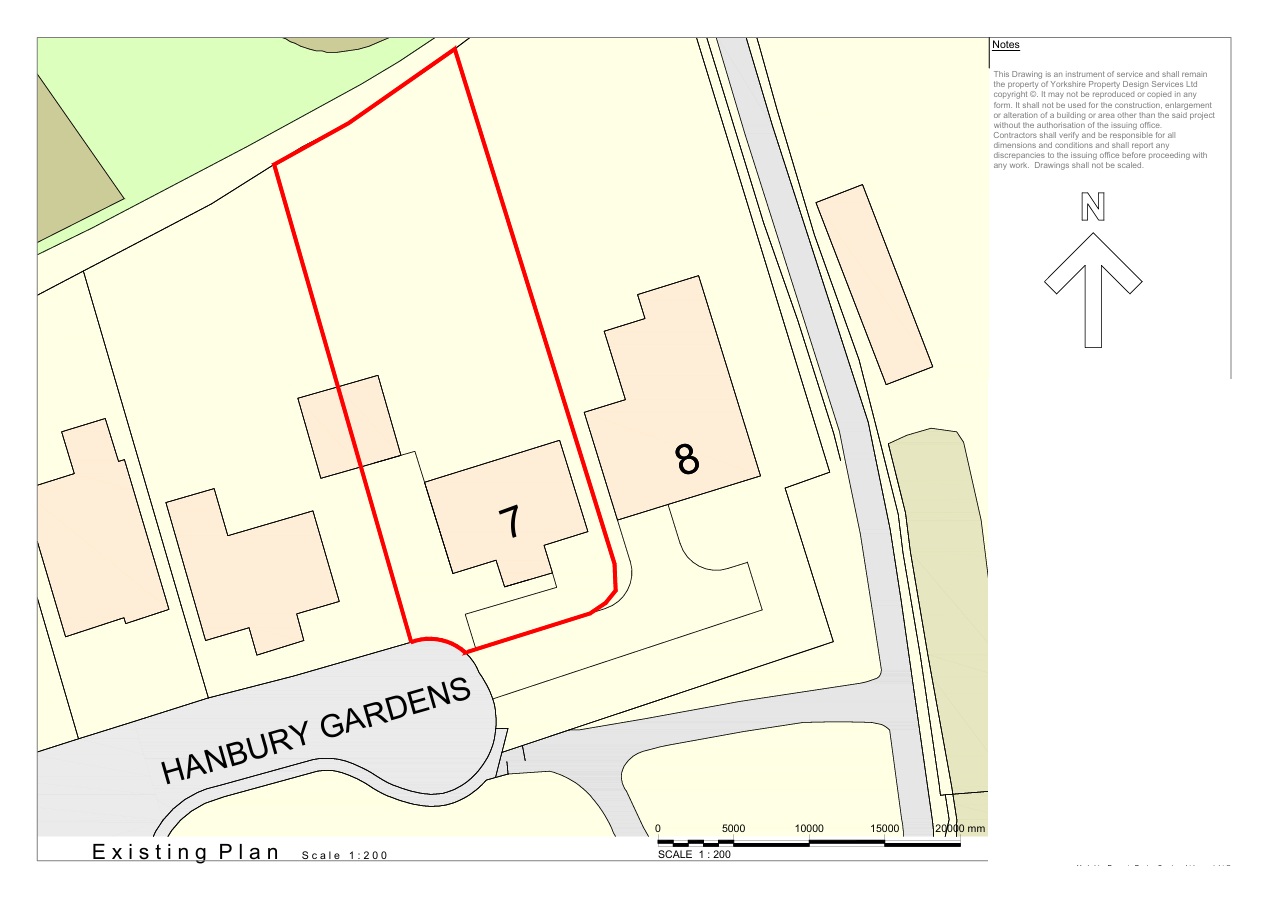
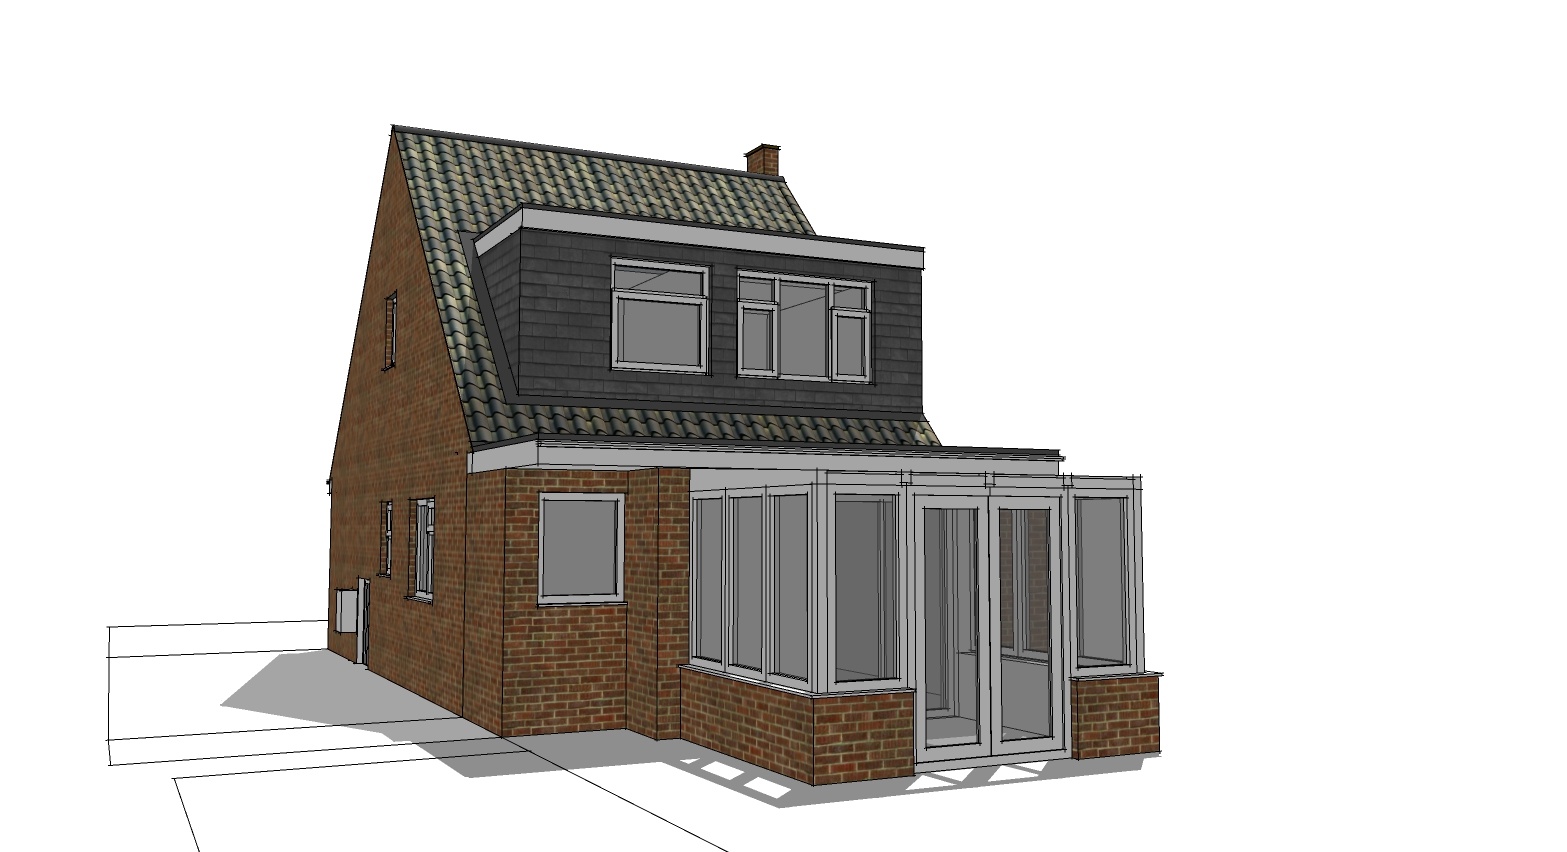
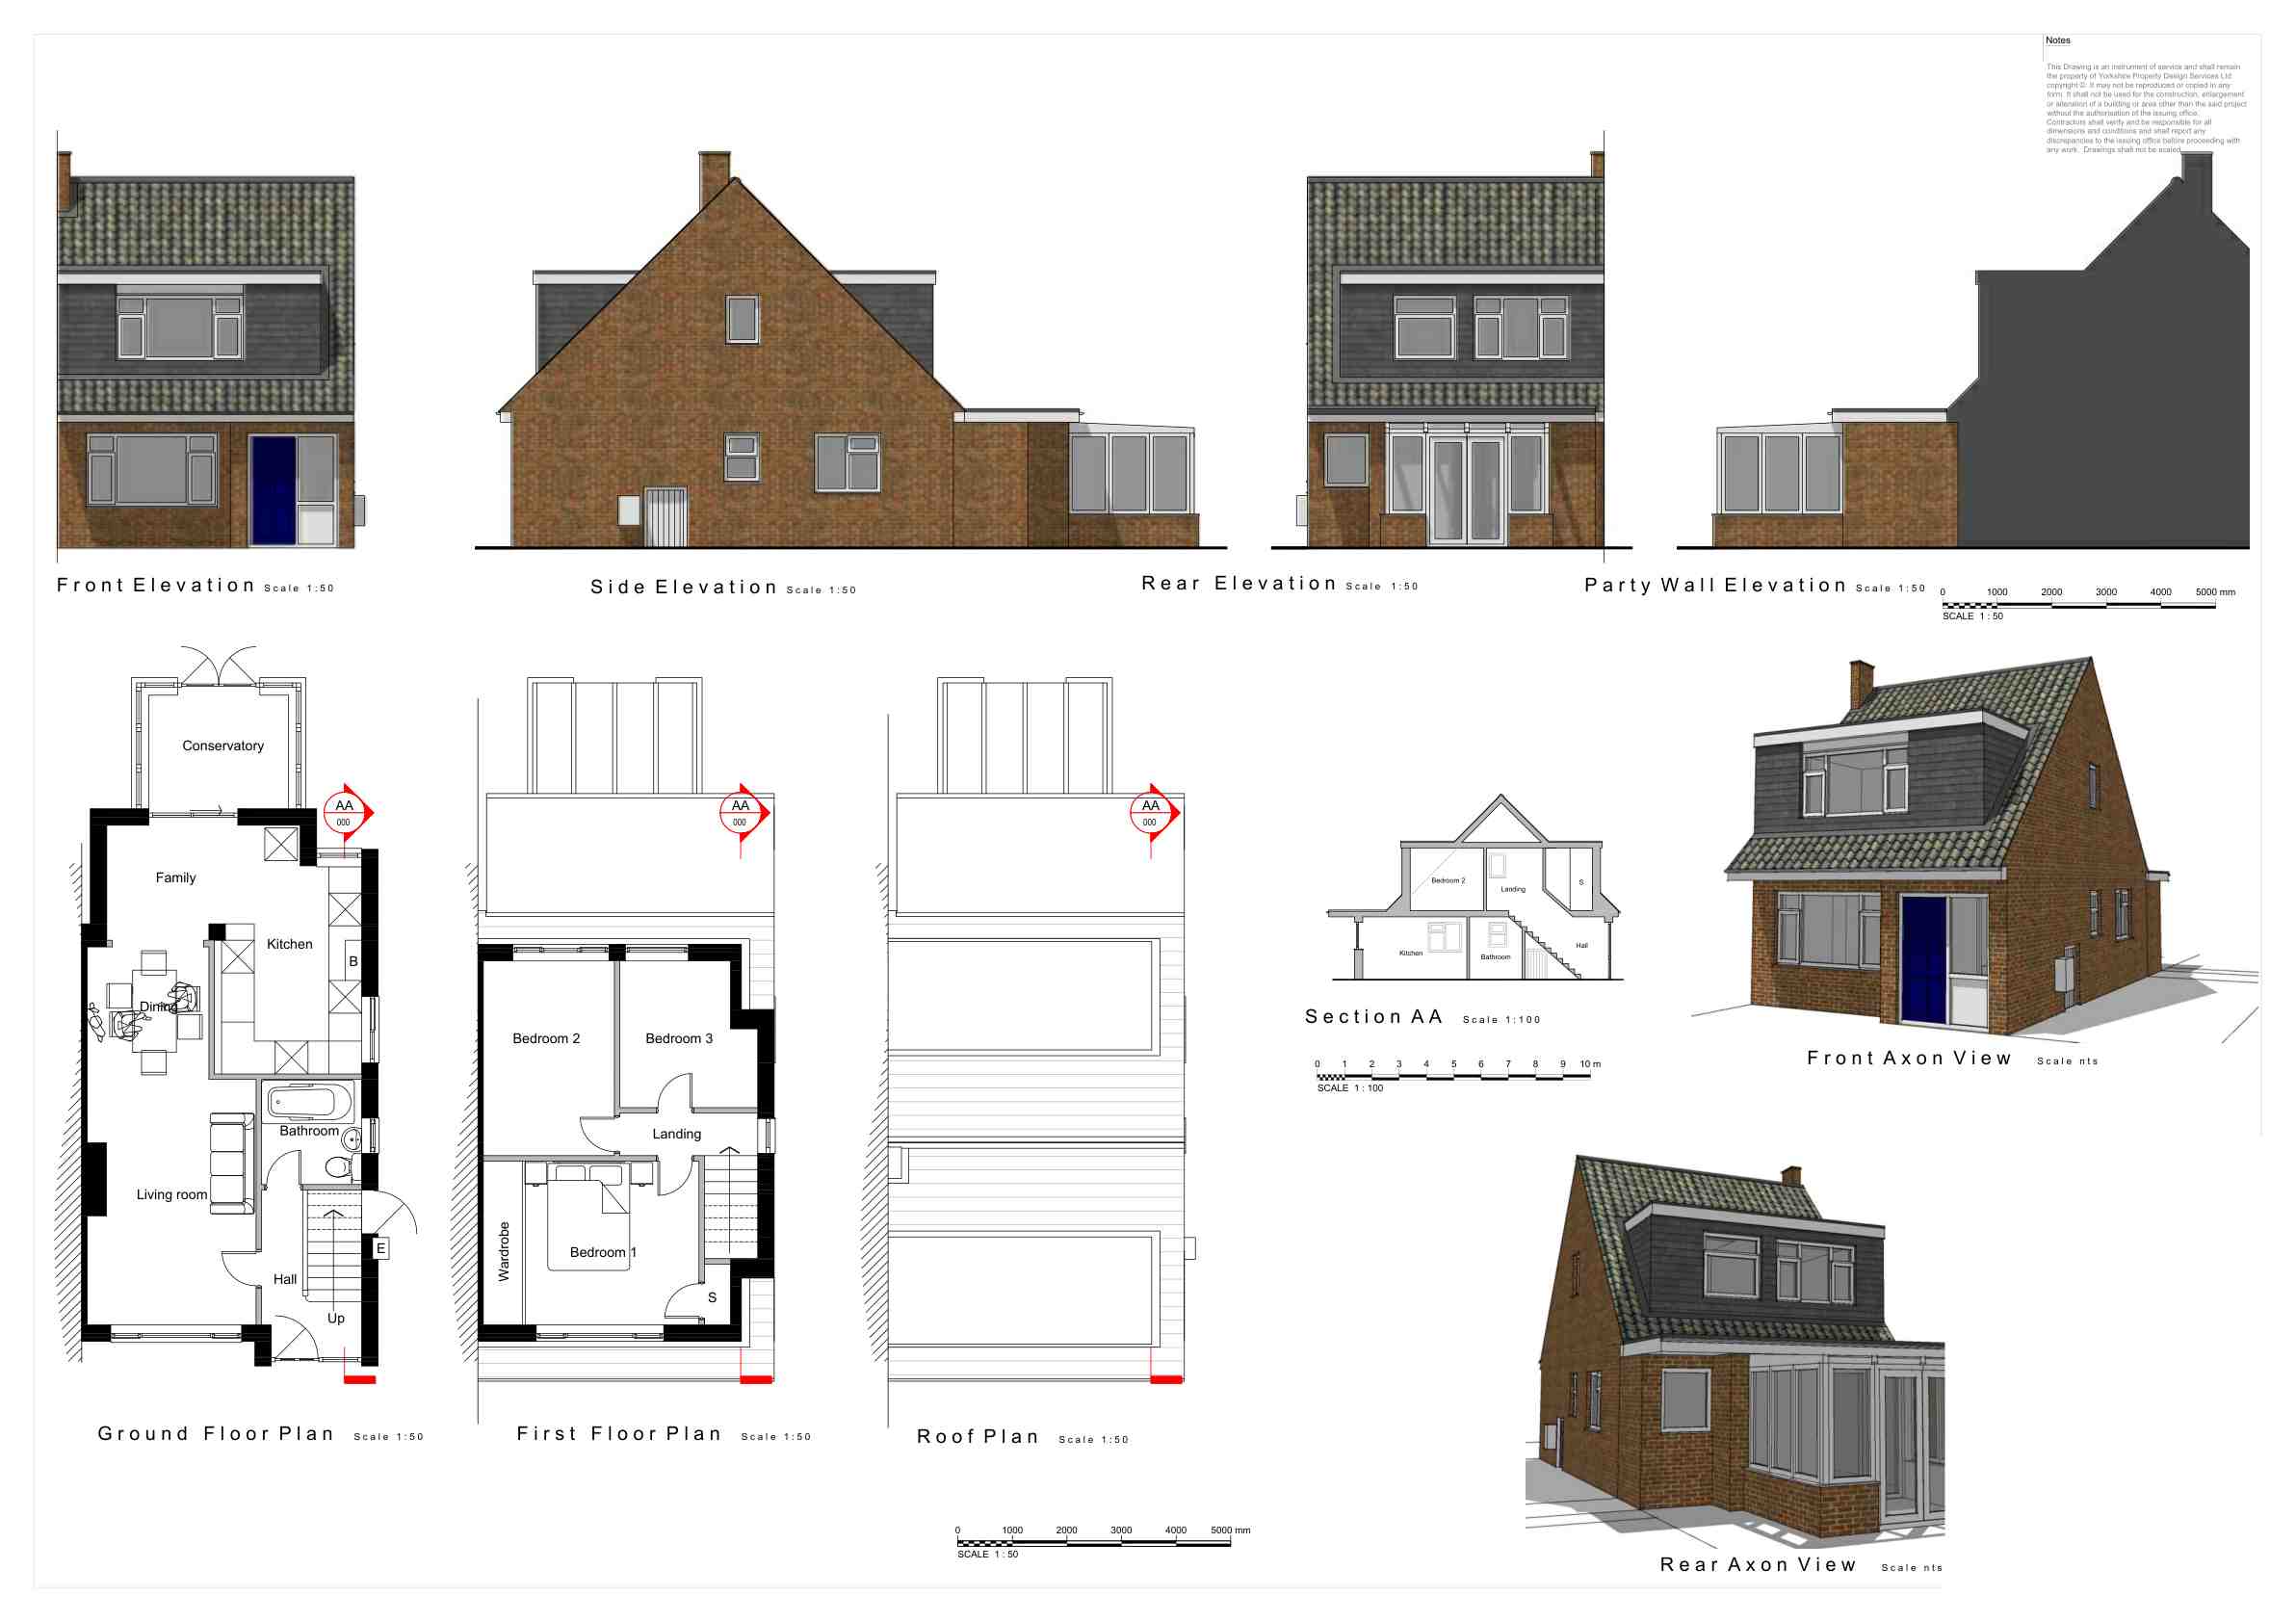
Existing Drawing
Existing Drawing
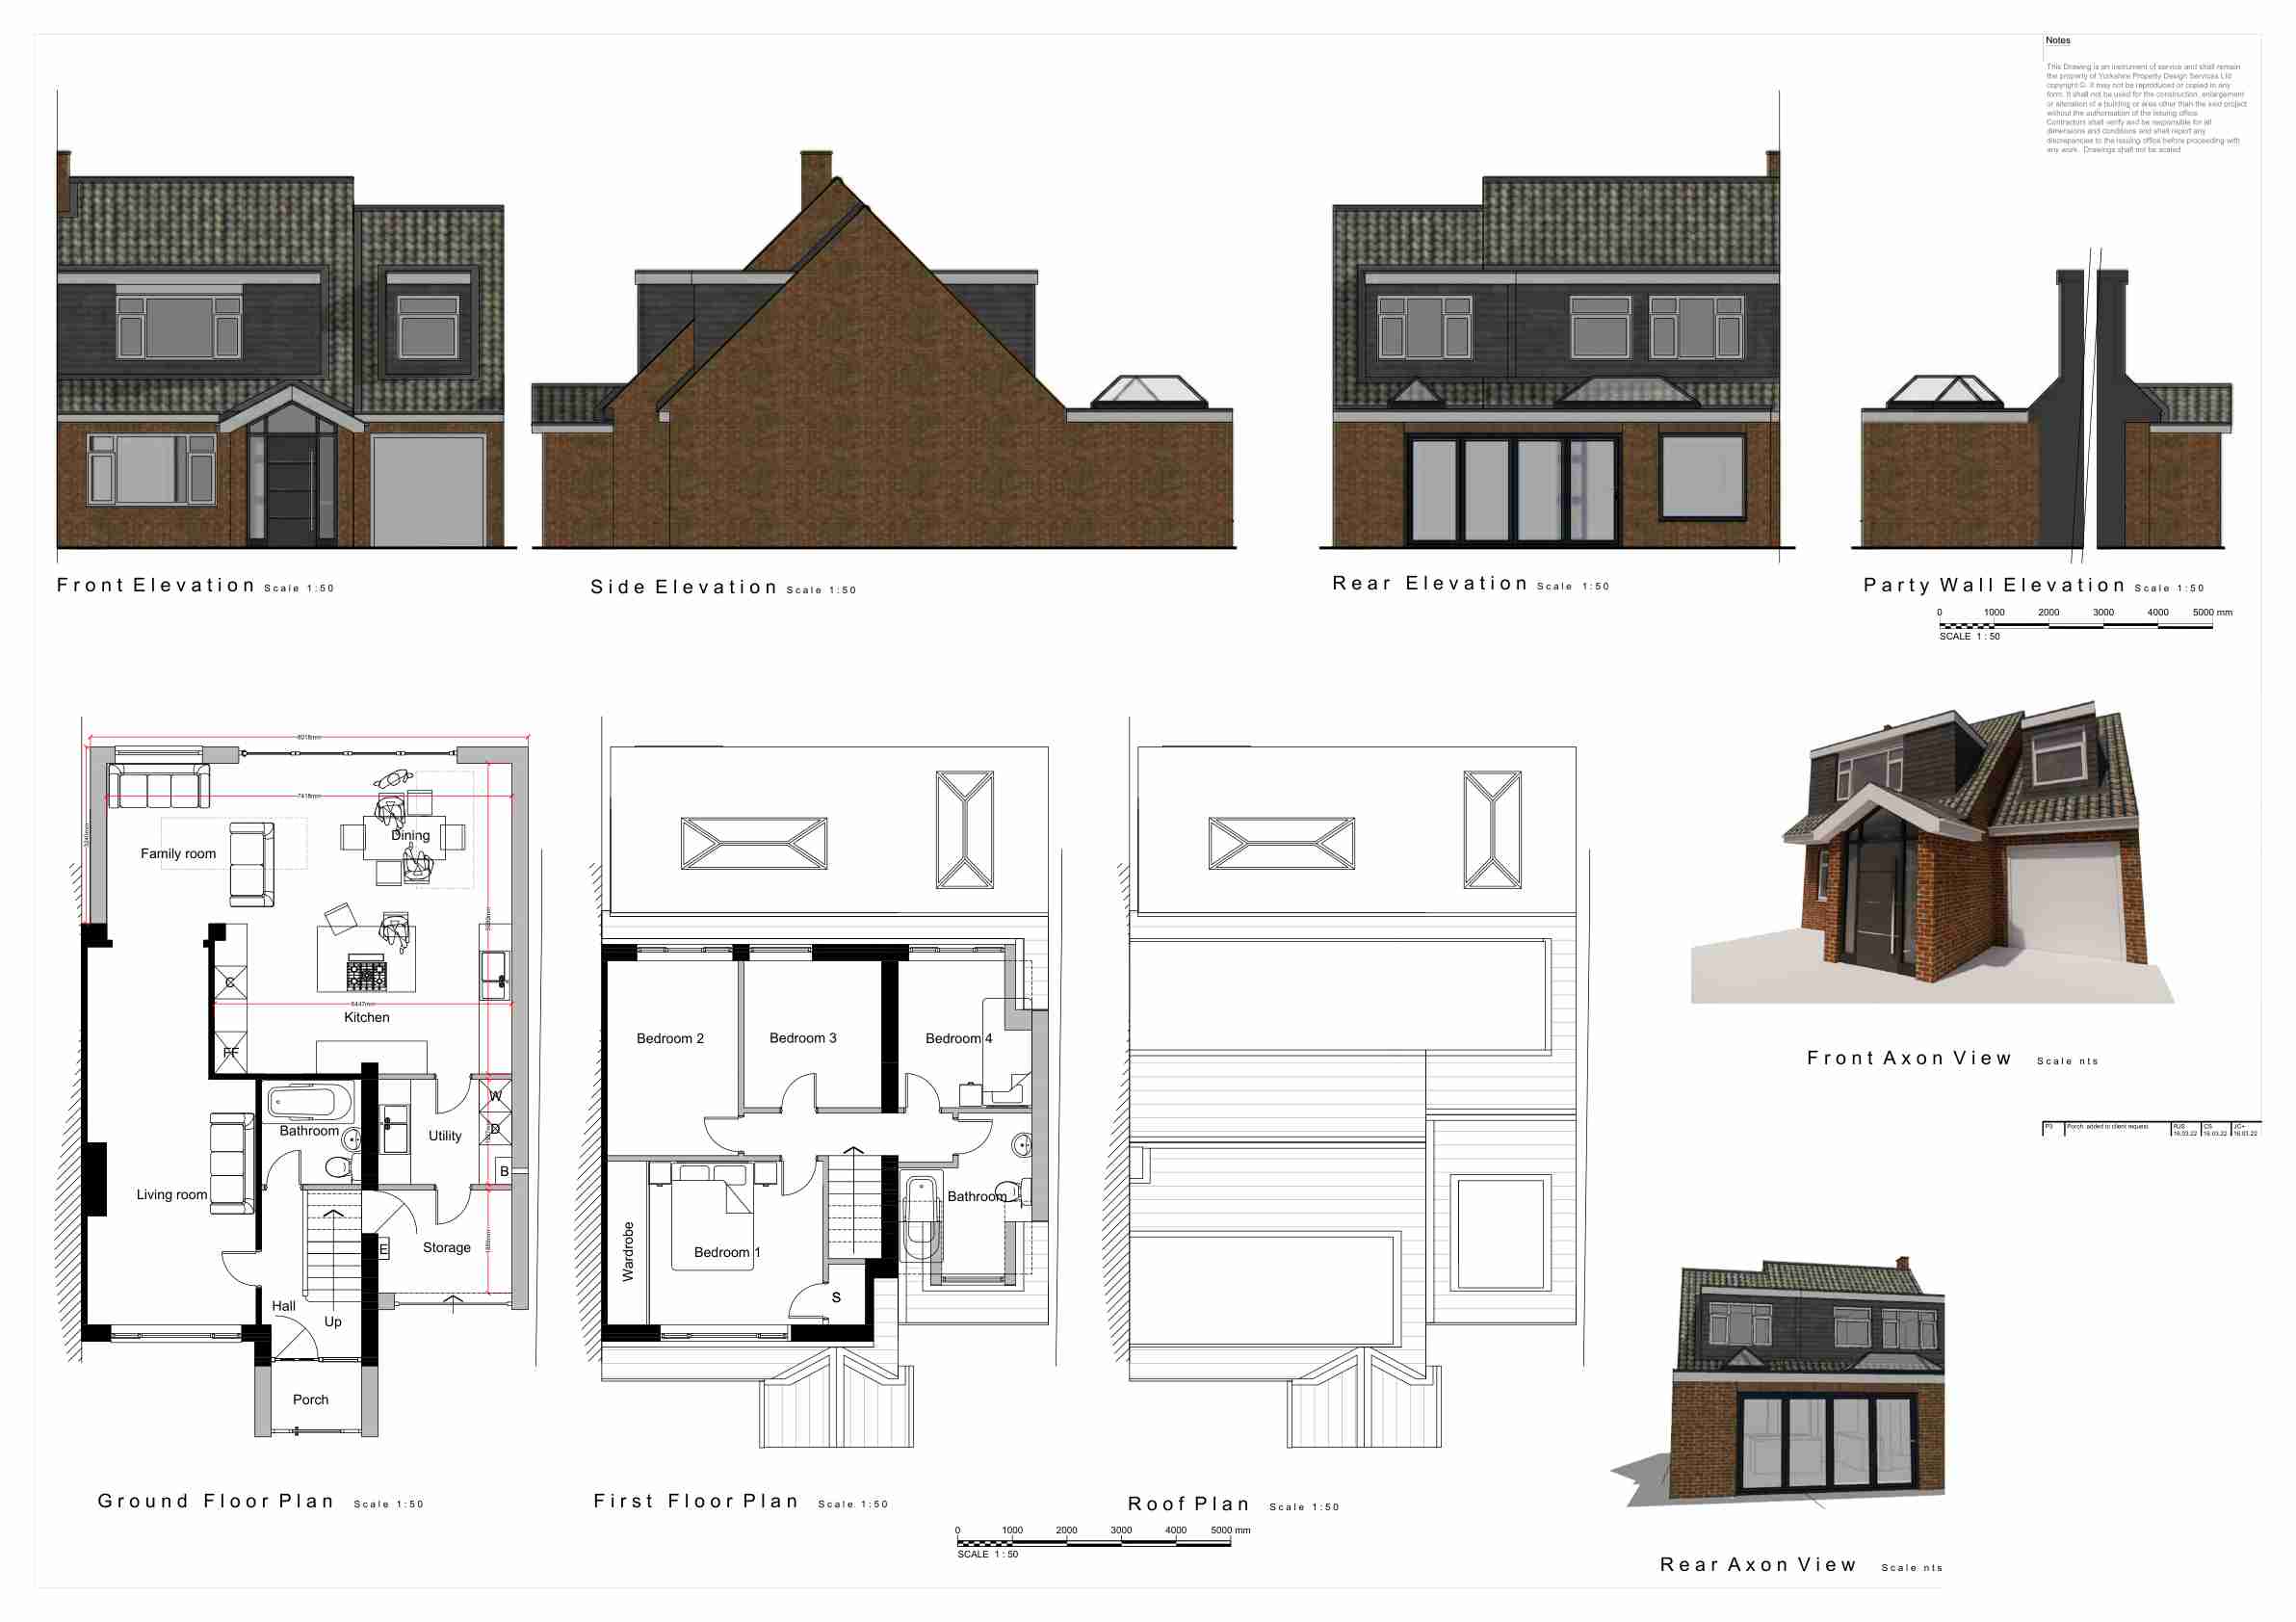
Proposed DrawingsAt YPDS, we take your project from concept to approval. Clear plans, local knowledge and a smooth process — from start to finish.
Accurate, detailed plans tailored to your project.
We manage your application from start to approval.
Direct communication with councils on your behalf.
Honest advice to help you make the right decisions.
Track your project in real time with our secure client portal. View drawings, appointments, invoices, messages and live progress.
Real Google reviews from clients who have trusted YPDS.