The Old Coop is a characterful stone building in Menston that the owners wanted to remodel internally while respecting its heritage. The existing layout was dated and poorly suited to modern living, and any changes had to satisfy planning in a sensitive conservation setting.
YPDS carried out a full measured survey and designed a considered internal remodel, reworking the layout to open up the living spaces and improve natural light while retaining the building's original character. We prepared and submitted the planning application and managed it through to a successful decision.
Planning permission was approved, giving the owners a clear, buildable design that modernises the interior without compromising the building's heritage — and every stage was visible to the client through the YPDS client portal.
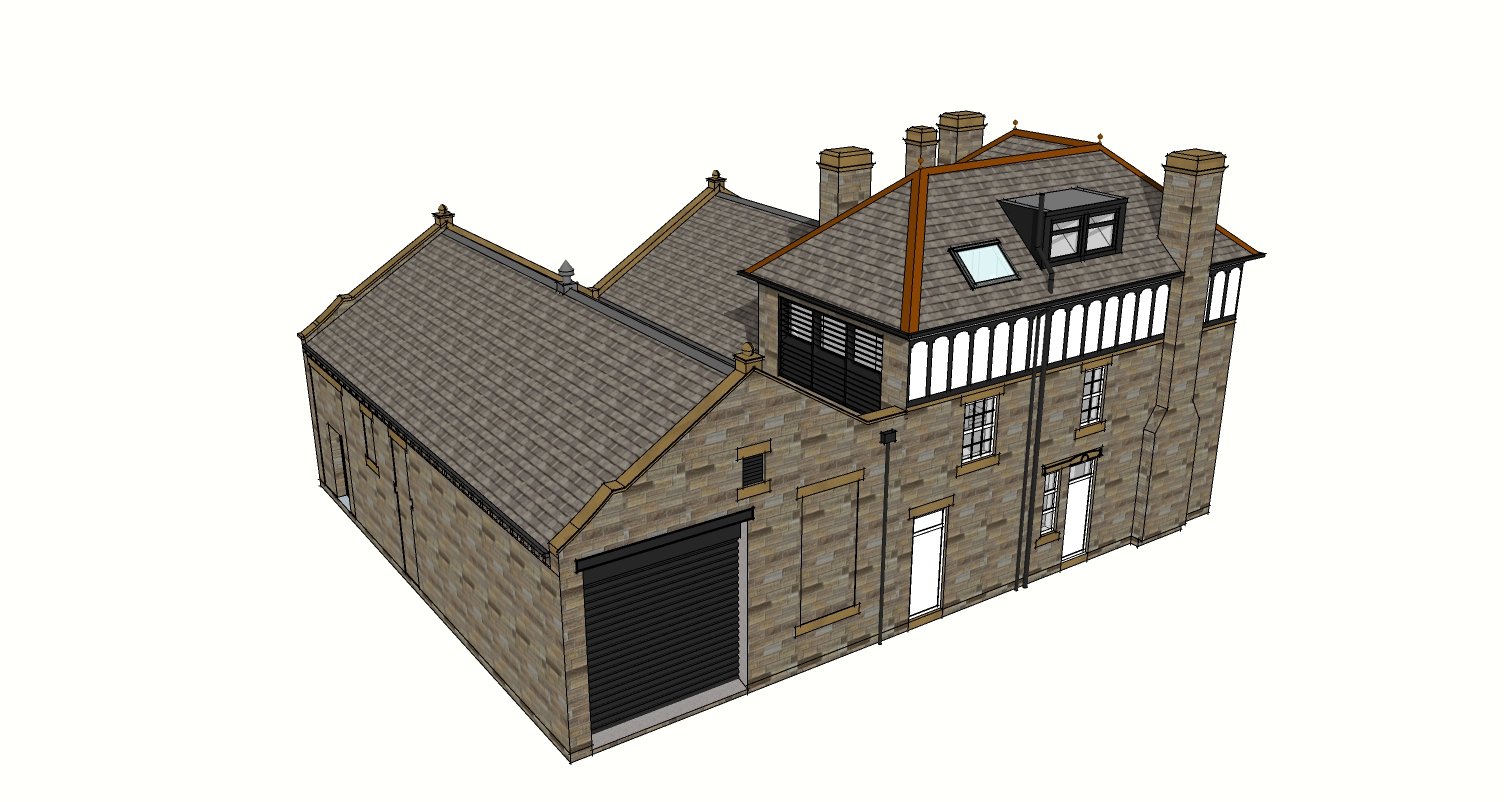
Before view
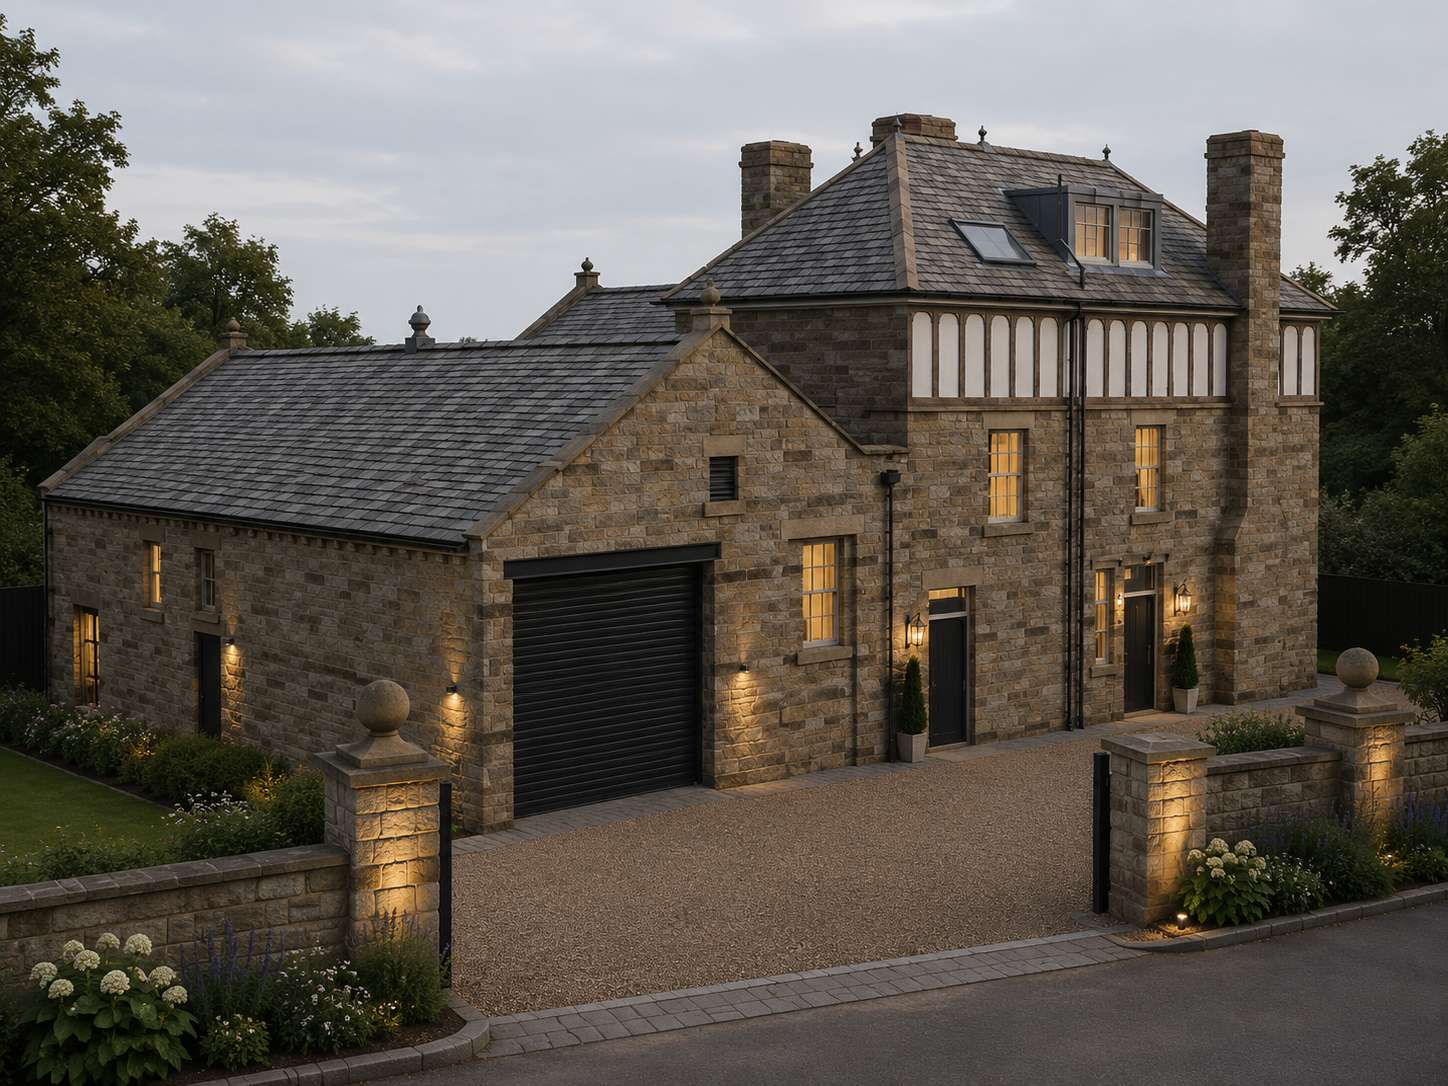
After view
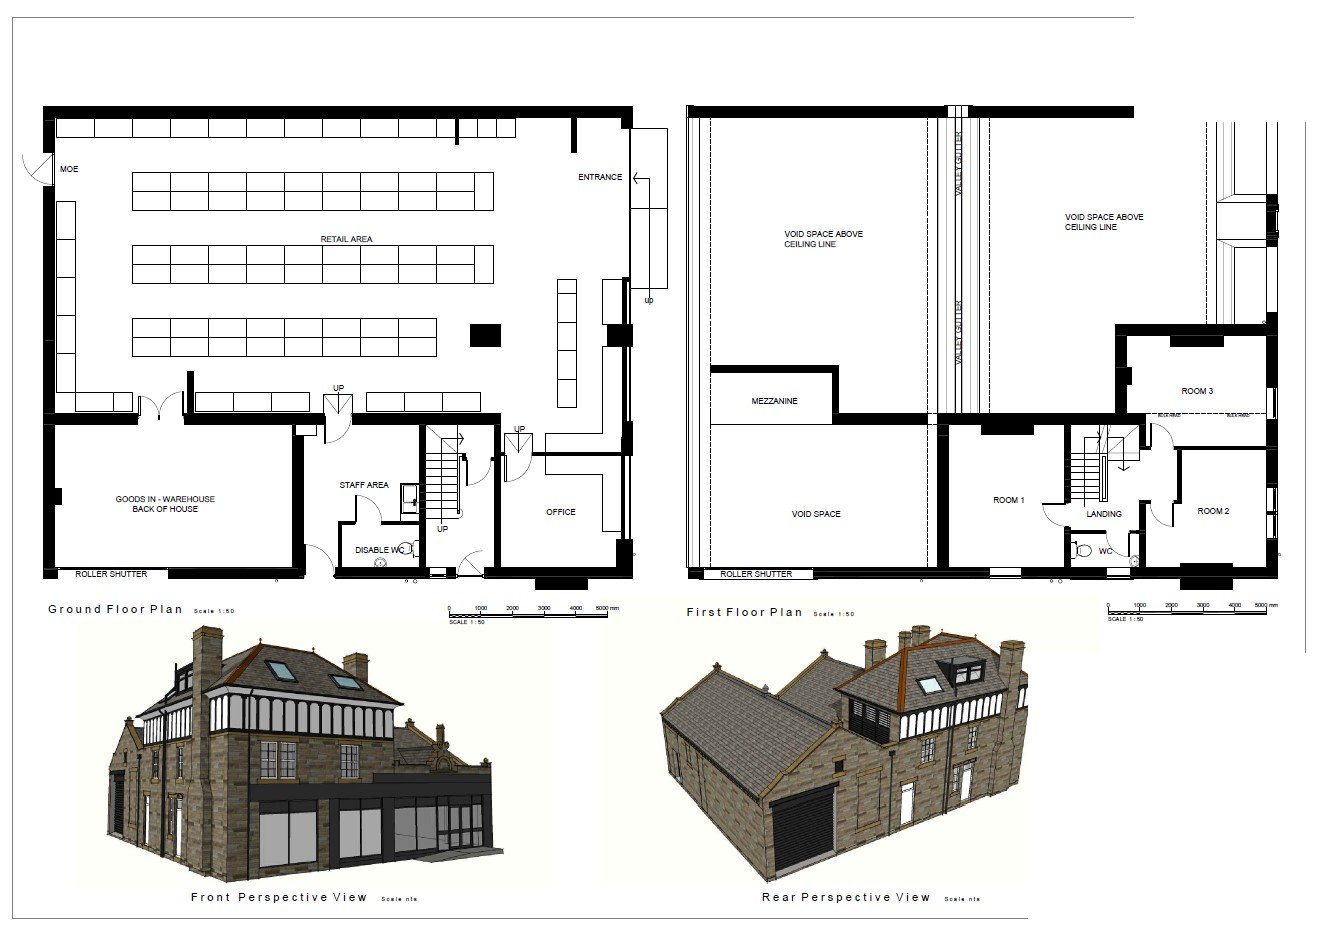
Existing Drawing
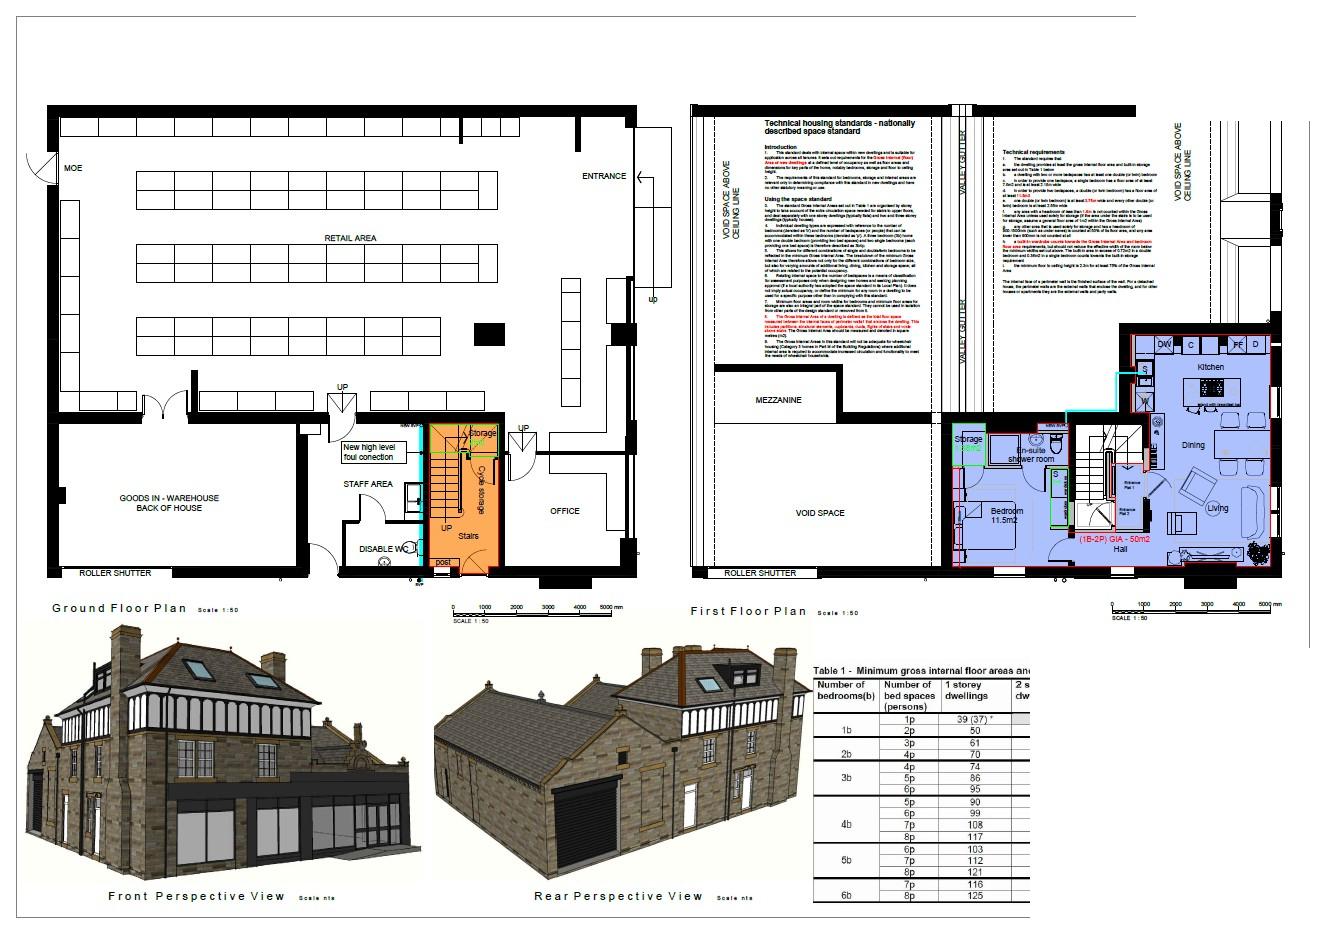
Proposed DrawingsAt YPDS, we take your project from concept to approval. Clear plans, local knowledge and a smooth process — from start to finish.
Accurate, detailed plans tailored to your project.
We manage your application from start to approval.
Direct communication with councils on your behalf.
Honest advice to help you make the right decisions.
Track your project in real time with our secure client portal. View drawings, appointments, invoices, messages and live progress.
Real Google reviews from clients who have trusted YPDS.