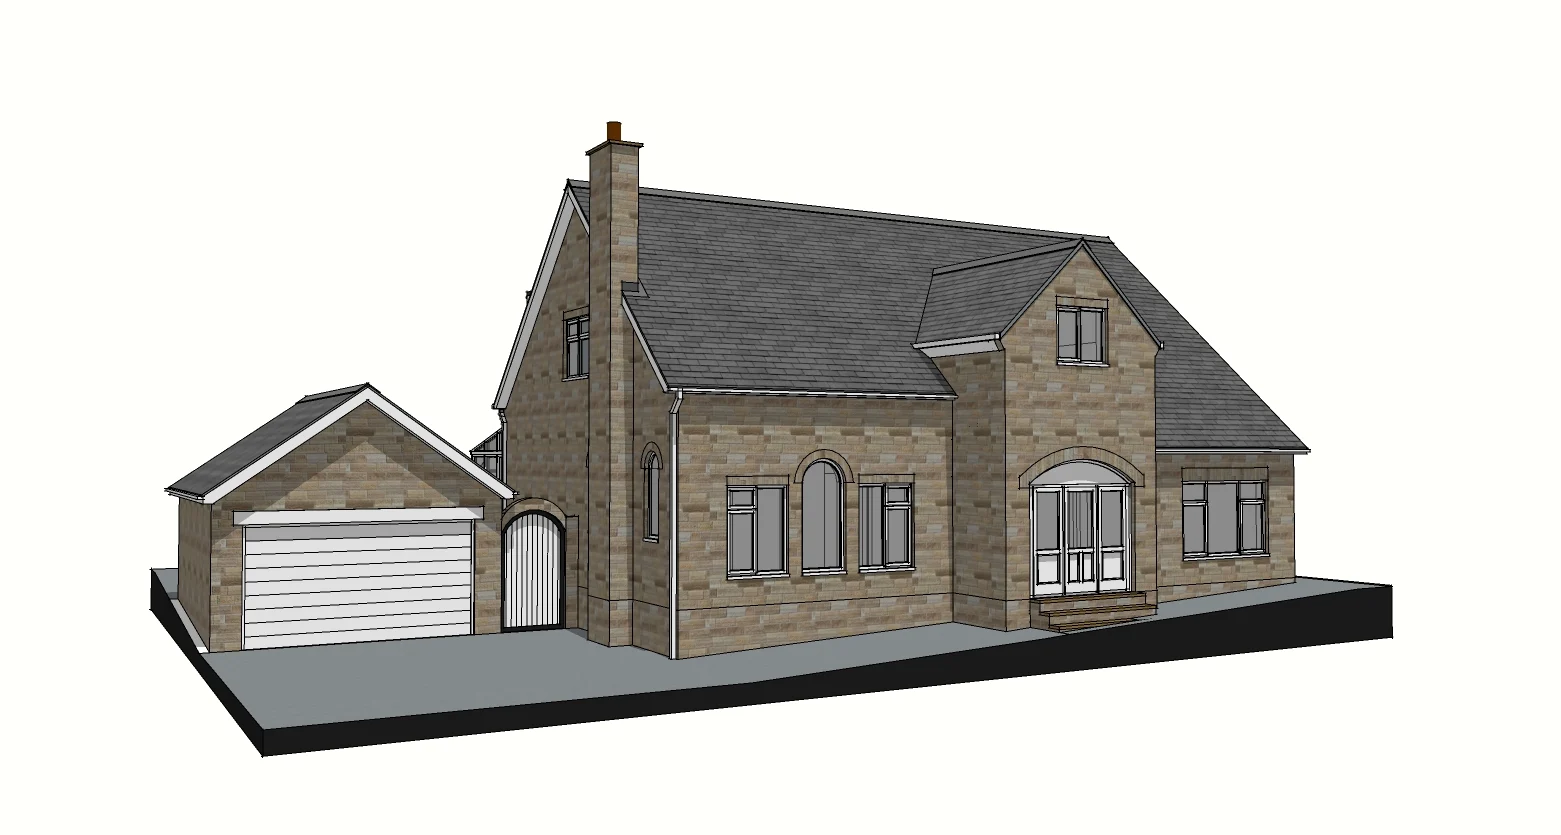
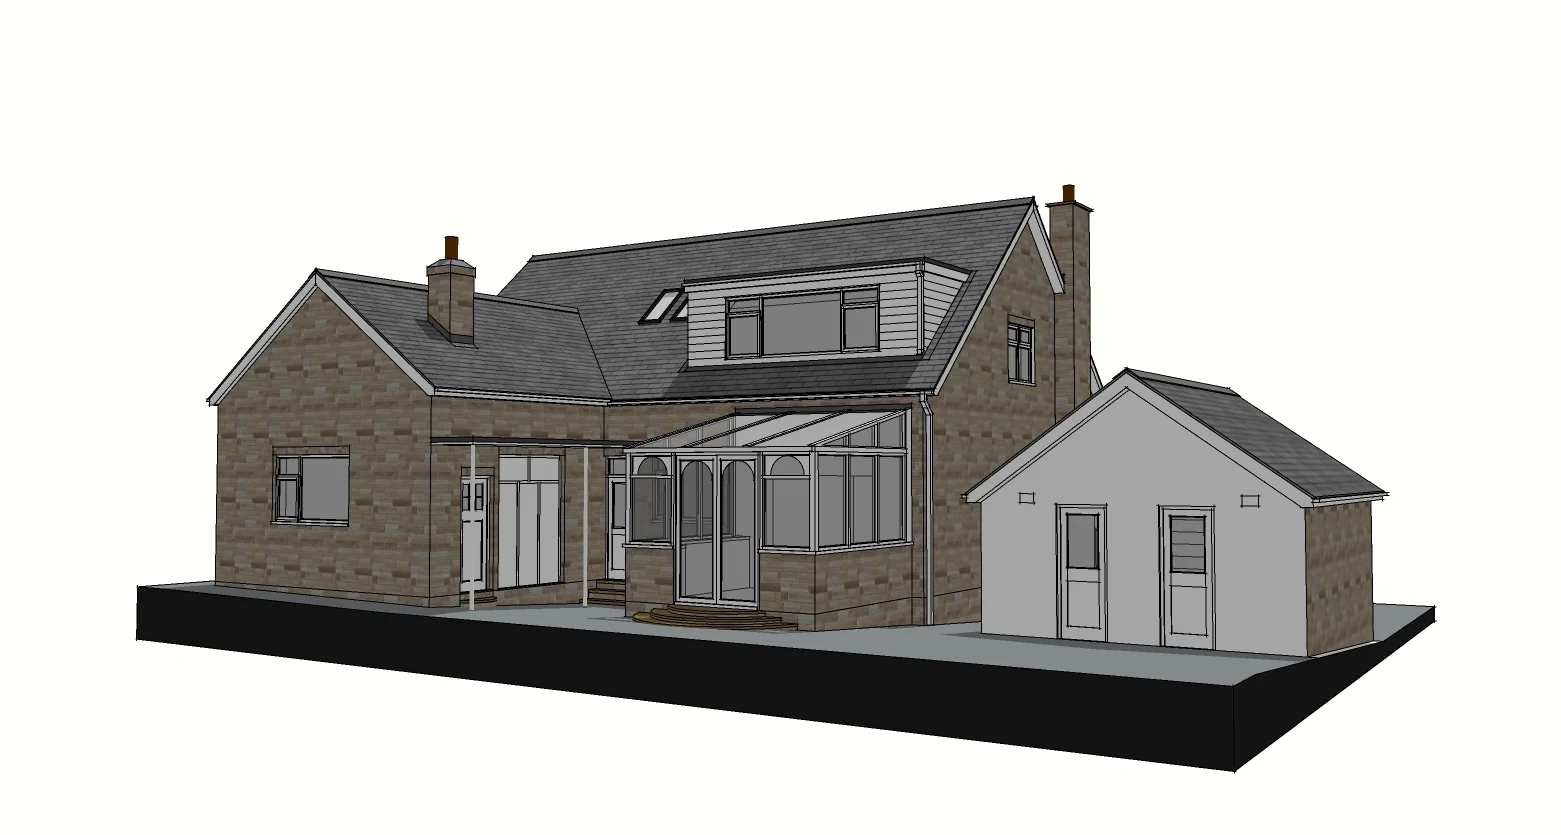
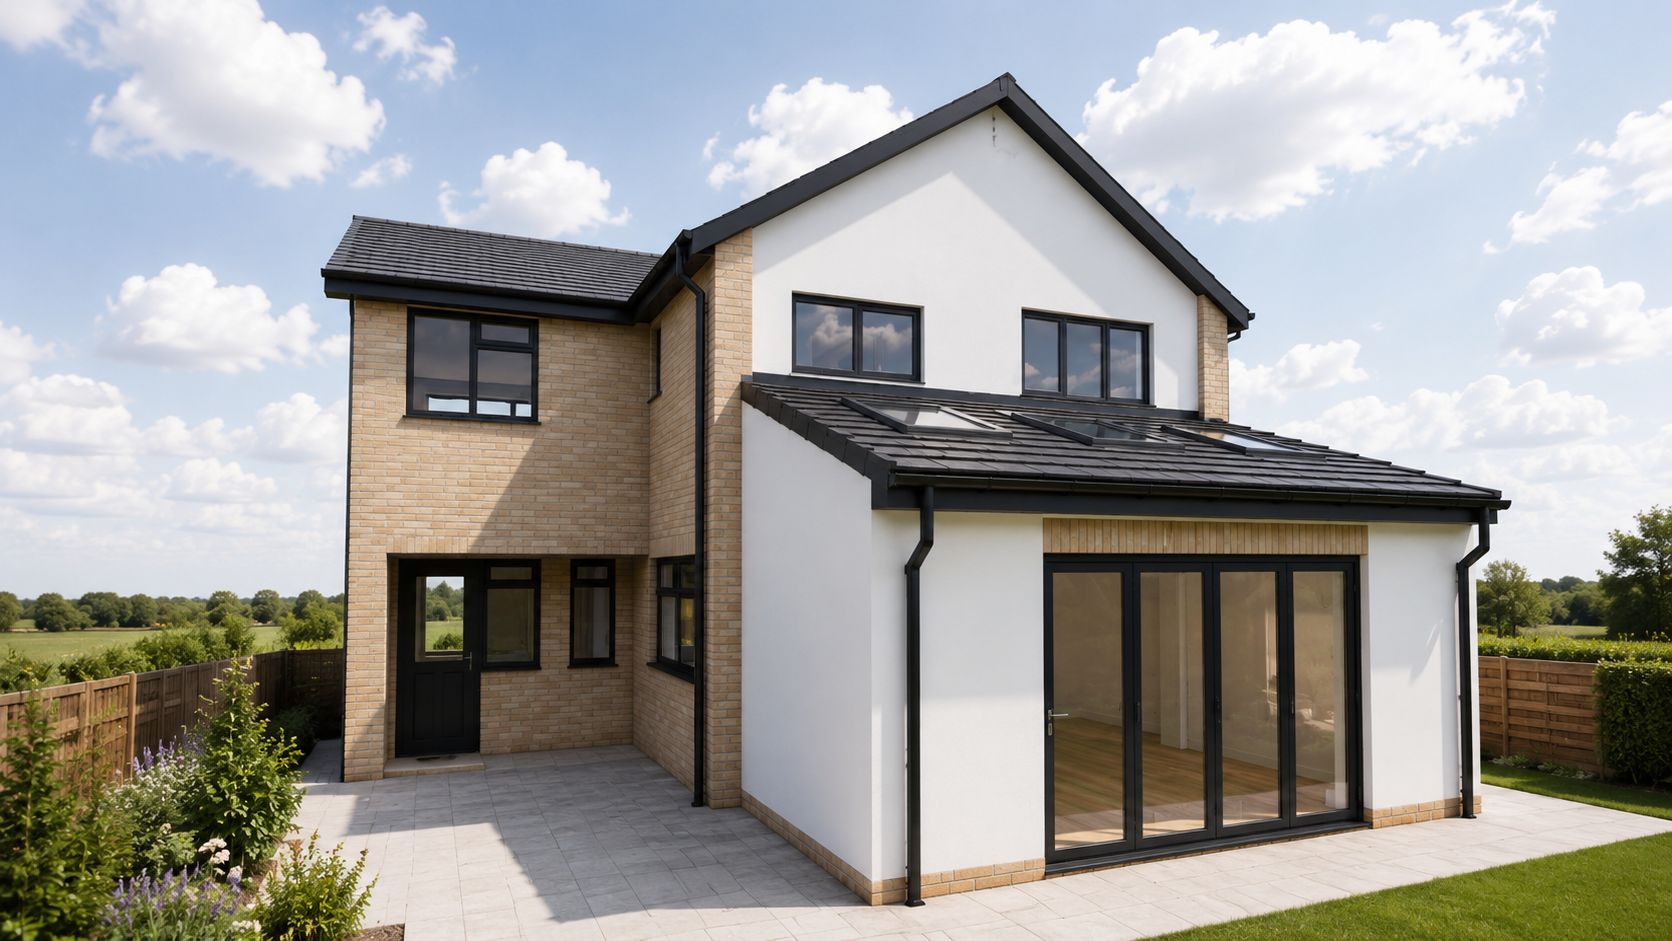
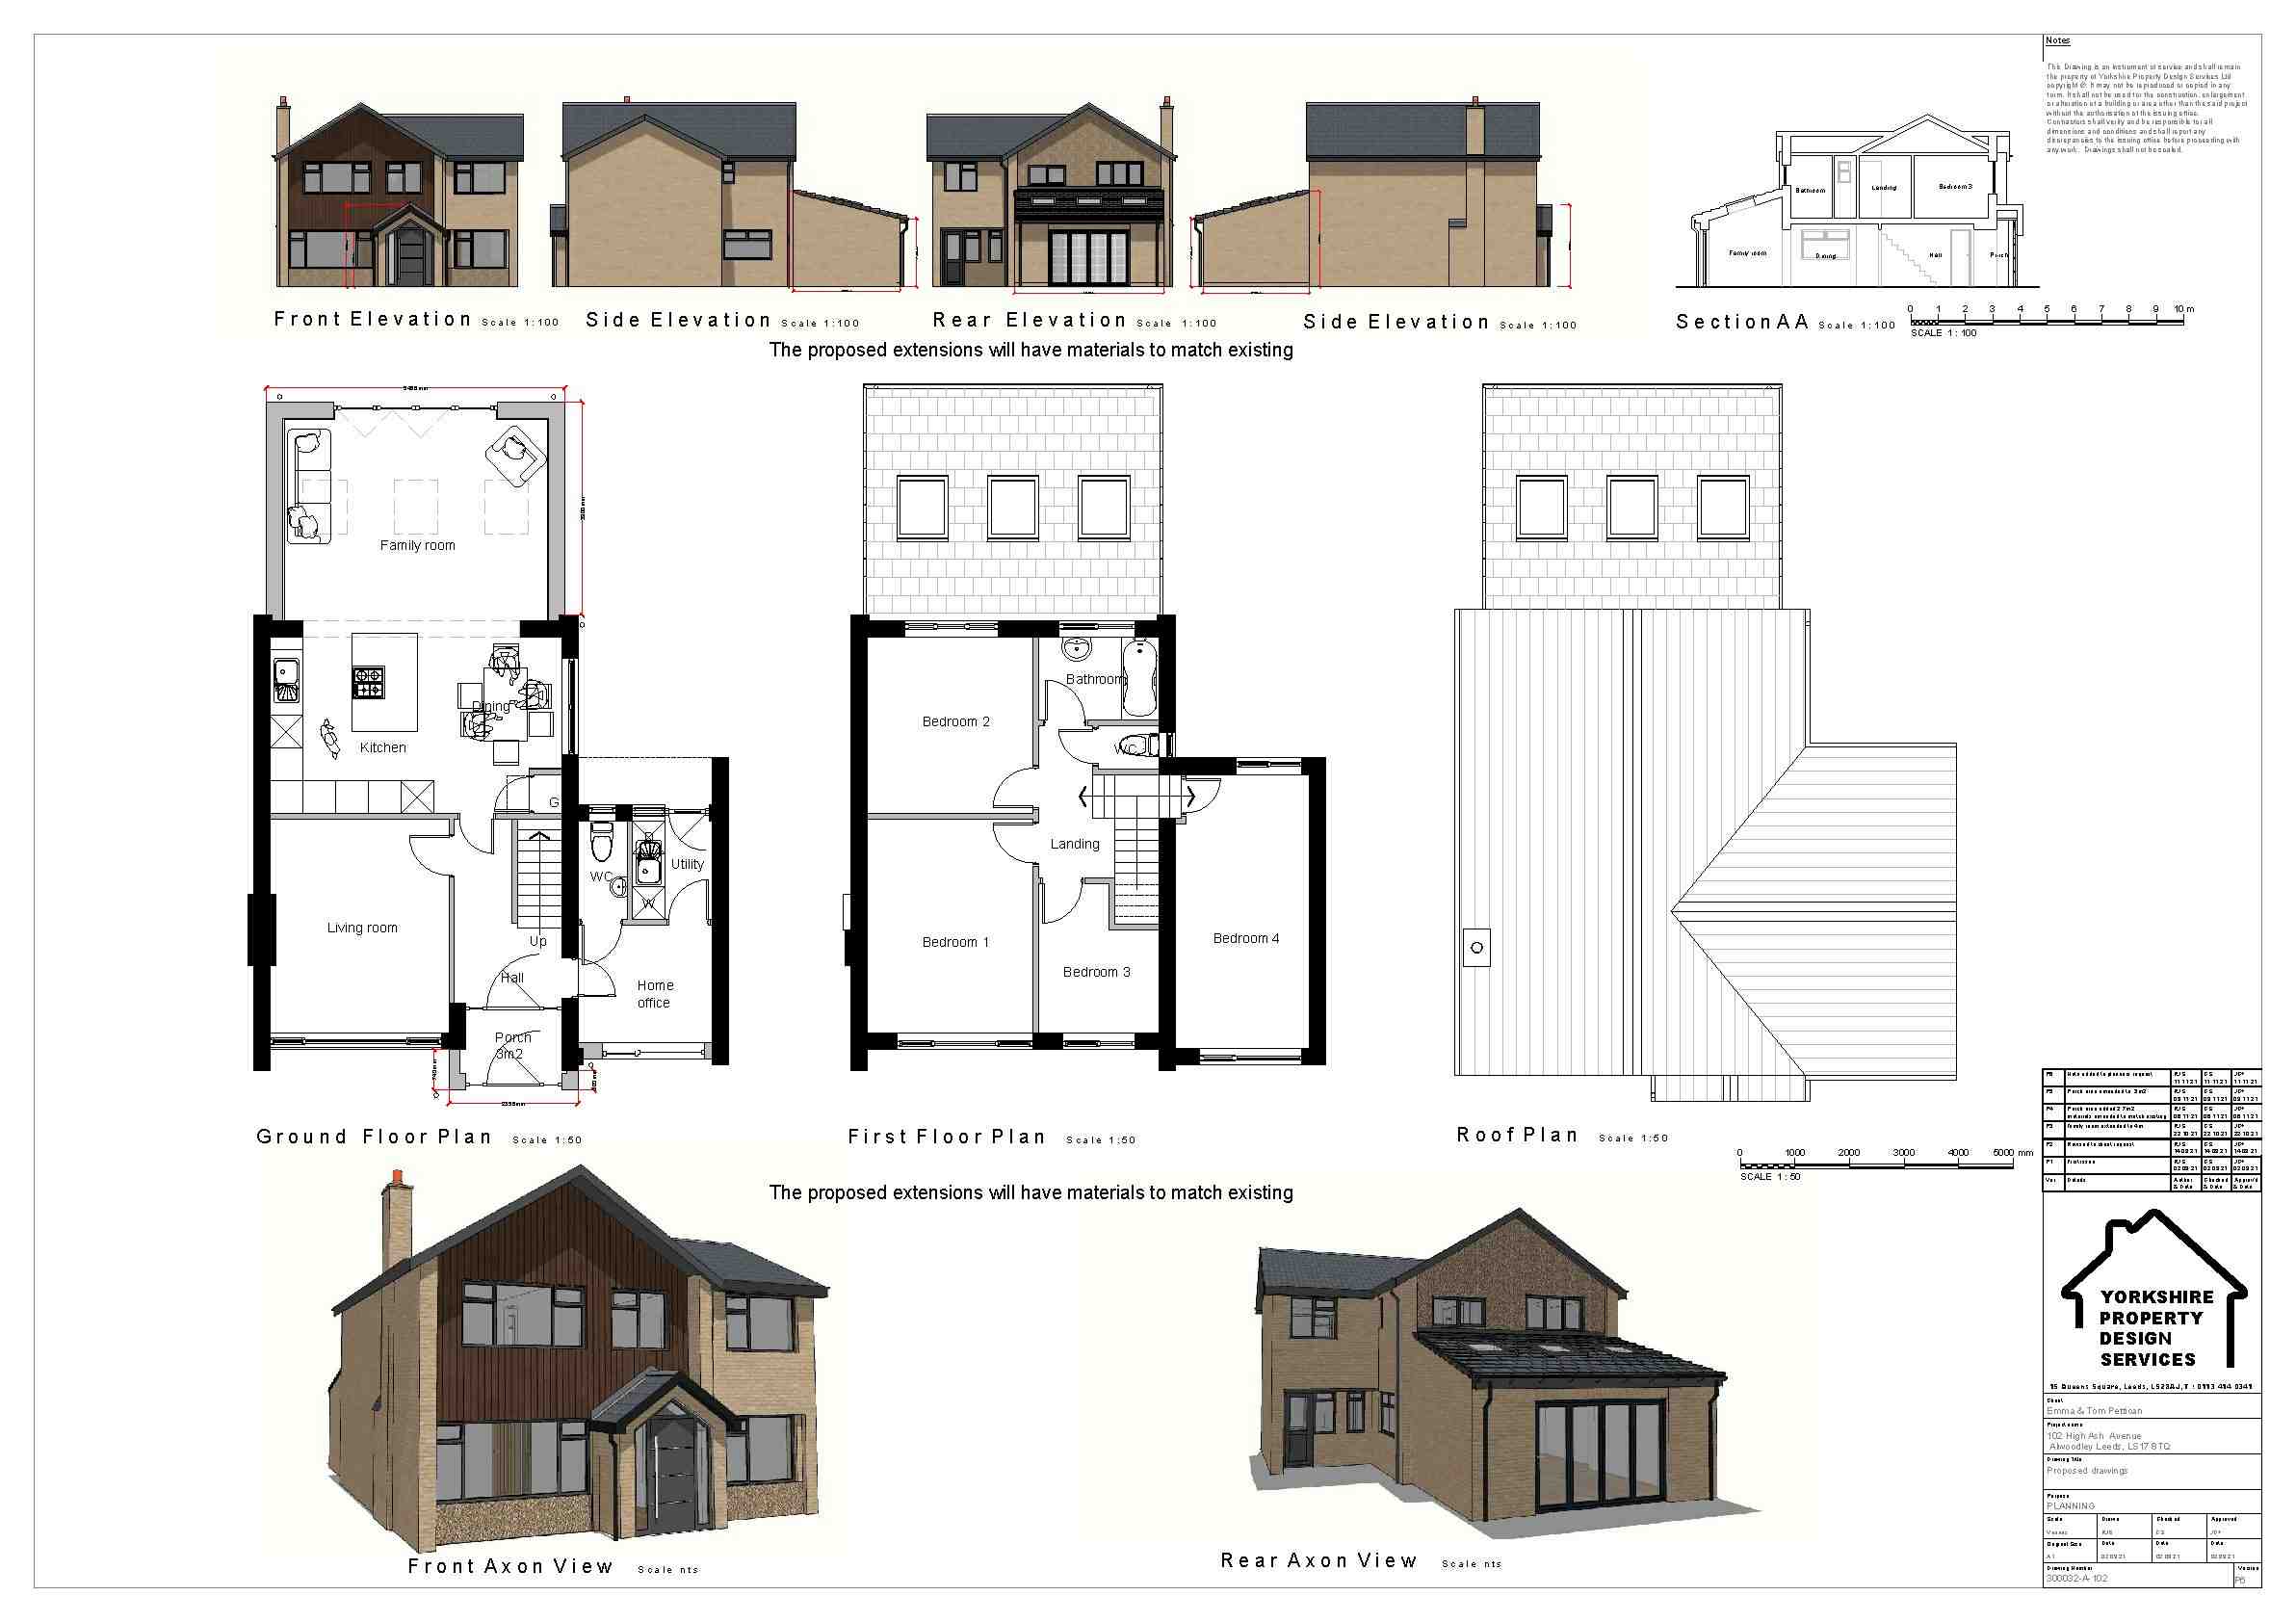
The owners of this Alwoodley house came with plans already drawn up by another designer and wanted them developed into a scheme that would get through planning and could actually be built.
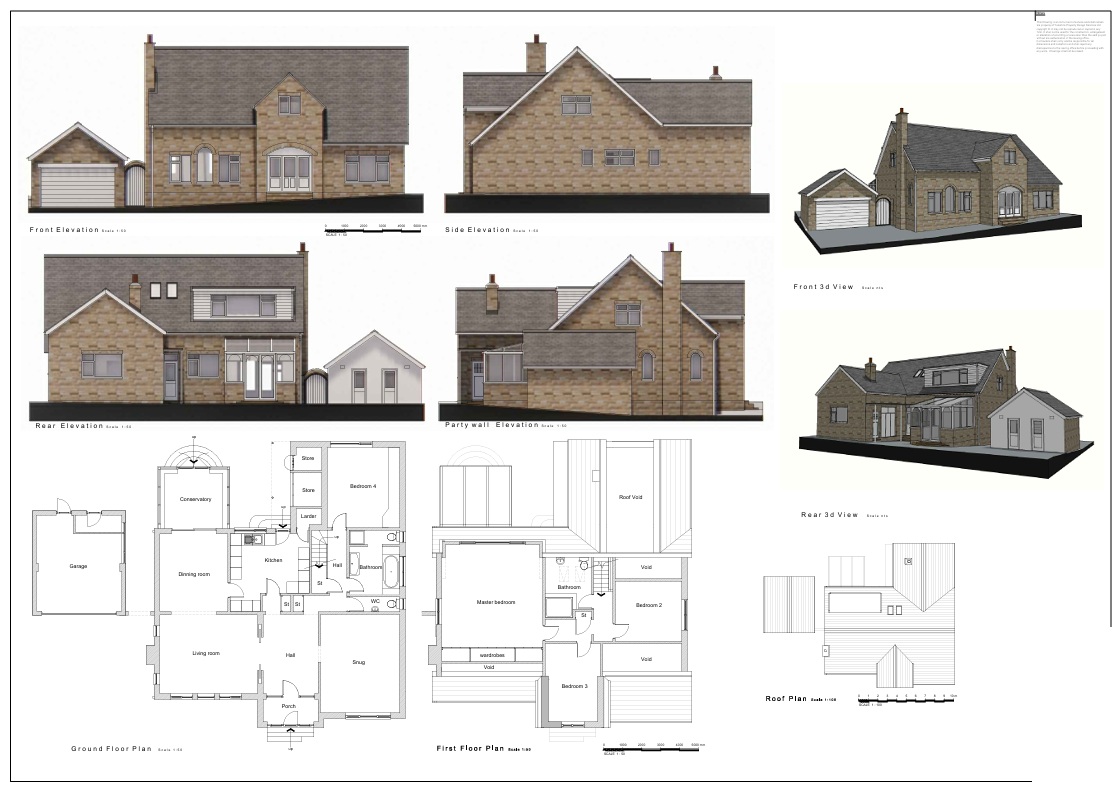
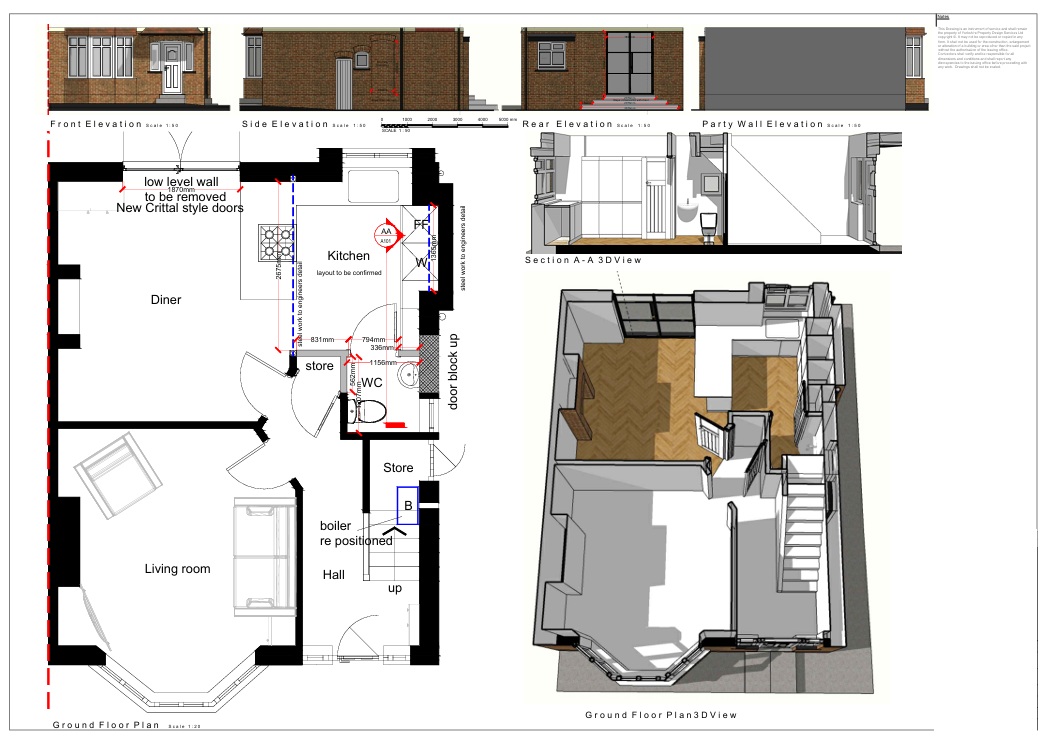
YPDS worked from the CRS Design plans, developed the two-storey rear extension and the associated alterations, and prepared both the householder planning application and the building regulations drawings.
The owners got one team carrying the scheme from someone else's concept through to approval and construction information.
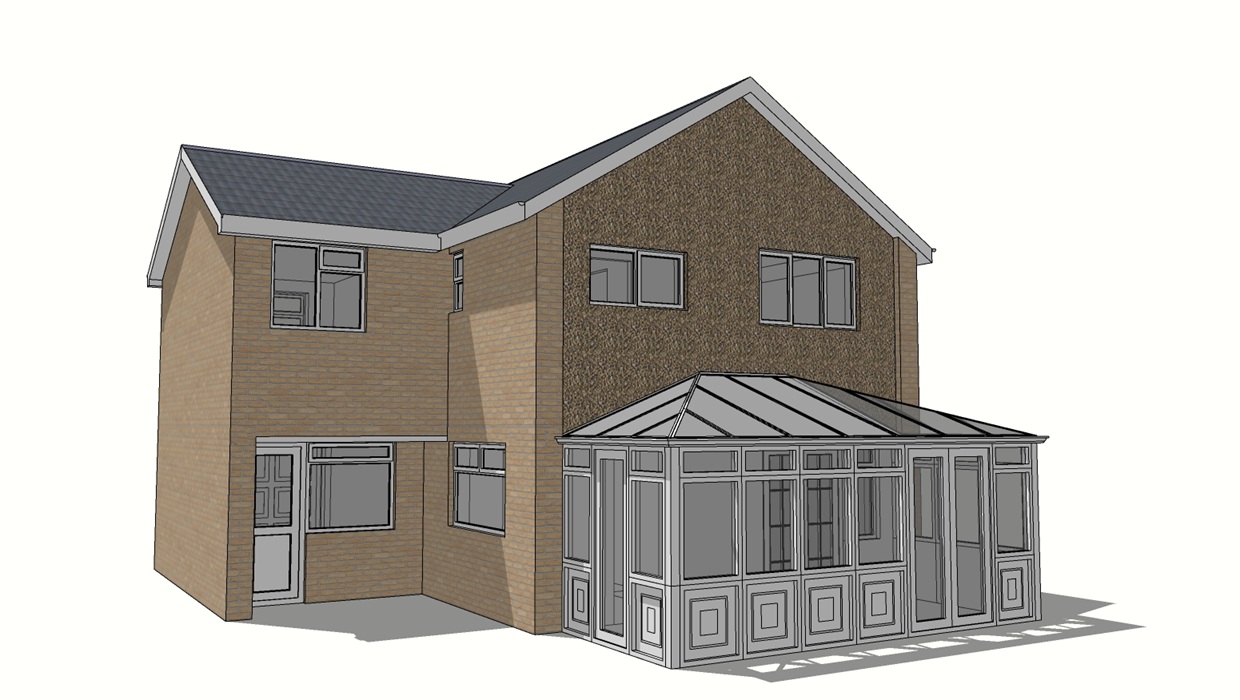
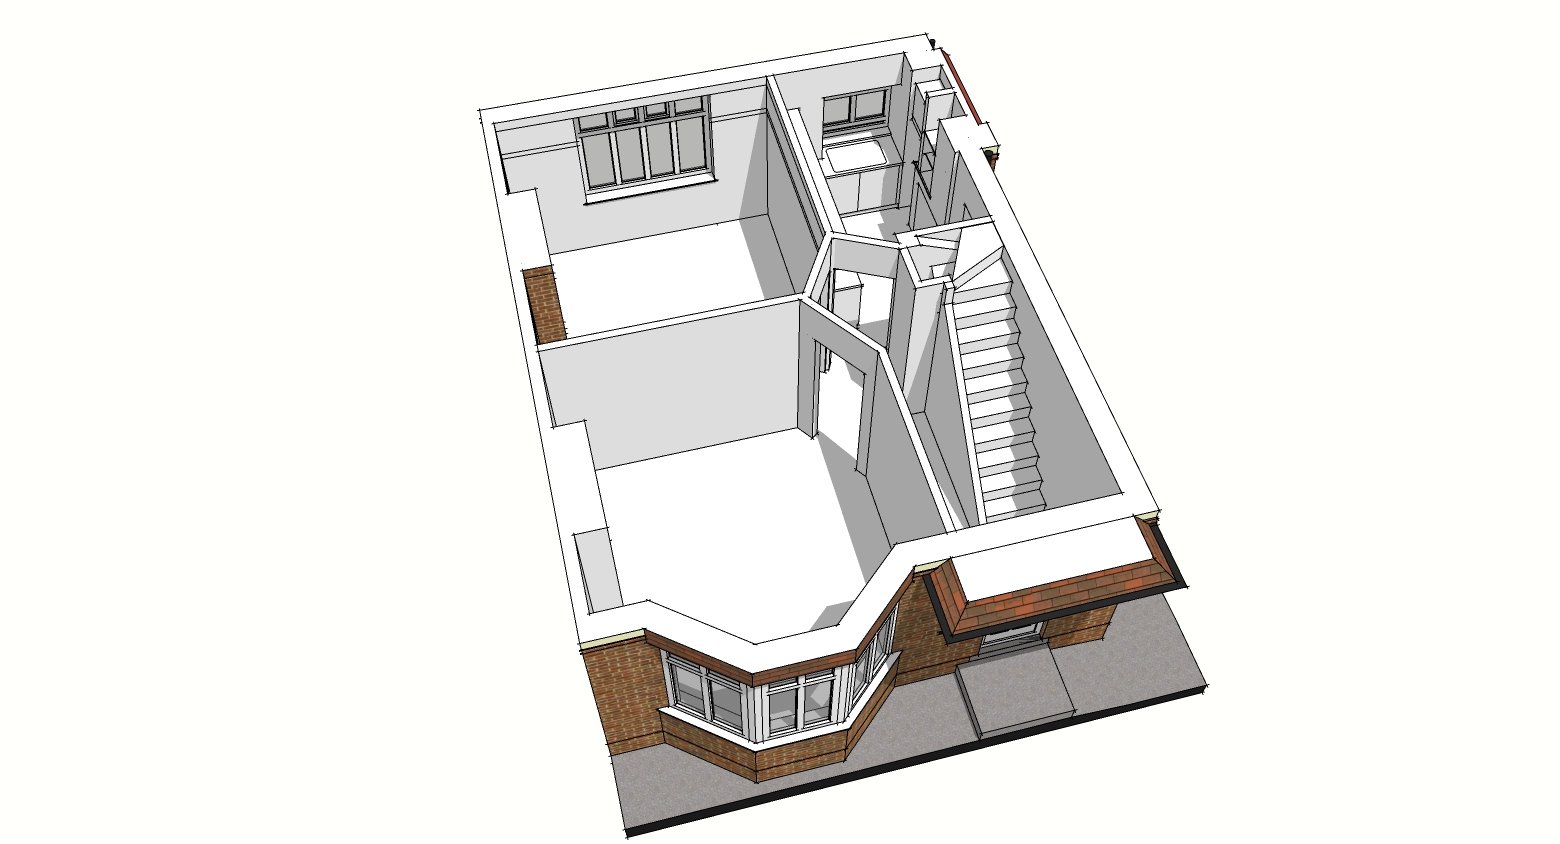
Before view
Before view
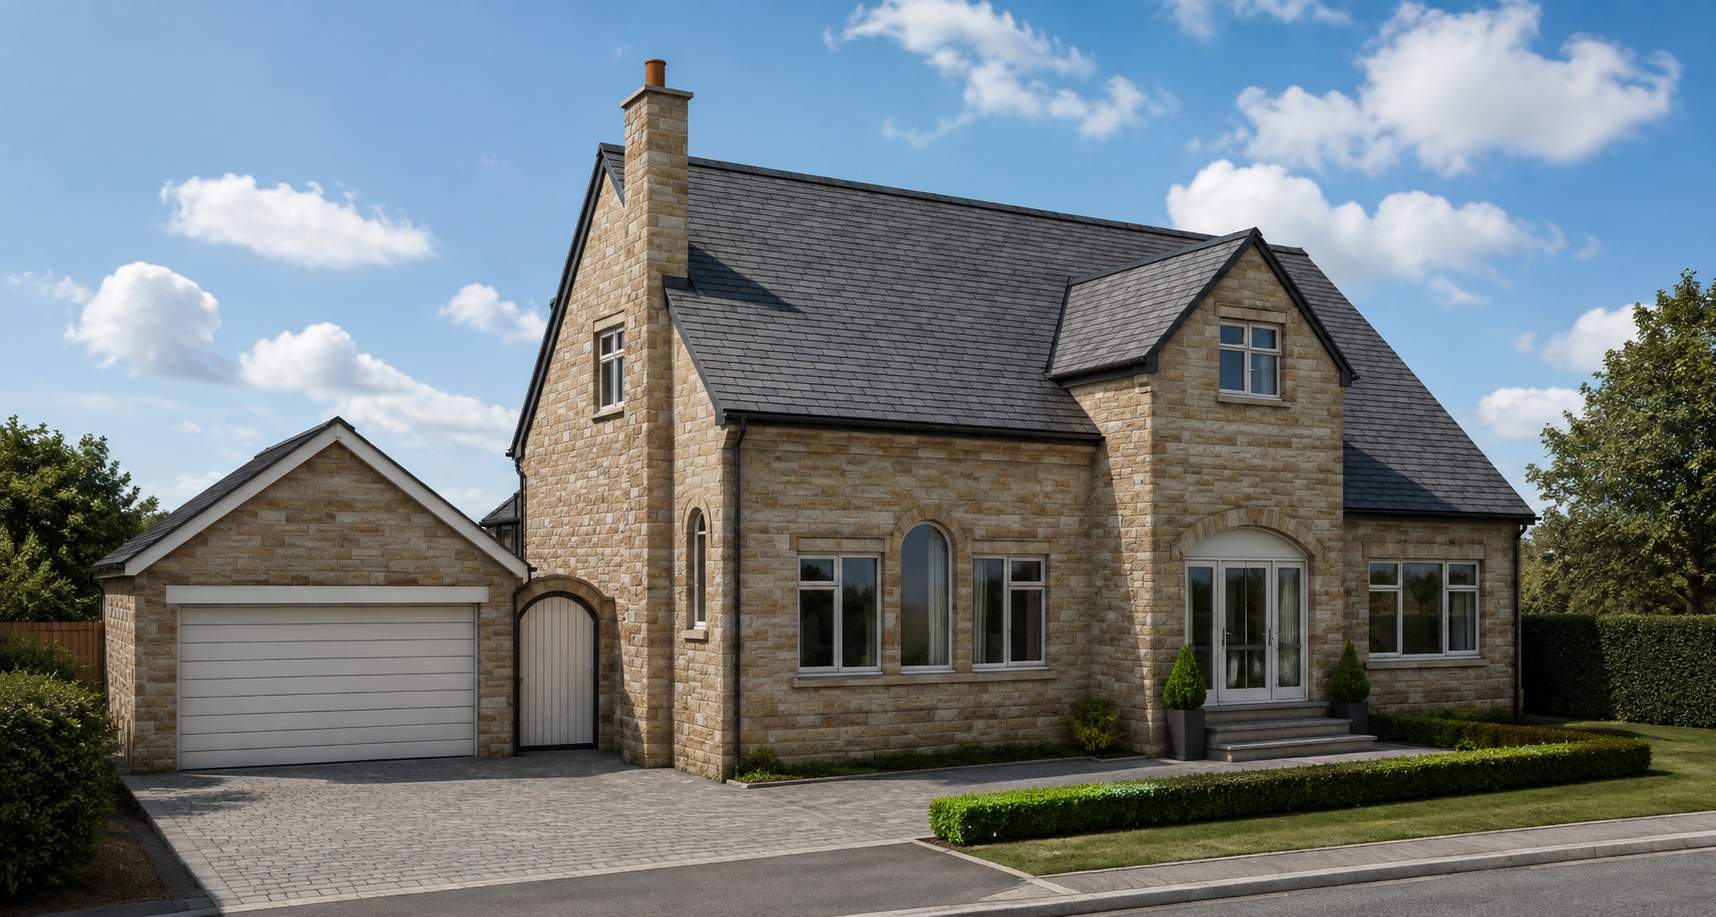
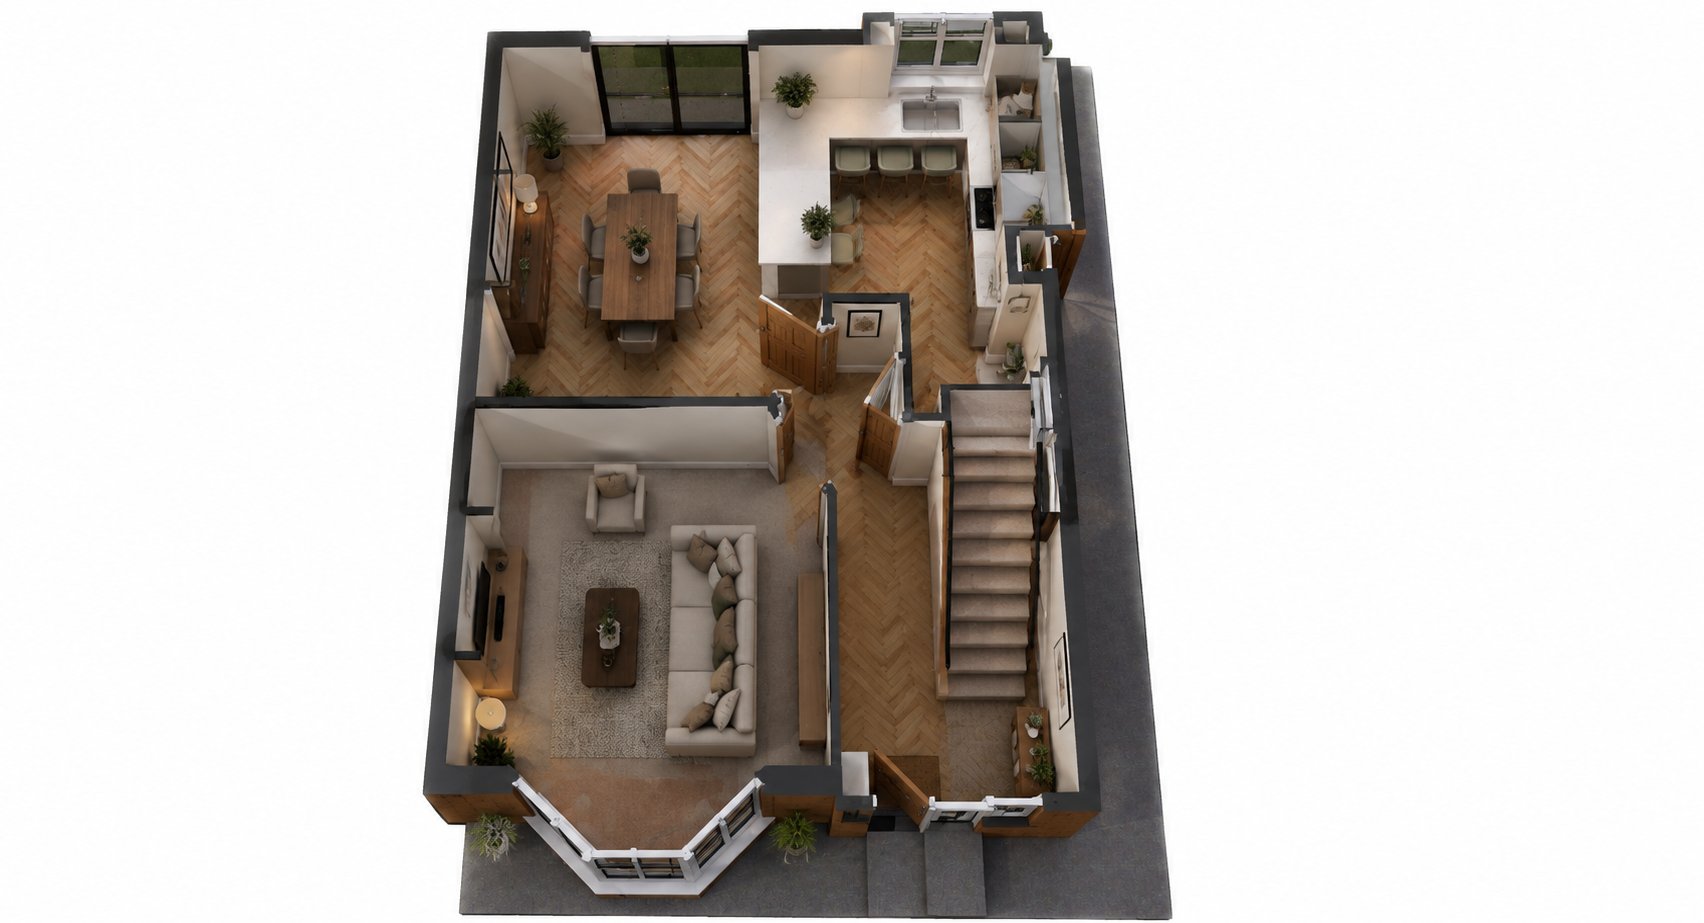
After view
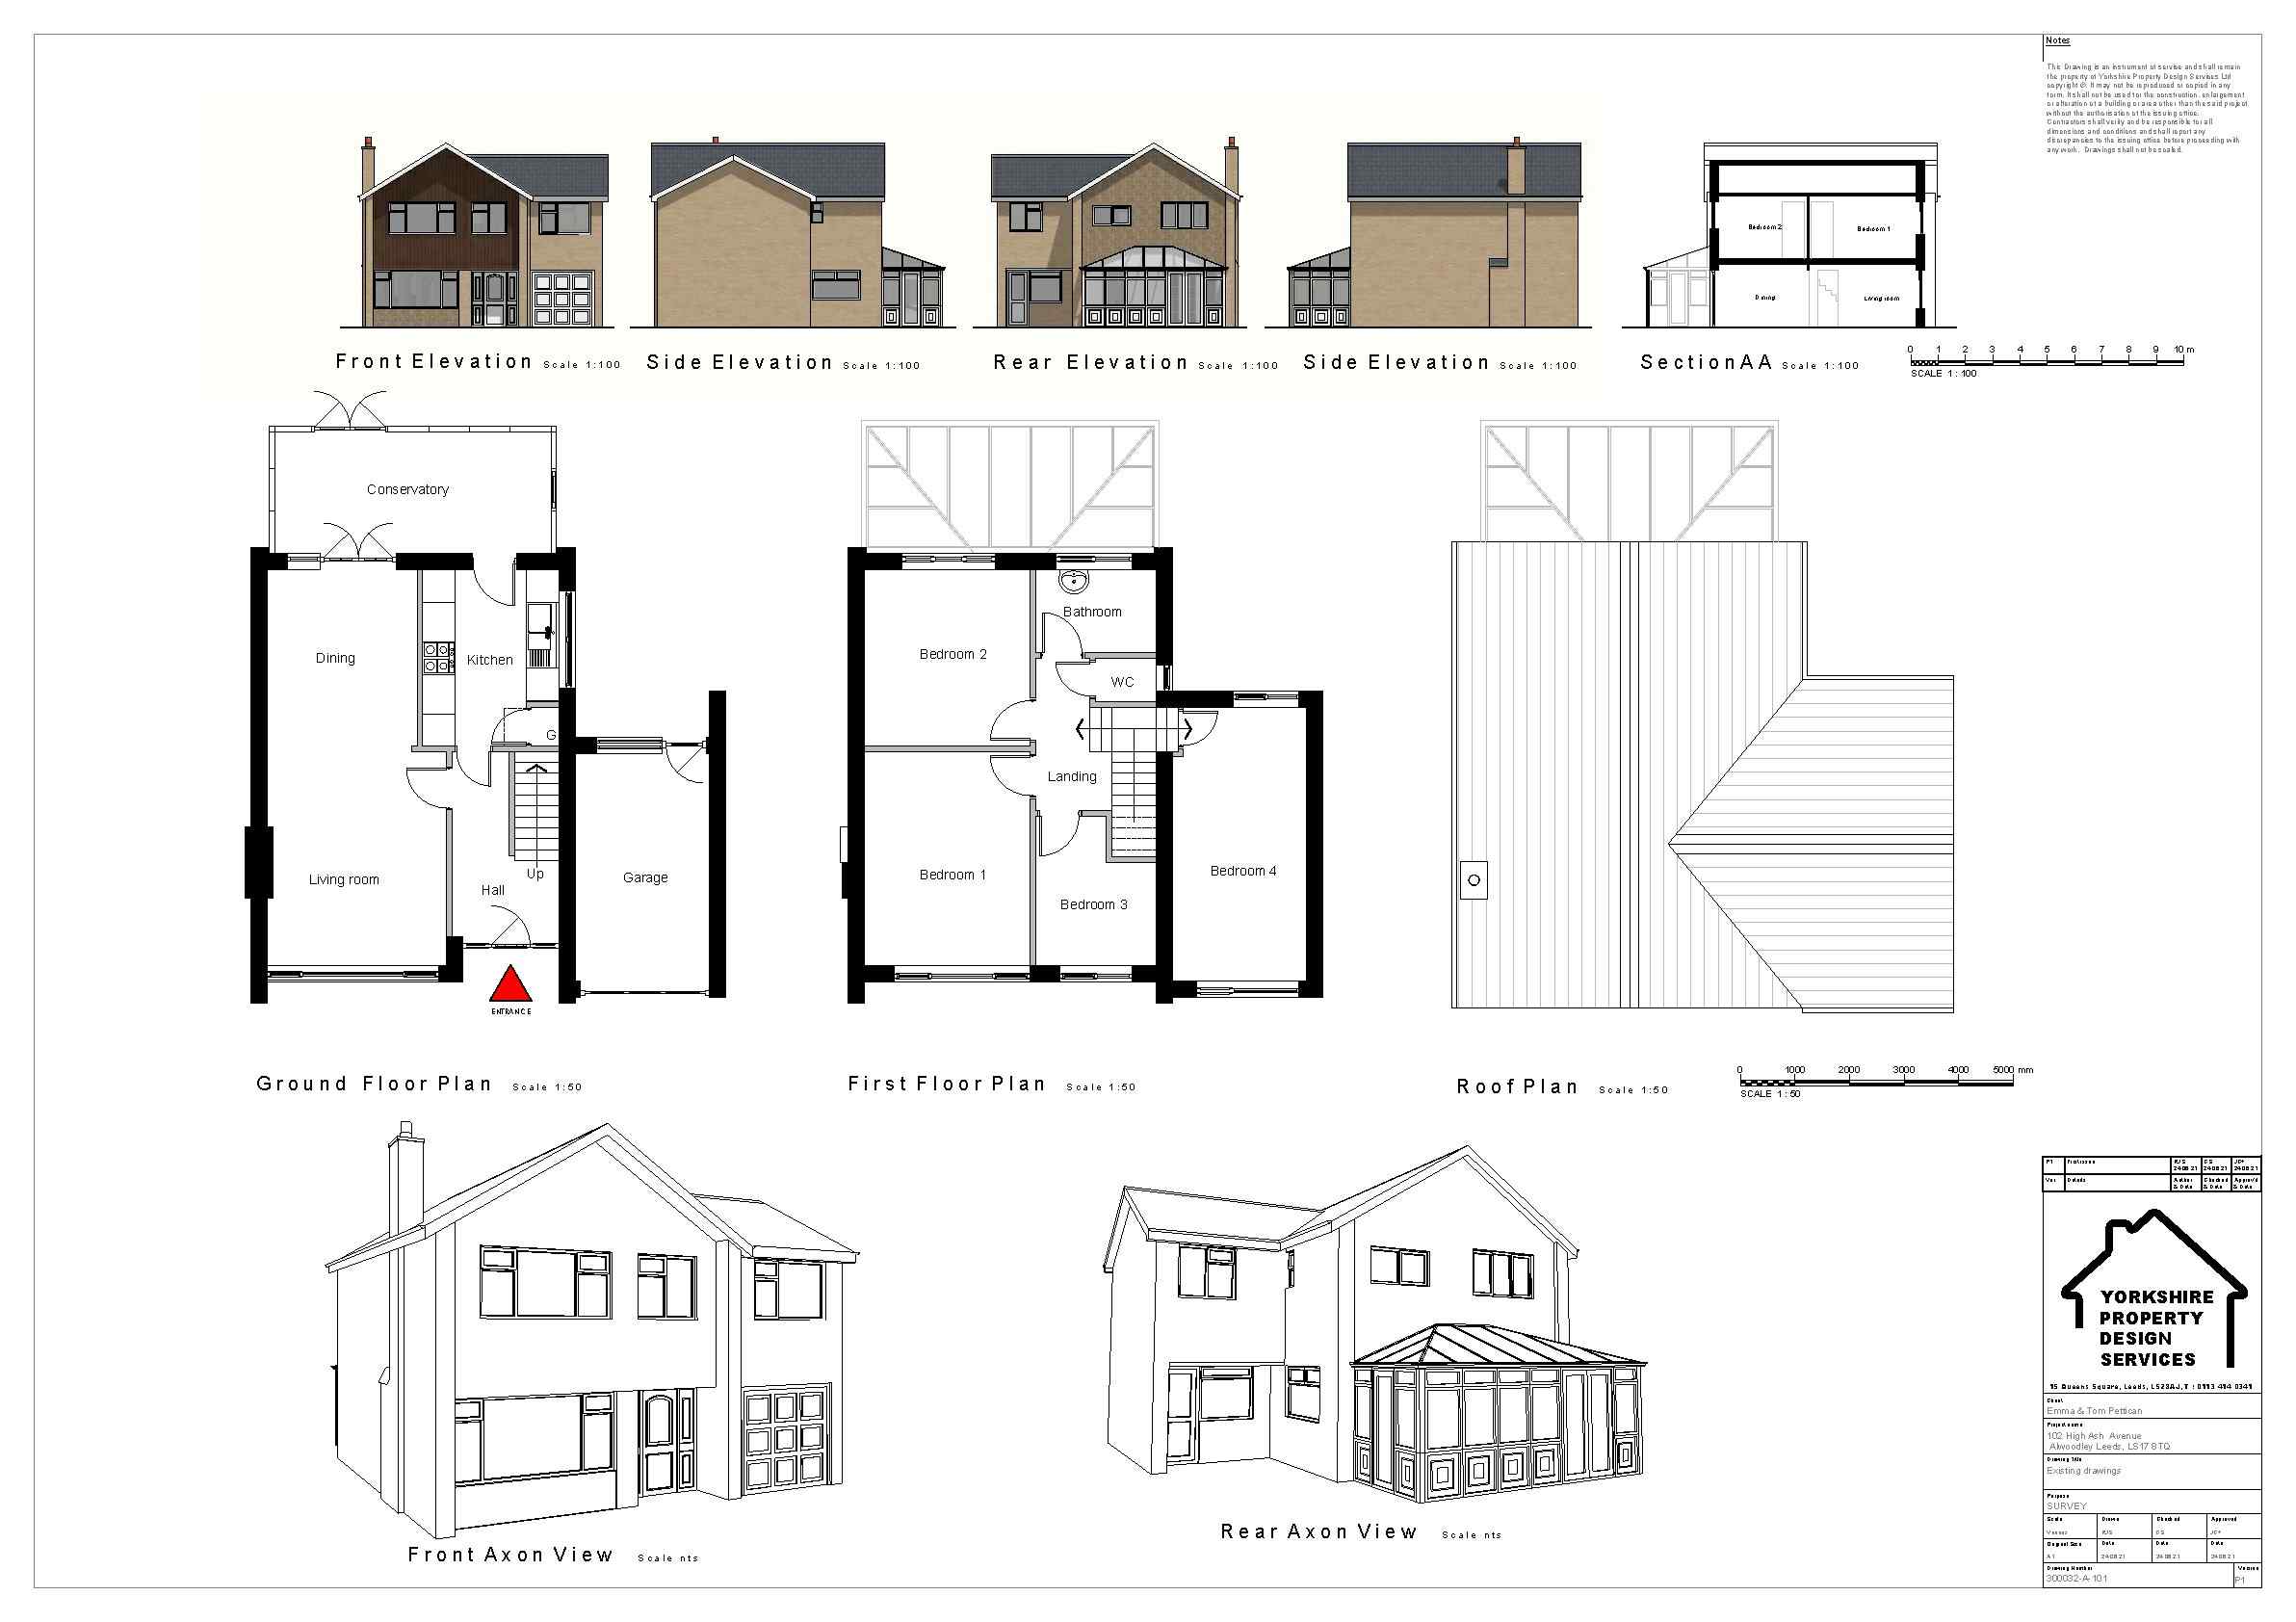
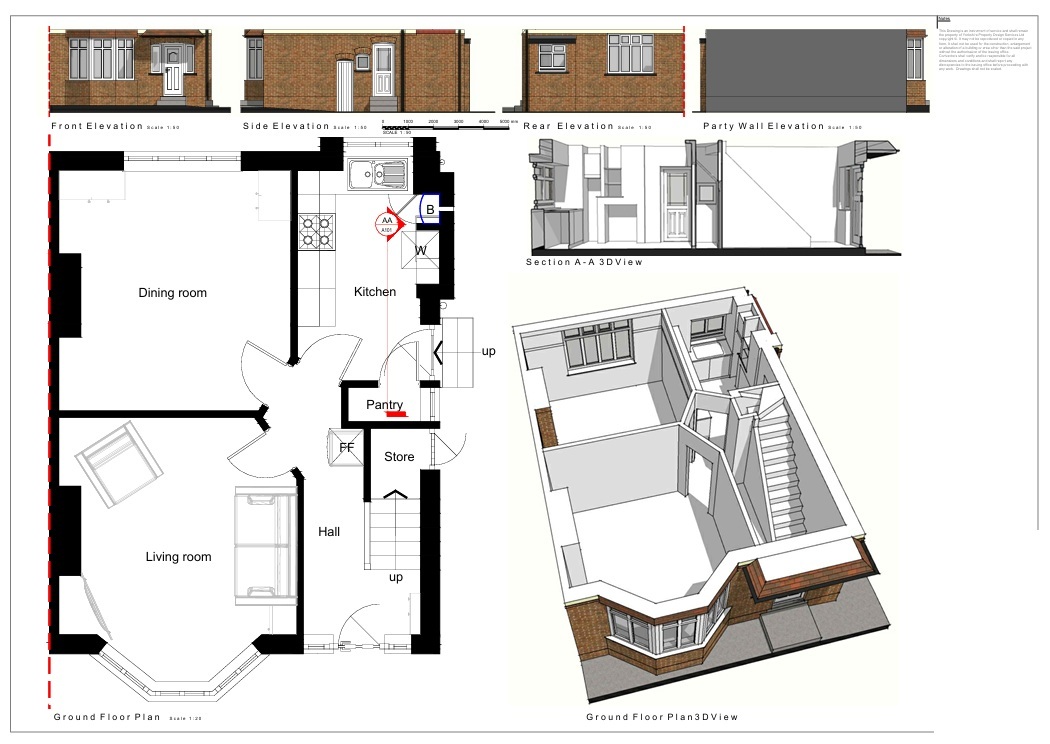
Existing DrawingAt YPDS, we take your project from concept to approval. Clear plans, local knowledge and a smooth process — from start to finish.
Accurate, detailed plans tailored to your project.
We manage your application from start to approval.
Direct communication with councils on your behalf.
Honest advice to help you make the right decisions.
Track your project in real time with our secure client portal. View drawings, appointments, invoices, messages and live progress.
Real Google reviews from clients who have trusted YPDS.