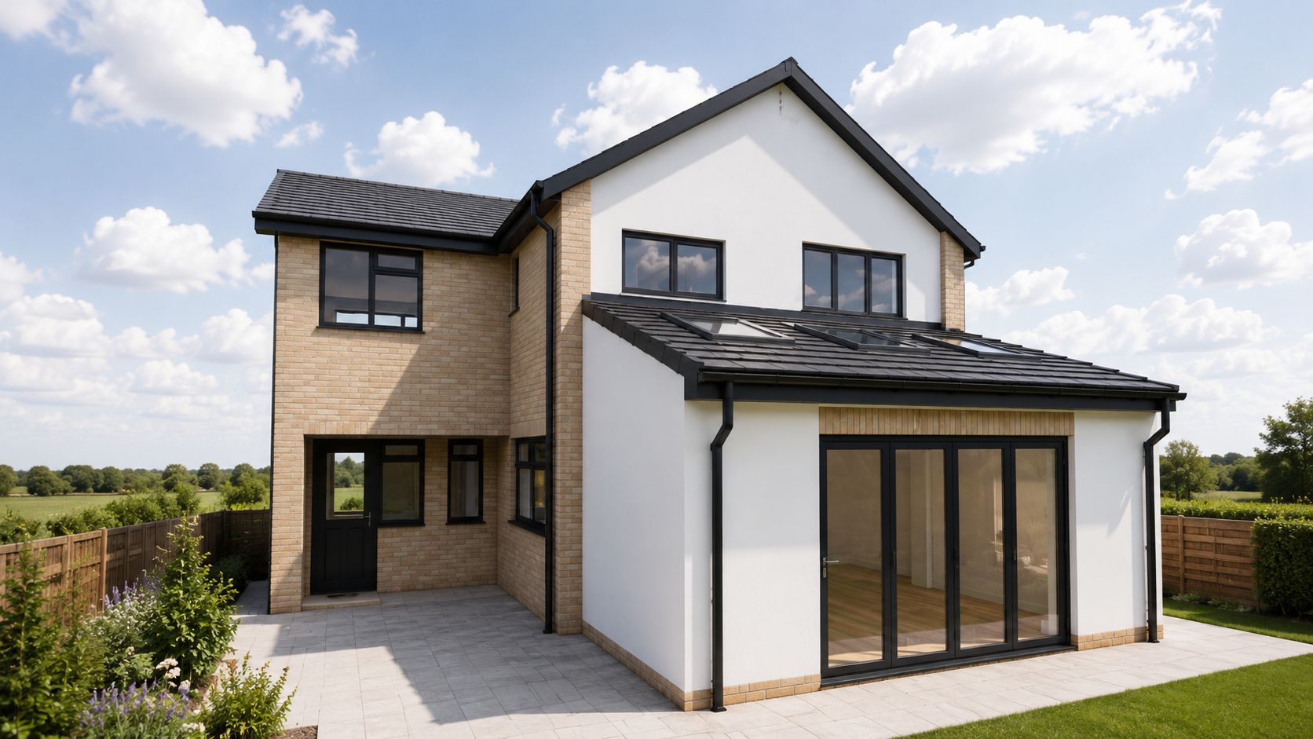
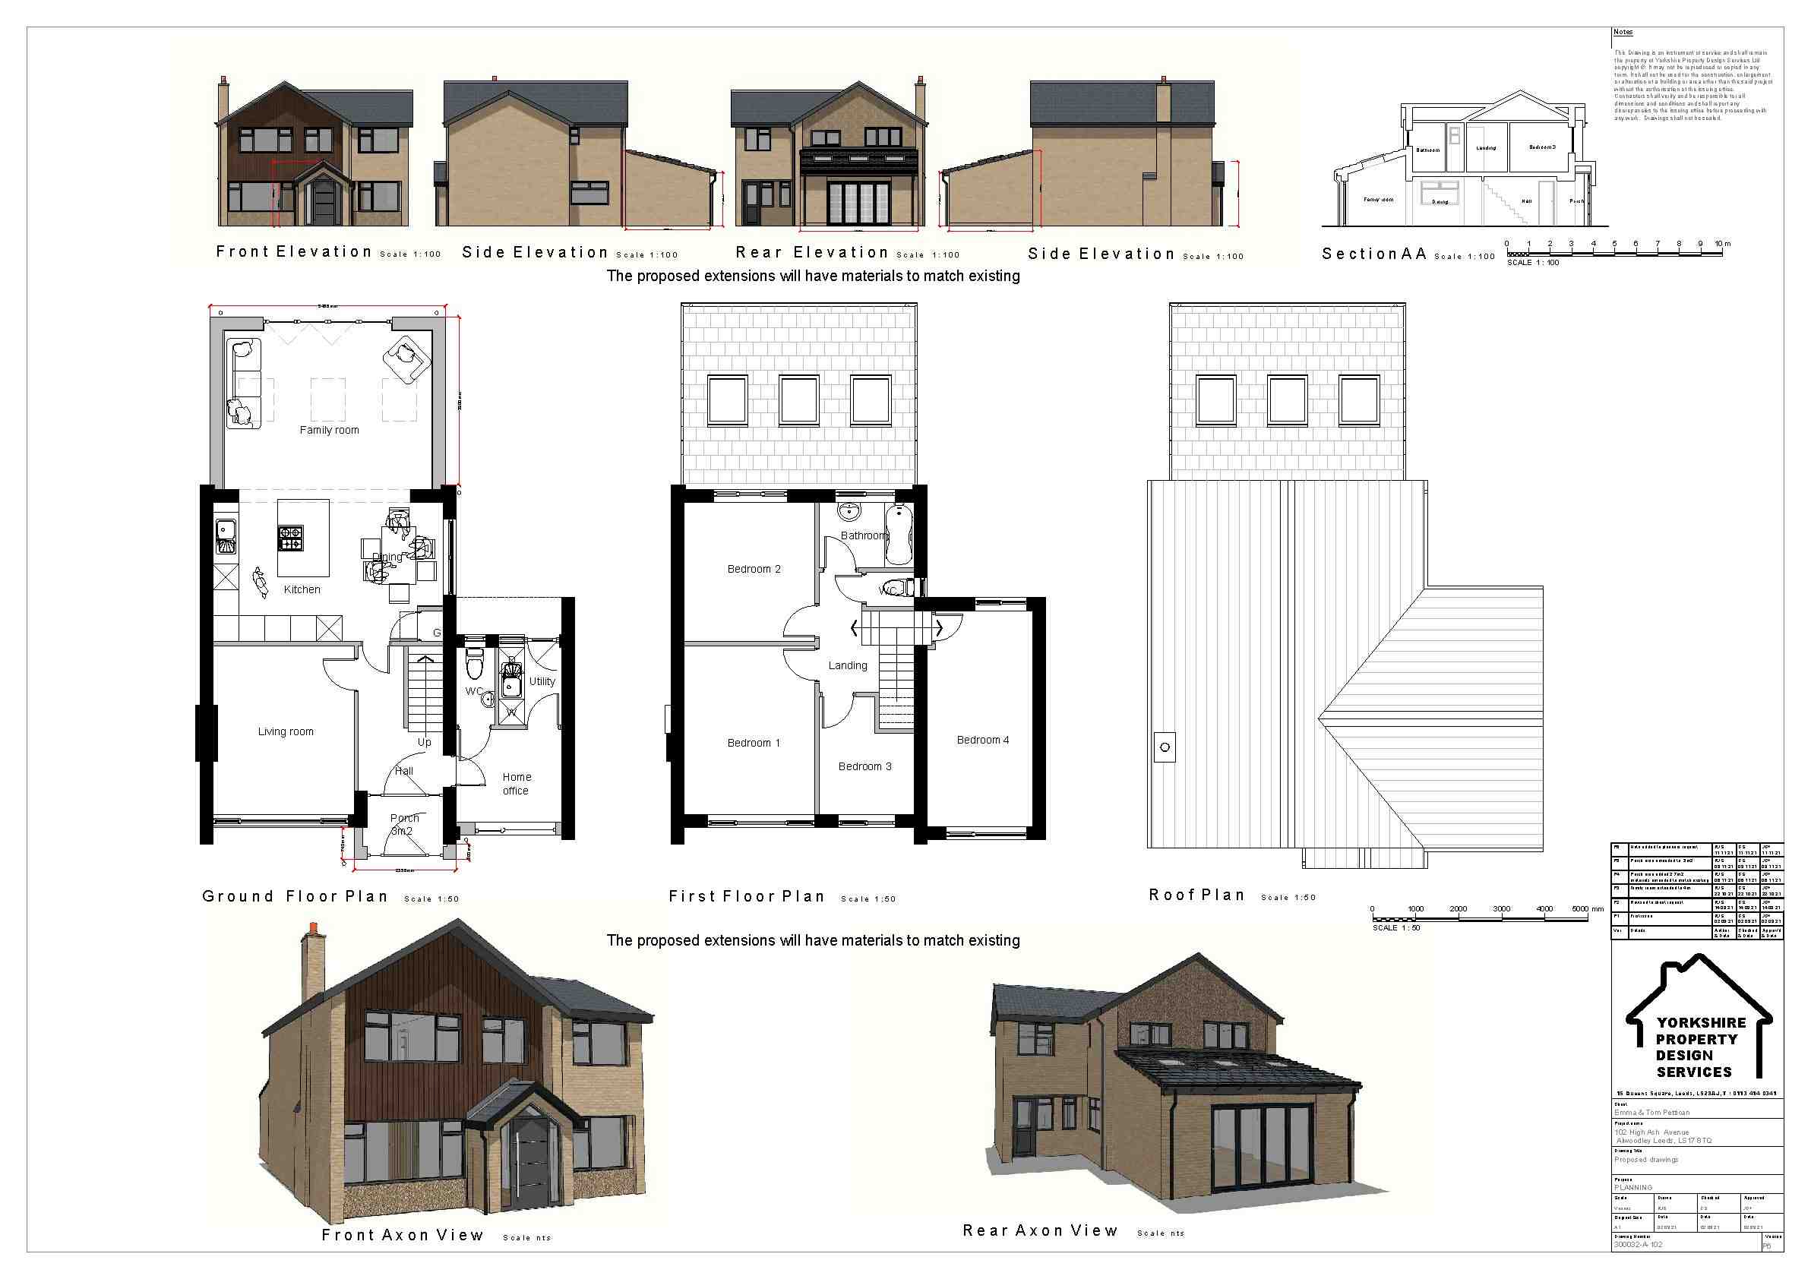
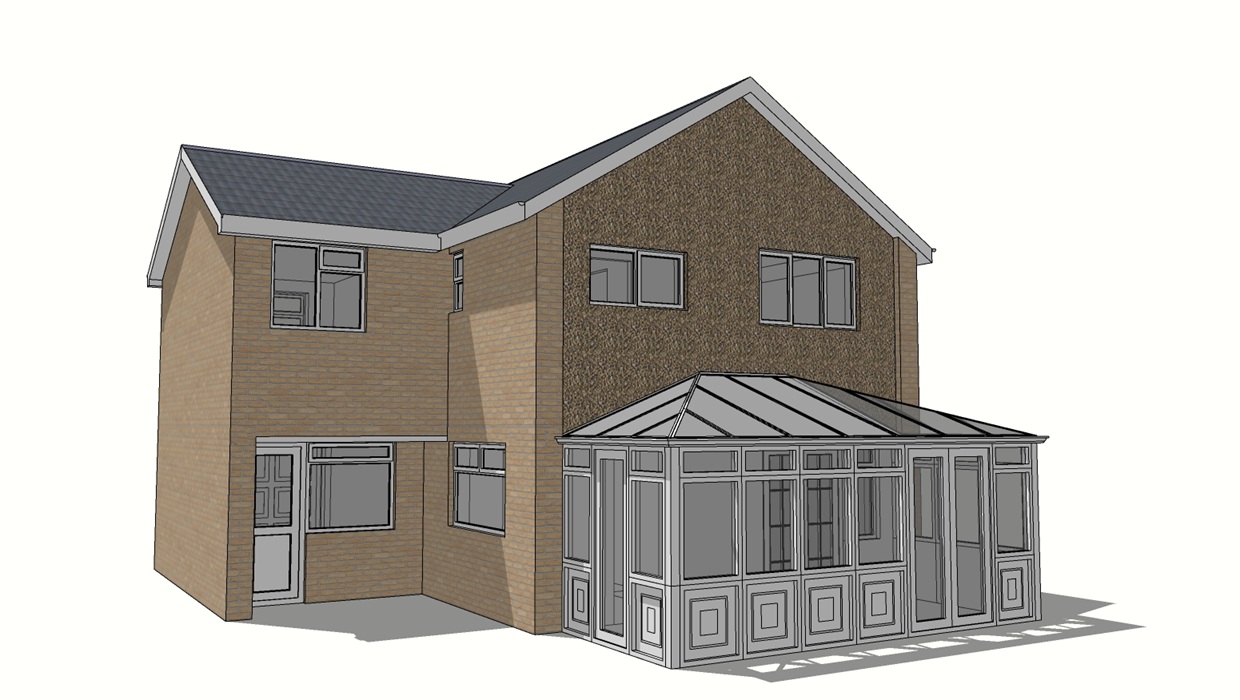
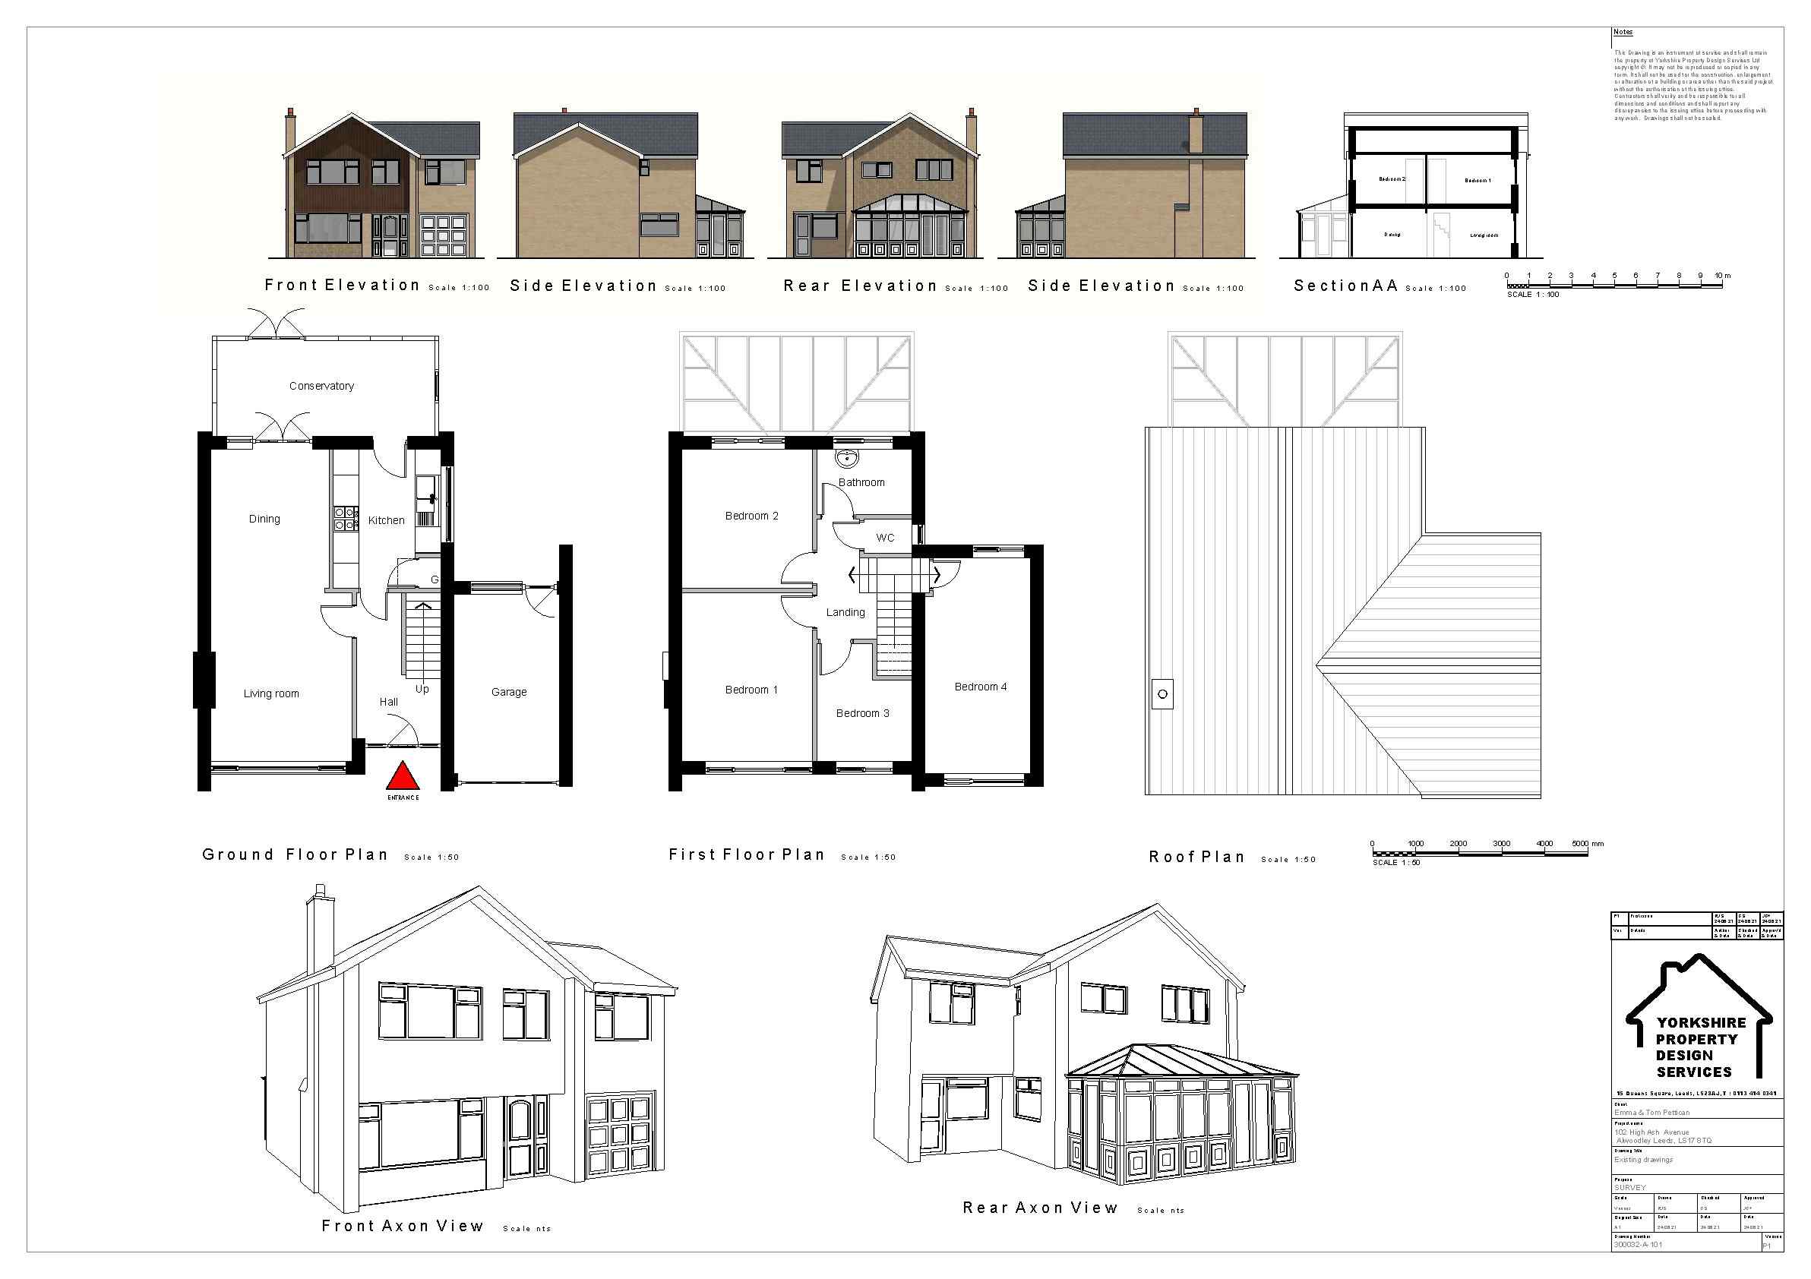
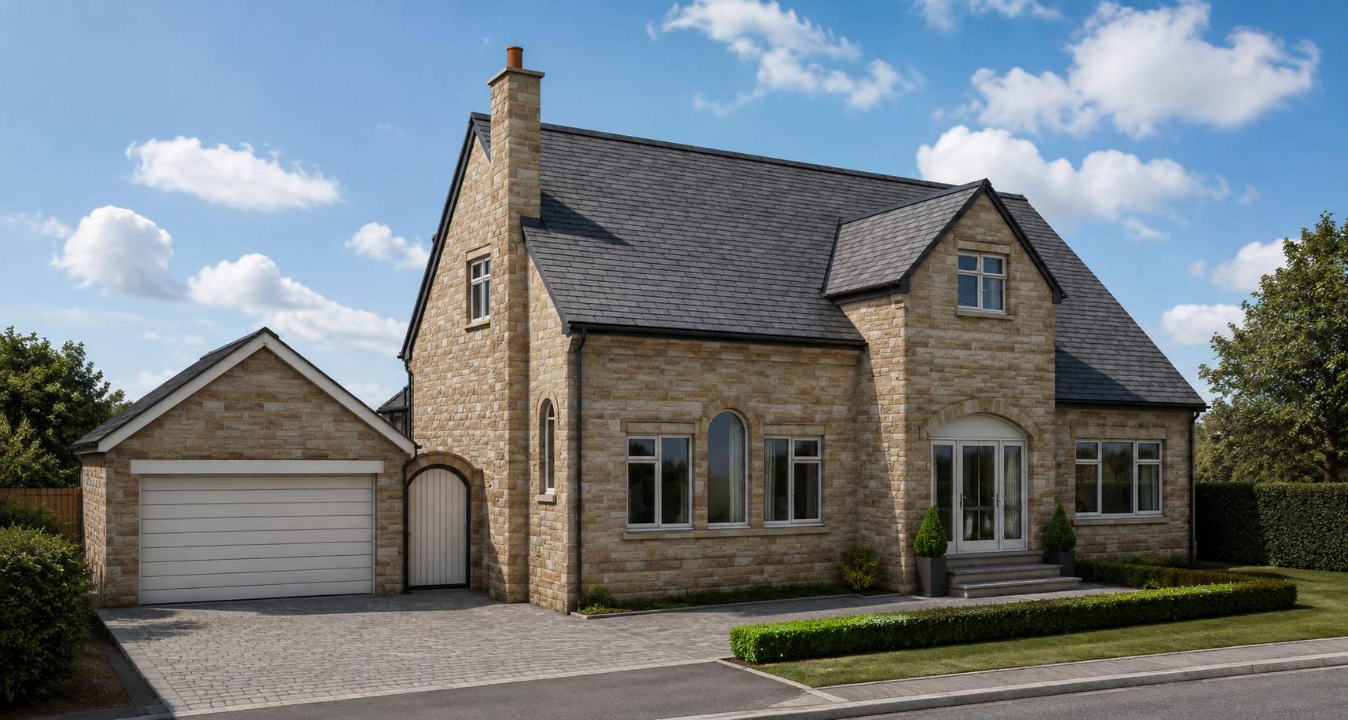
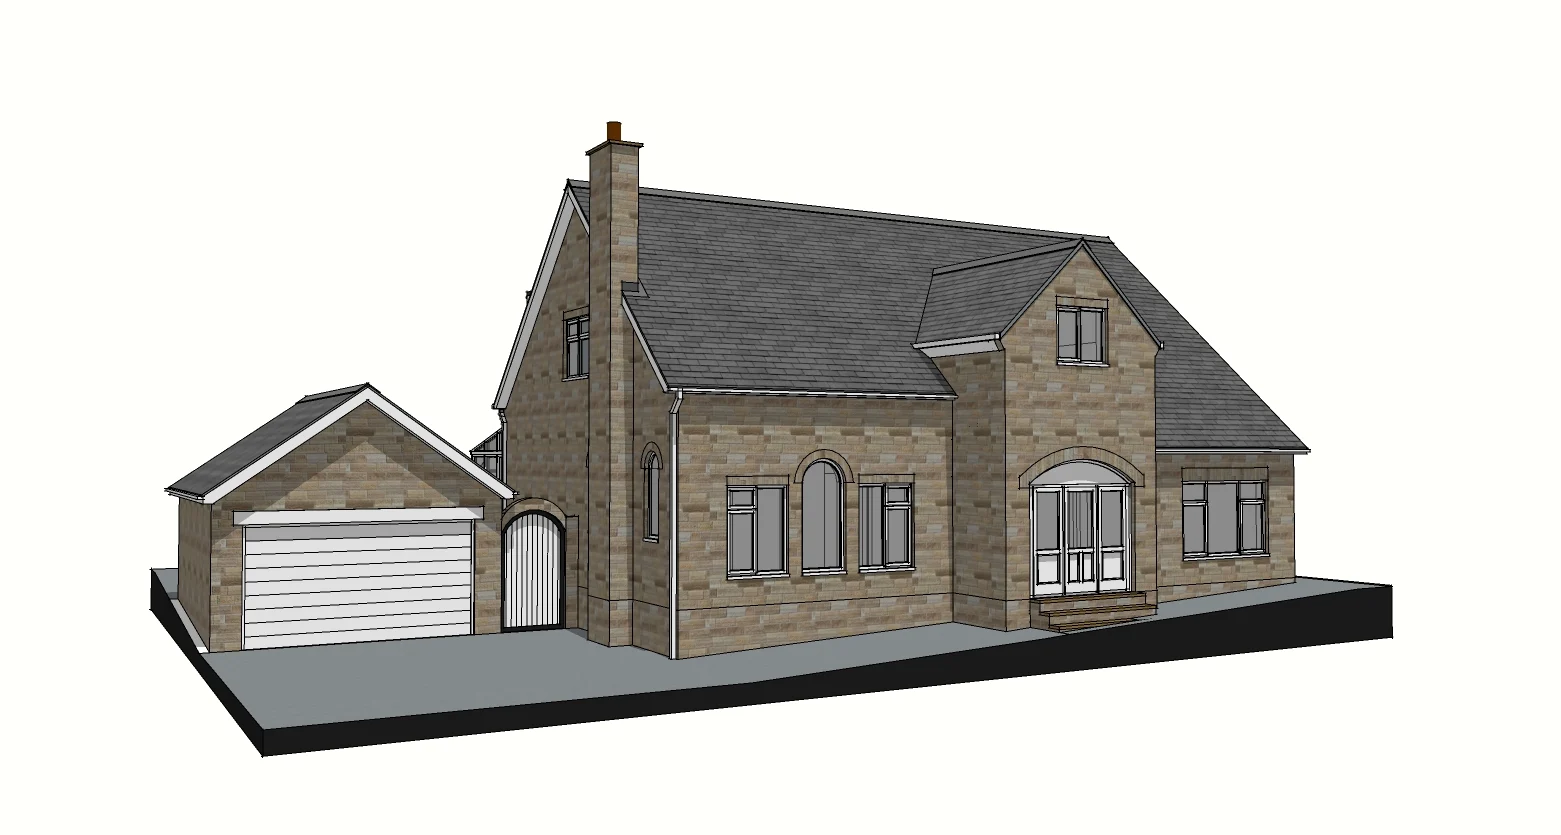
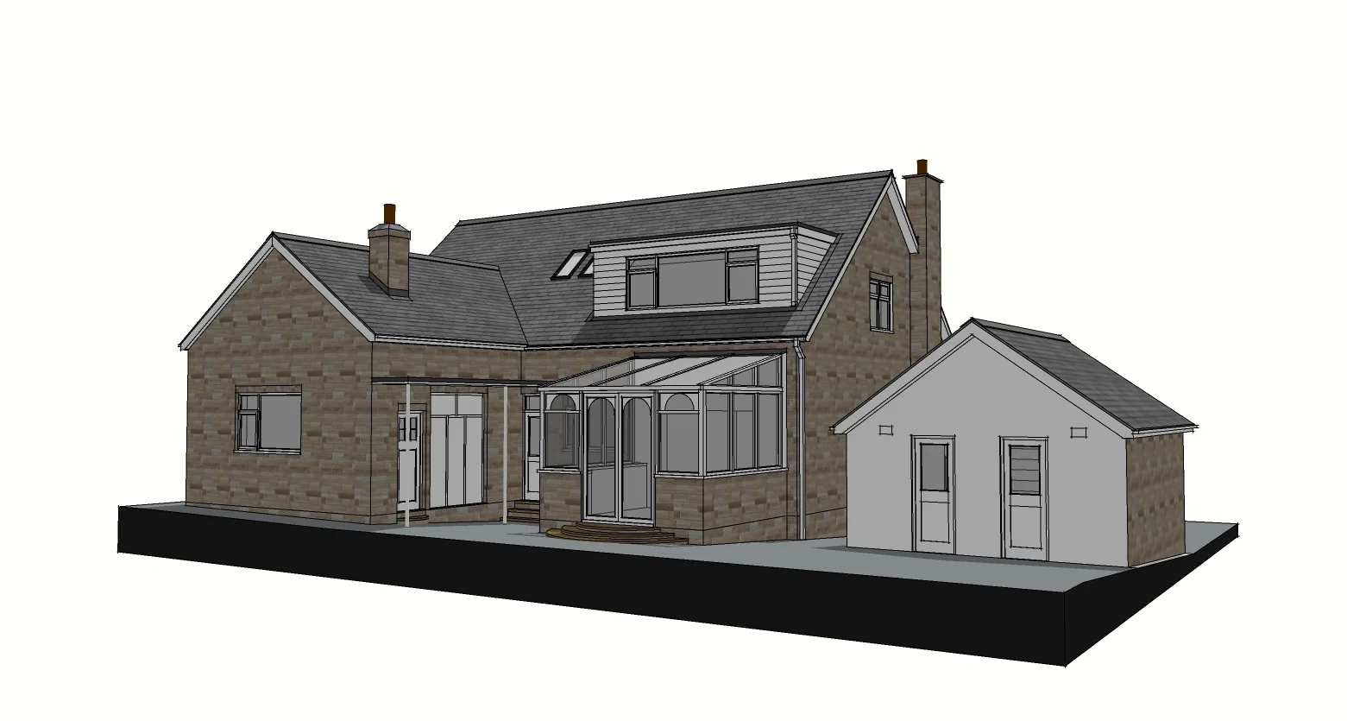
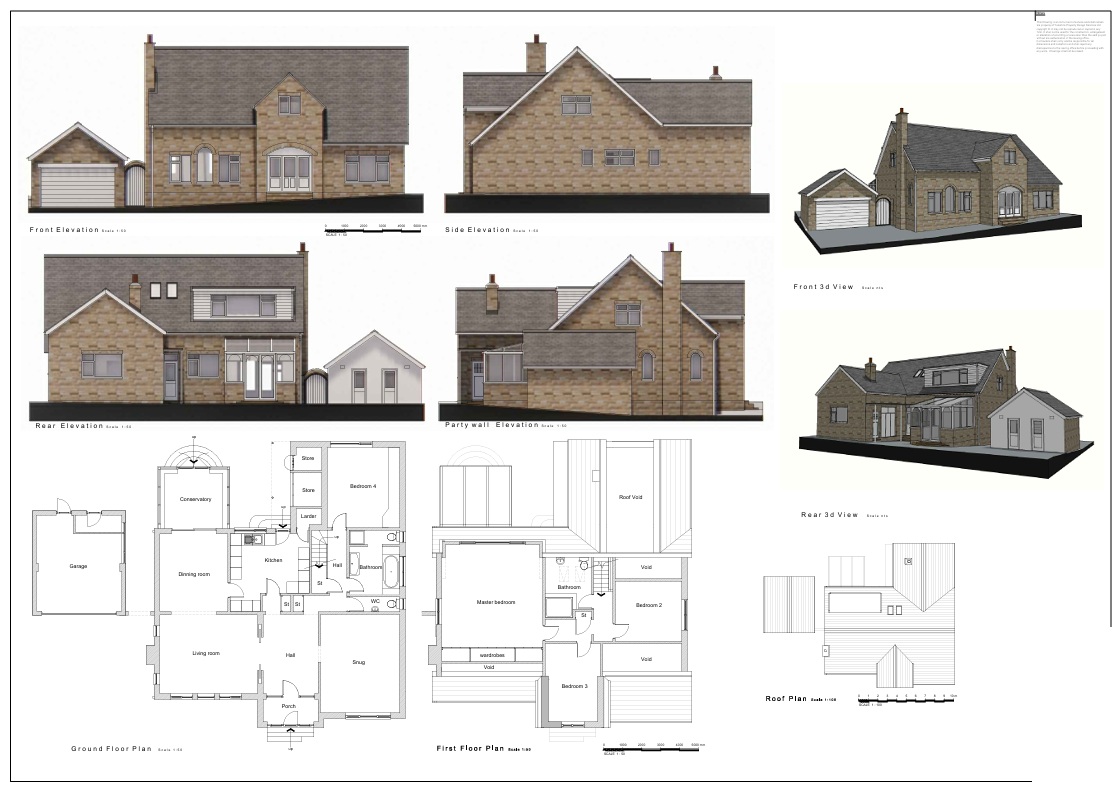
The owners in Alwoodley had a kitchen and a dining room side by side, both a bit tight, and wanted them working as one room with a WC added.
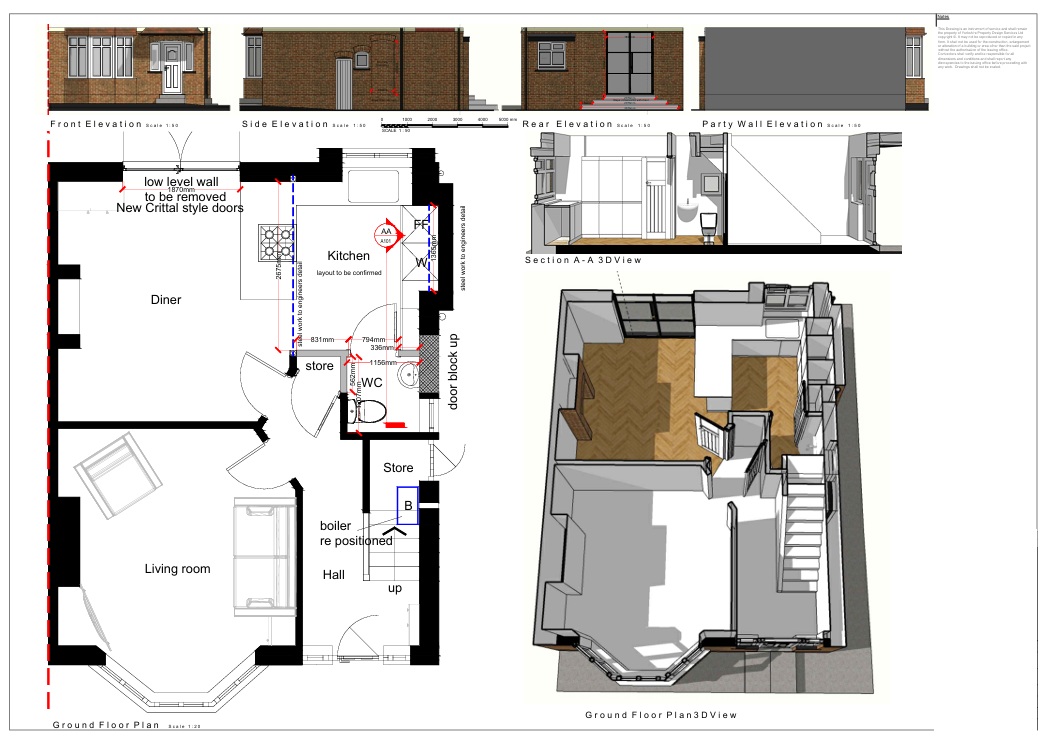
YPDS re-planned the two rooms internally to form a larger kitchen diner and fitted a WC into the layout without eating into the new space.
The owners got the bigger kitchen diner they wanted out of the footprint they already had, without extending.
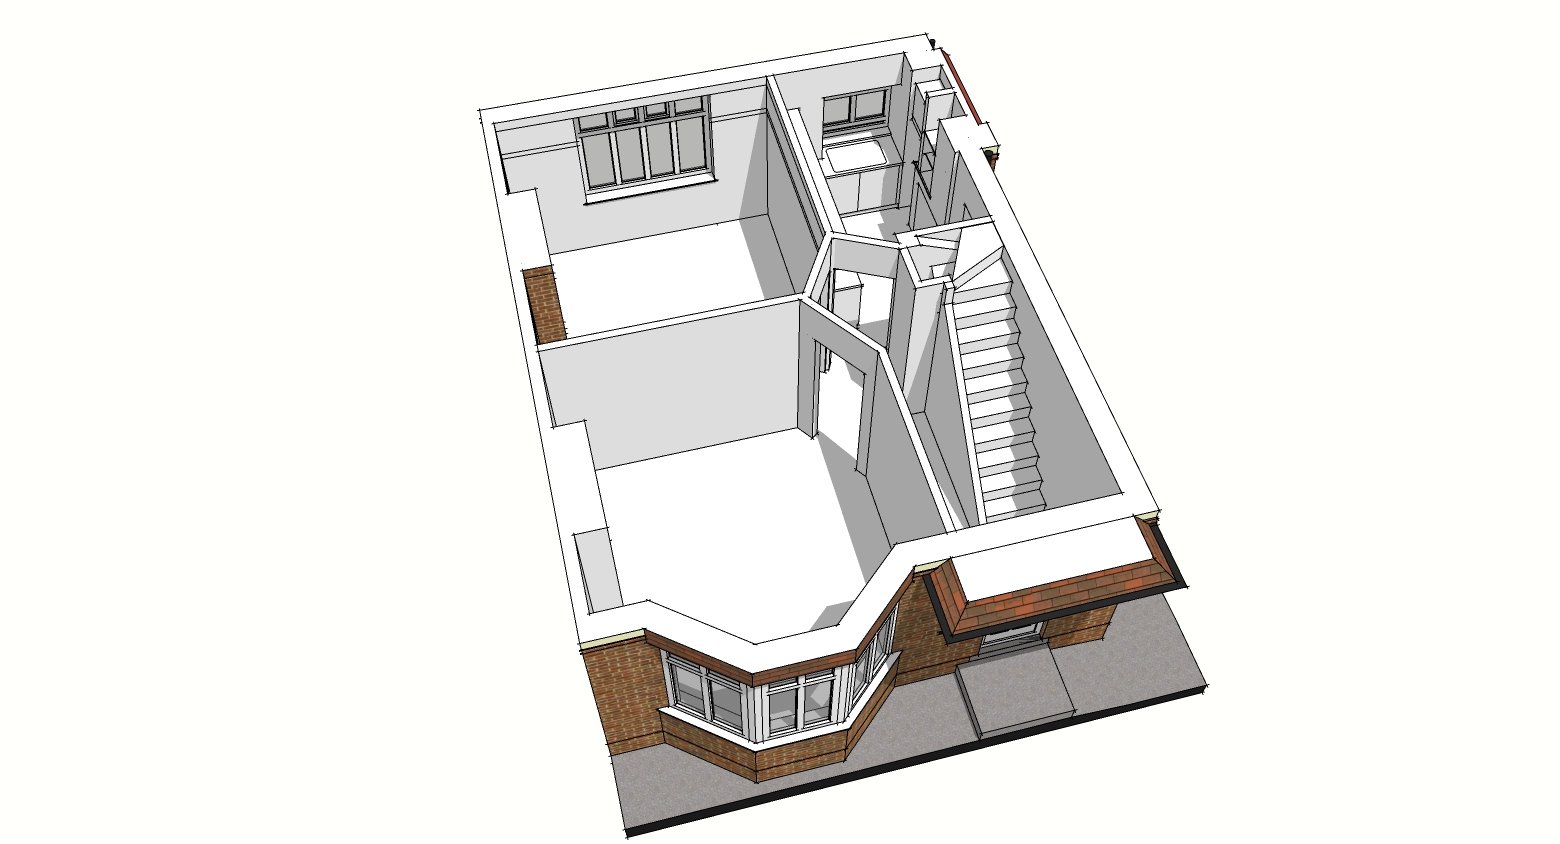
Before view
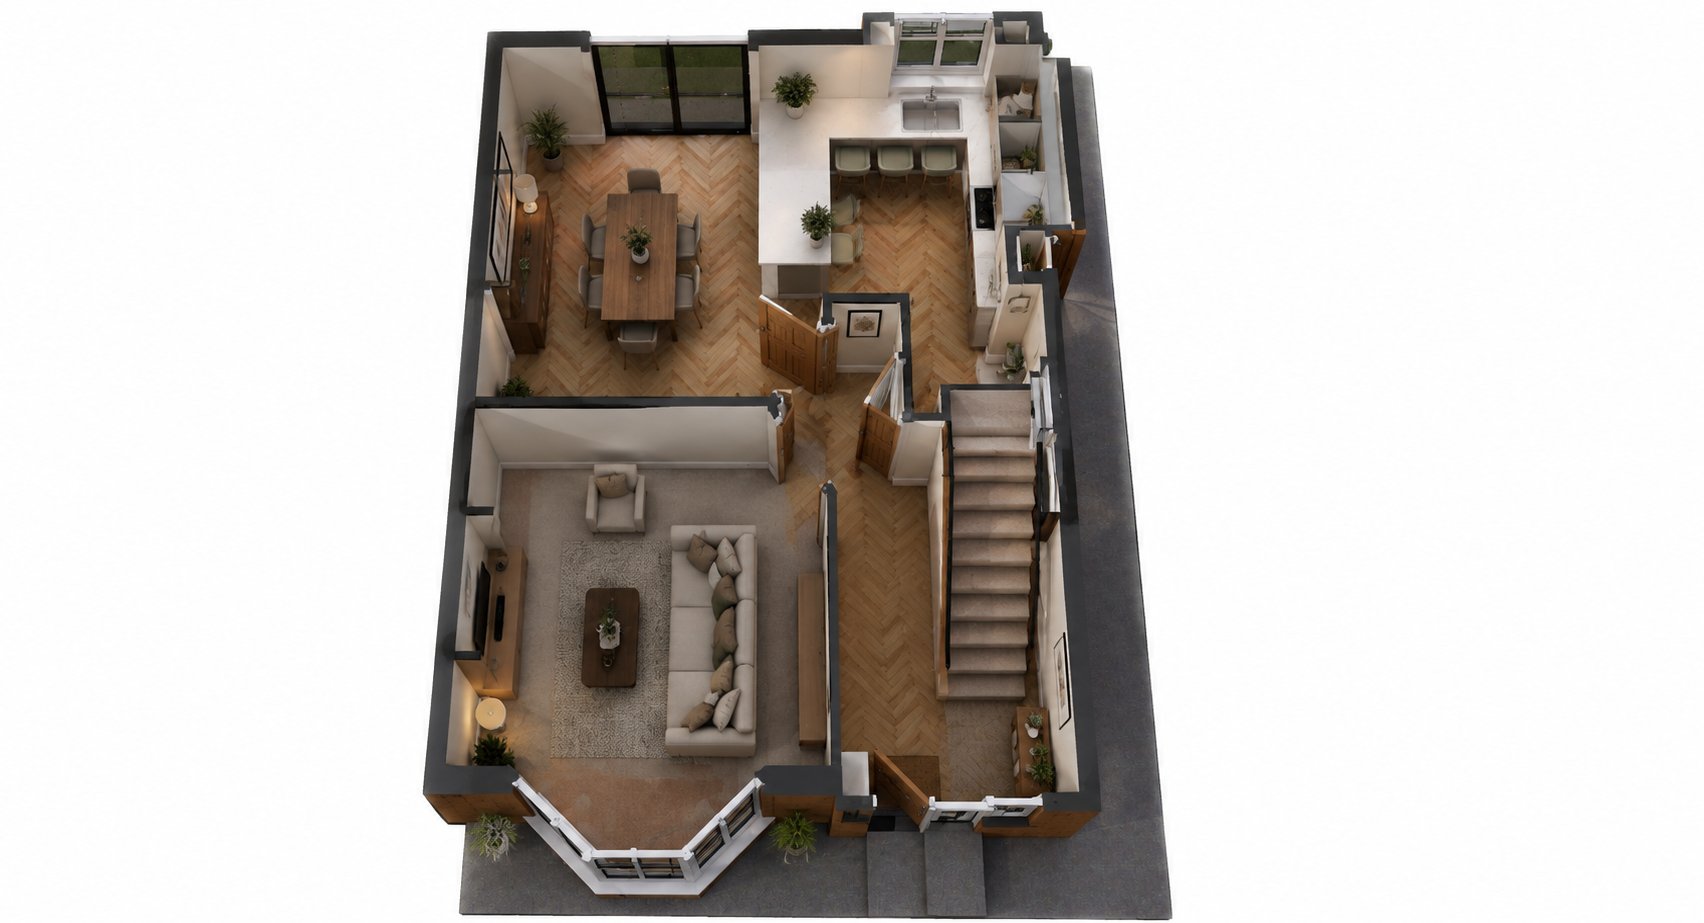
After view
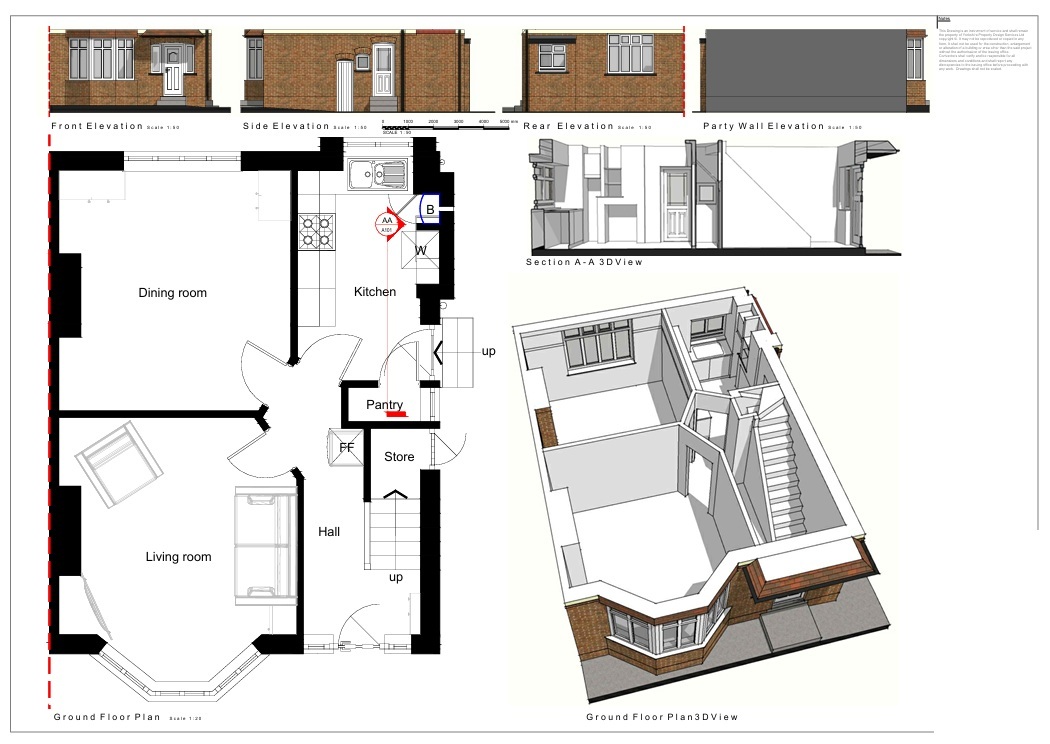
Existing Drawing
Proposed DrawingsAt YPDS, we take your project from concept to approval. Clear plans, local knowledge and a smooth process — from start to finish.
Accurate, detailed plans tailored to your project.
We manage your application from start to approval.
Direct communication with councils on your behalf.
Honest advice to help you make the right decisions.
Track your project in real time with our secure client portal. View drawings, appointments, invoices, messages and live progress.
Real Google reviews from clients who have trusted YPDS.