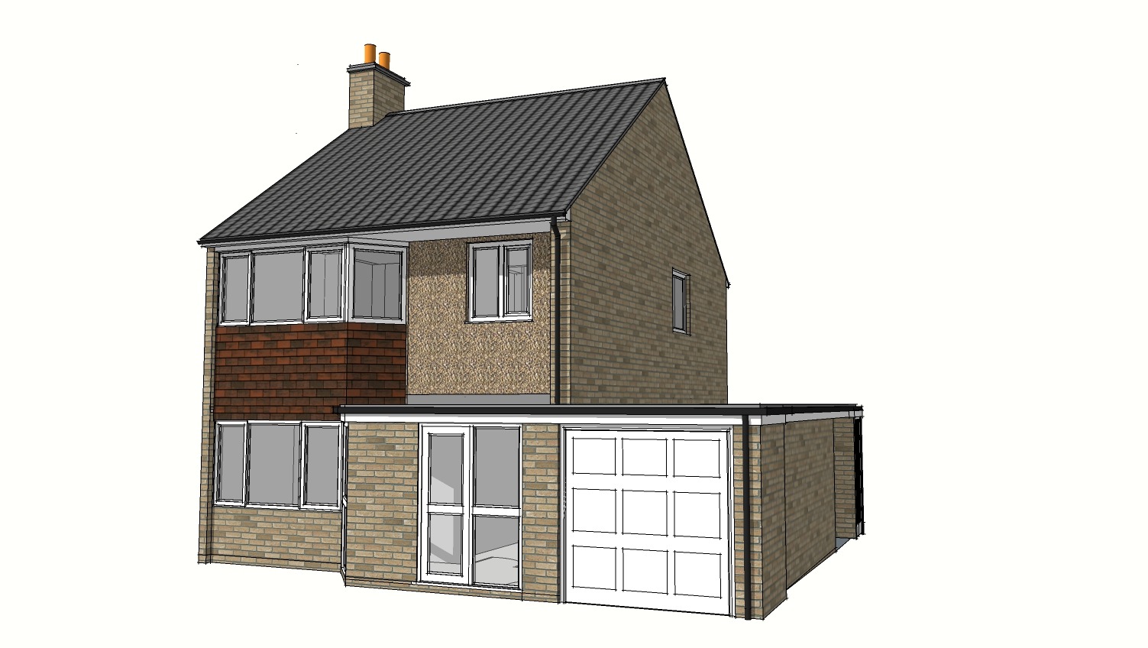
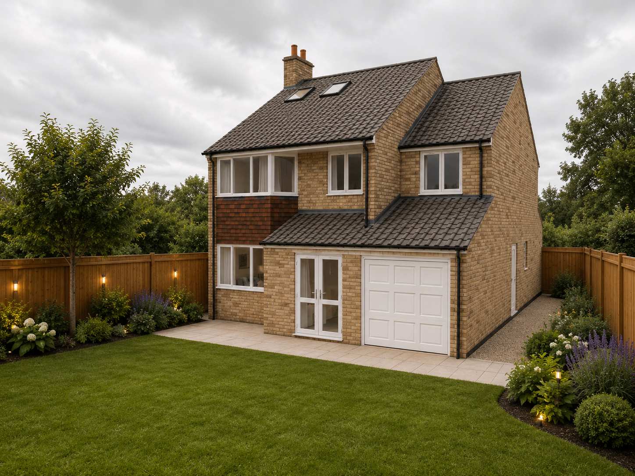
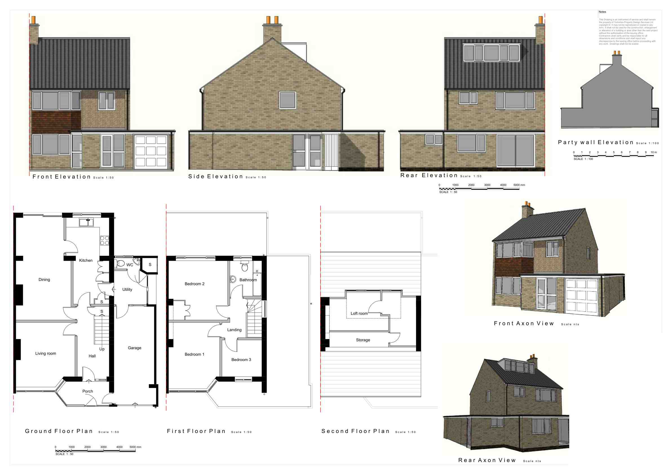
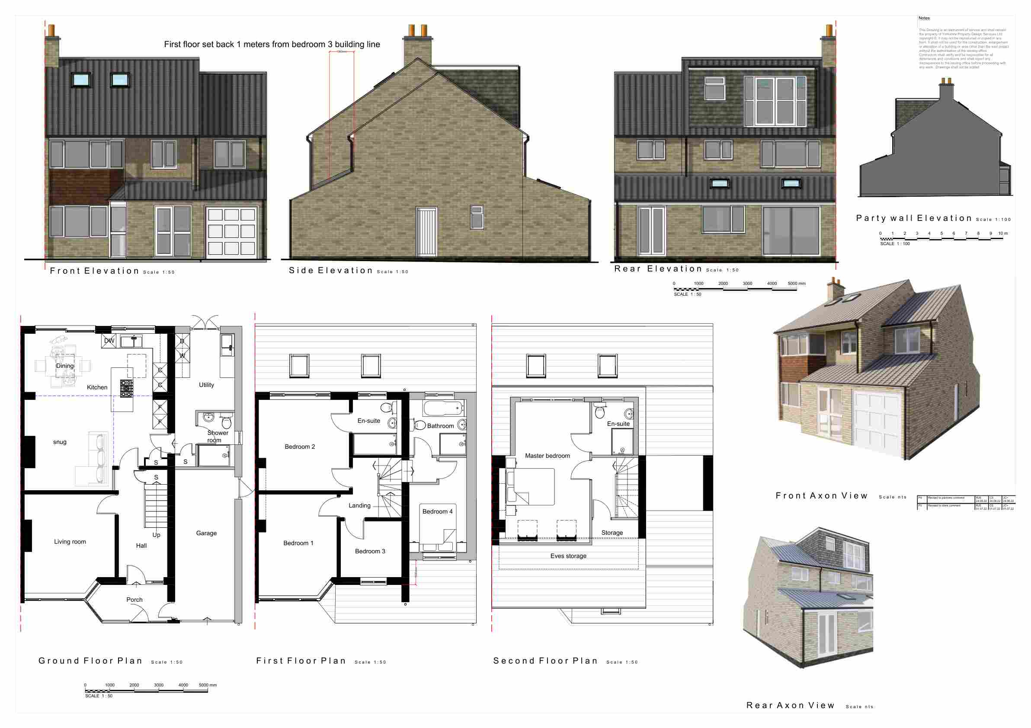
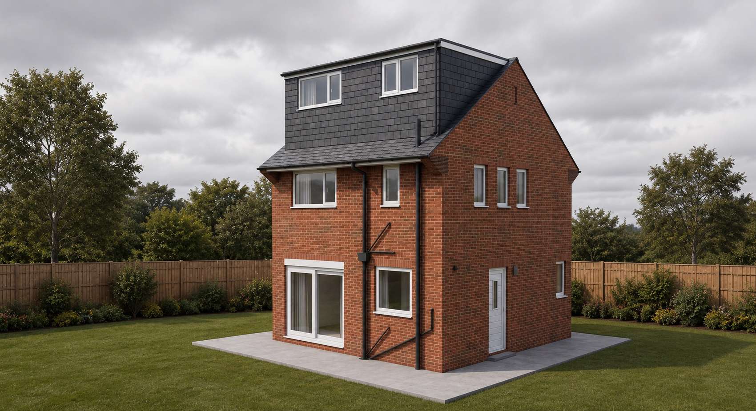
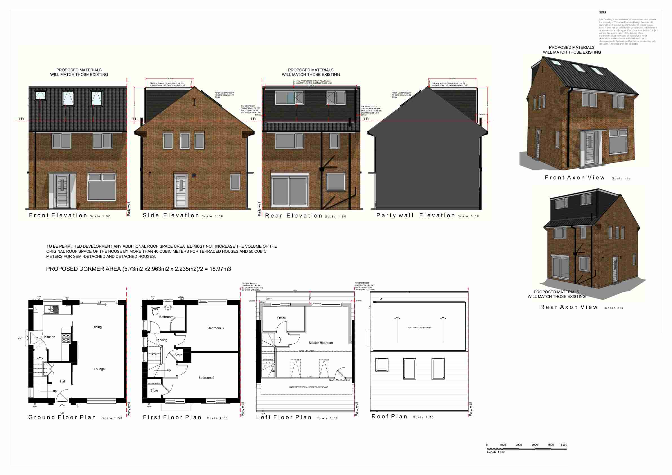
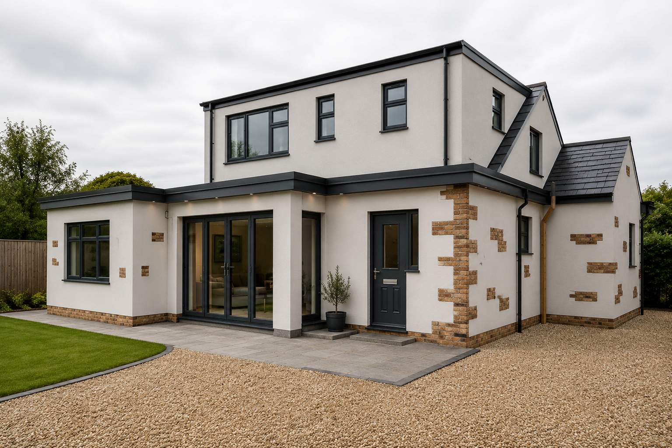
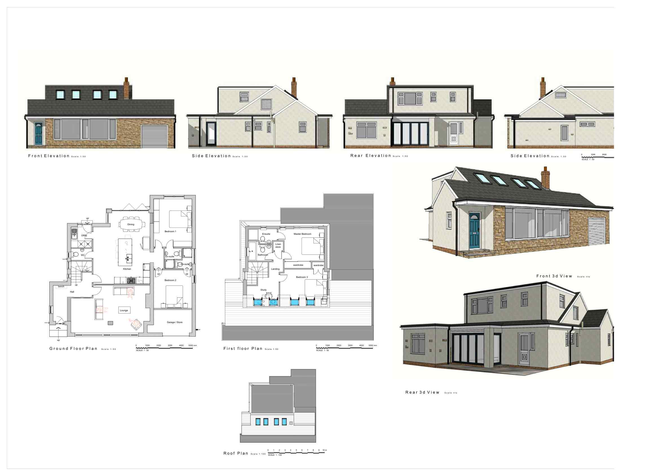
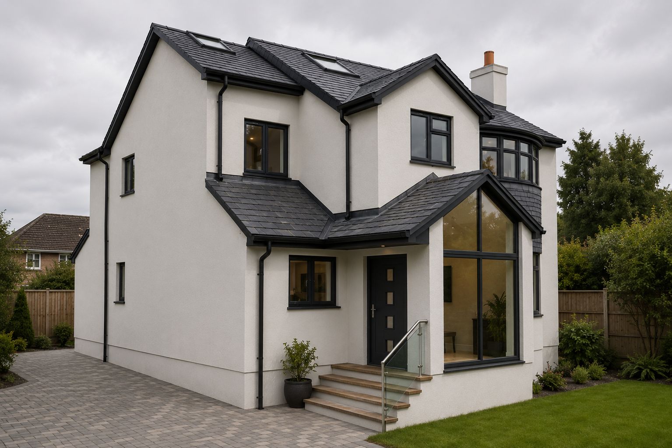
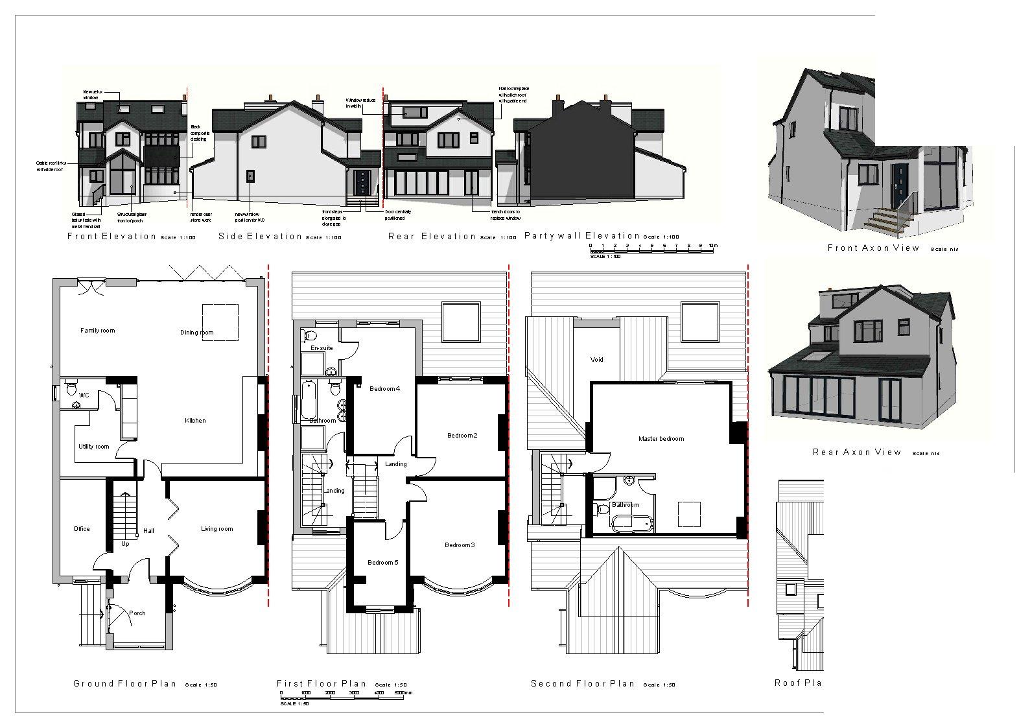
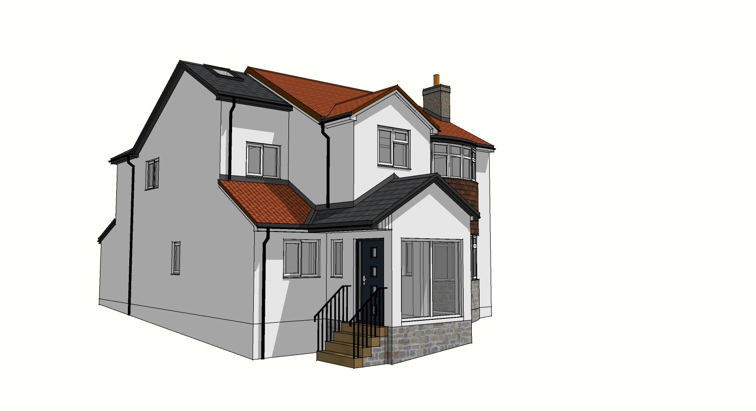
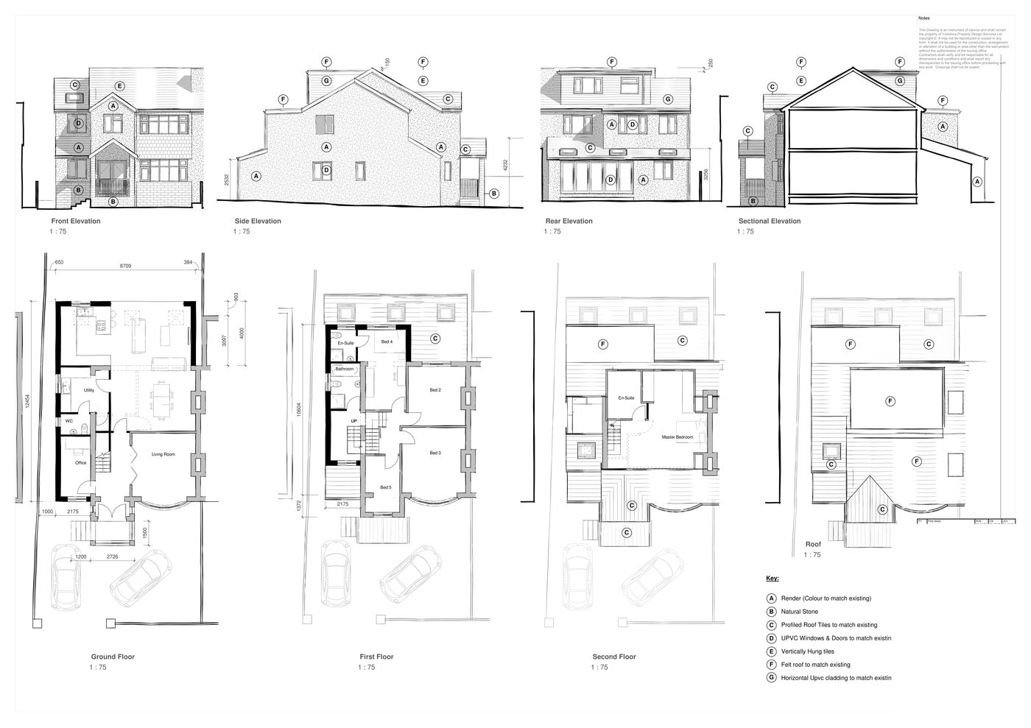
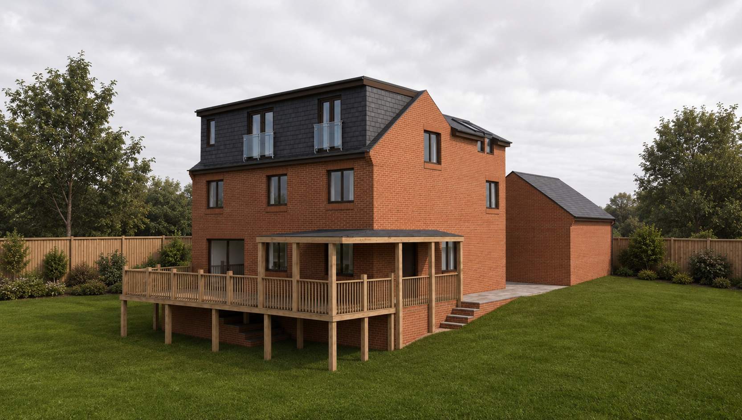
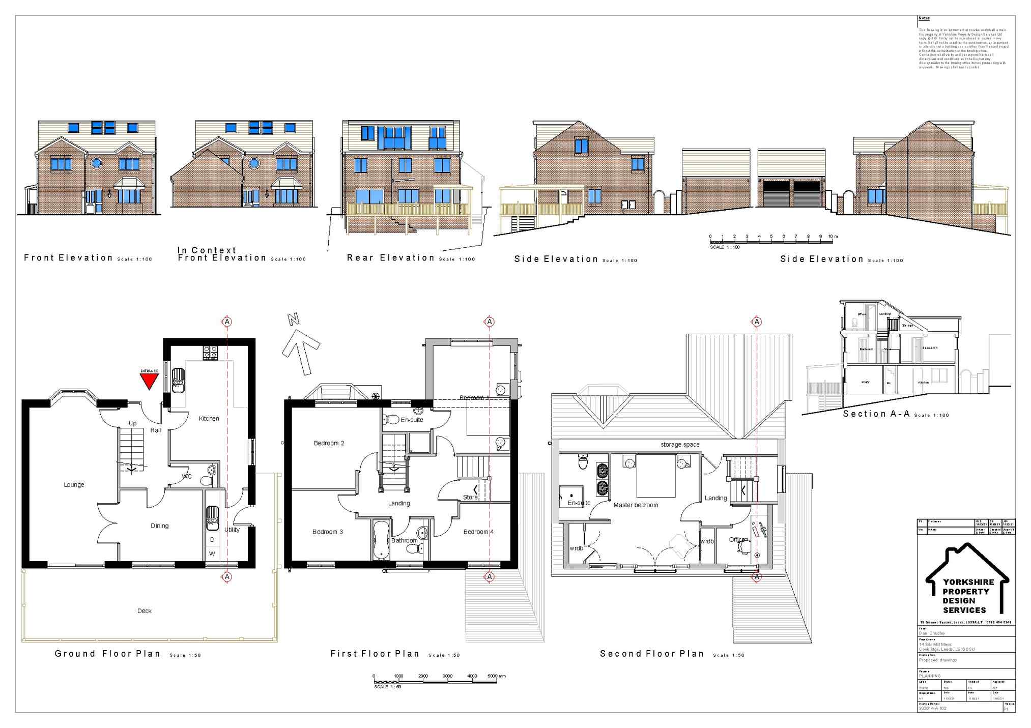
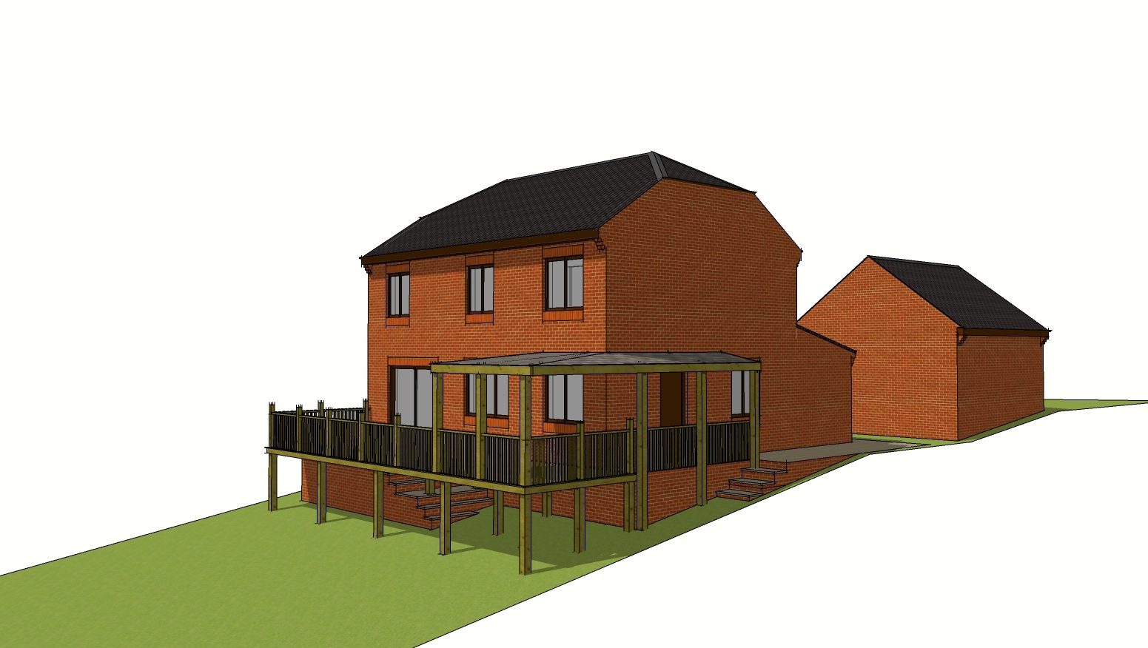
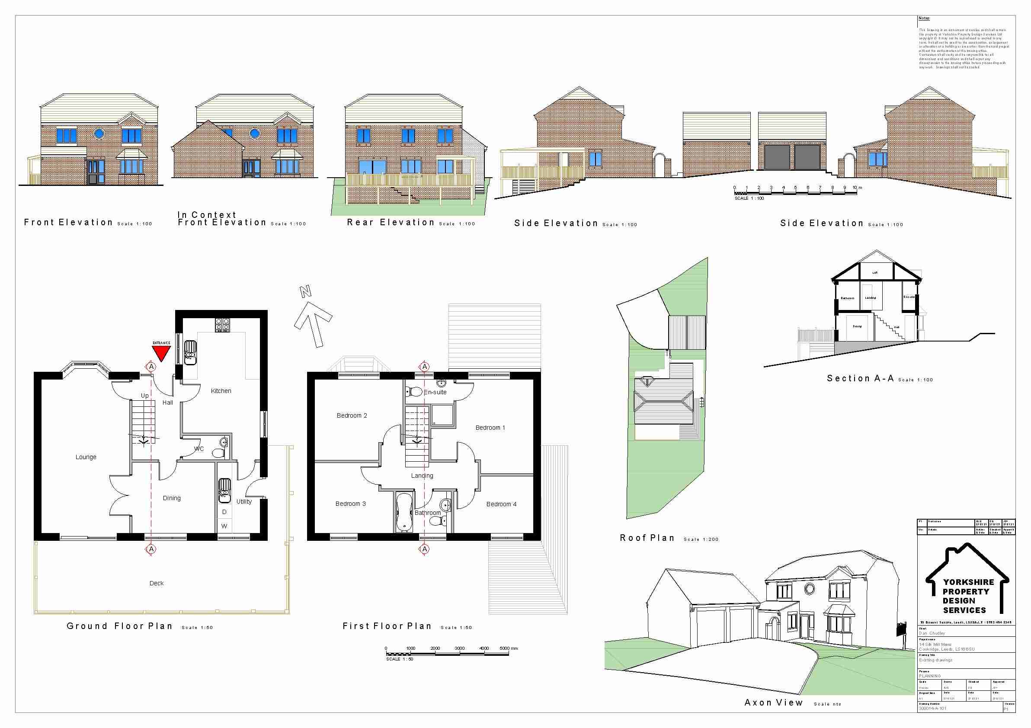
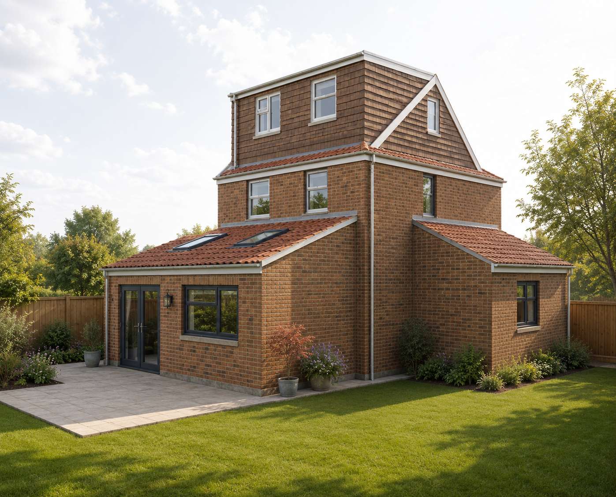
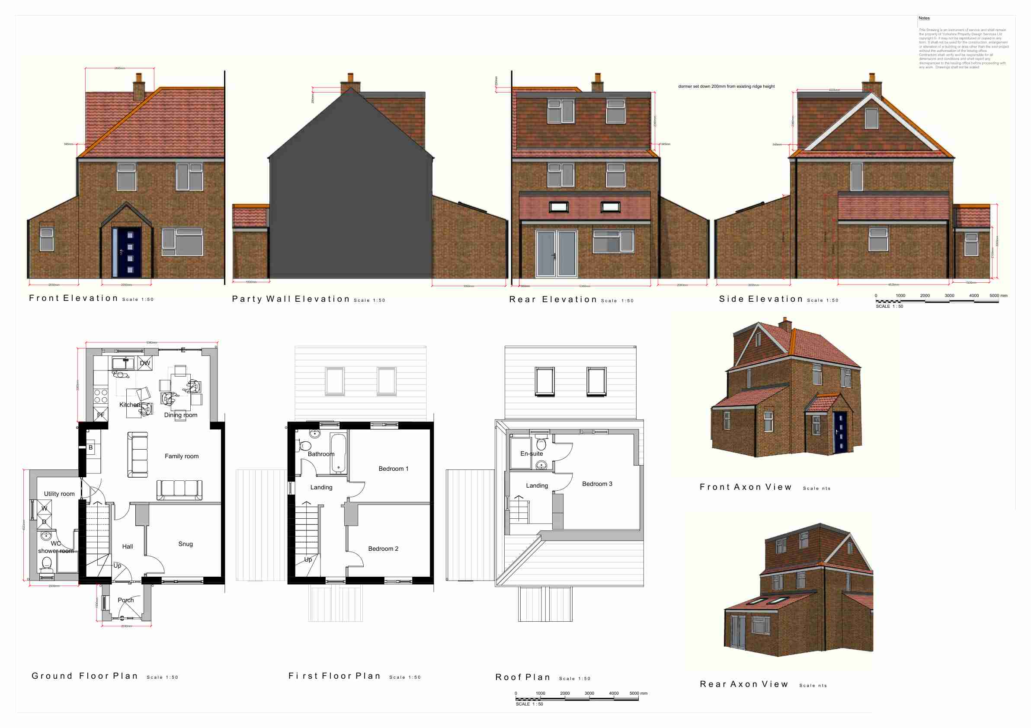
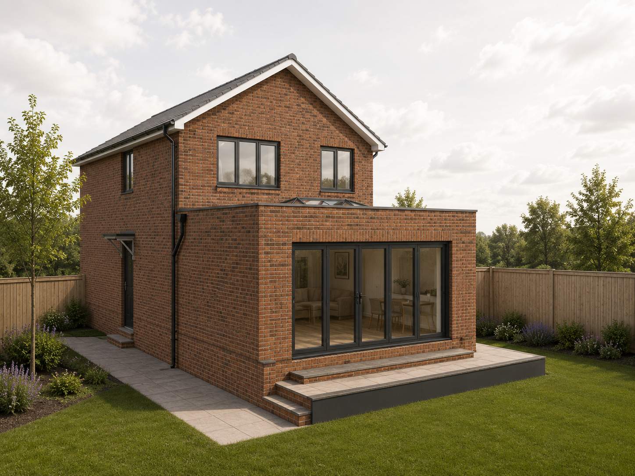
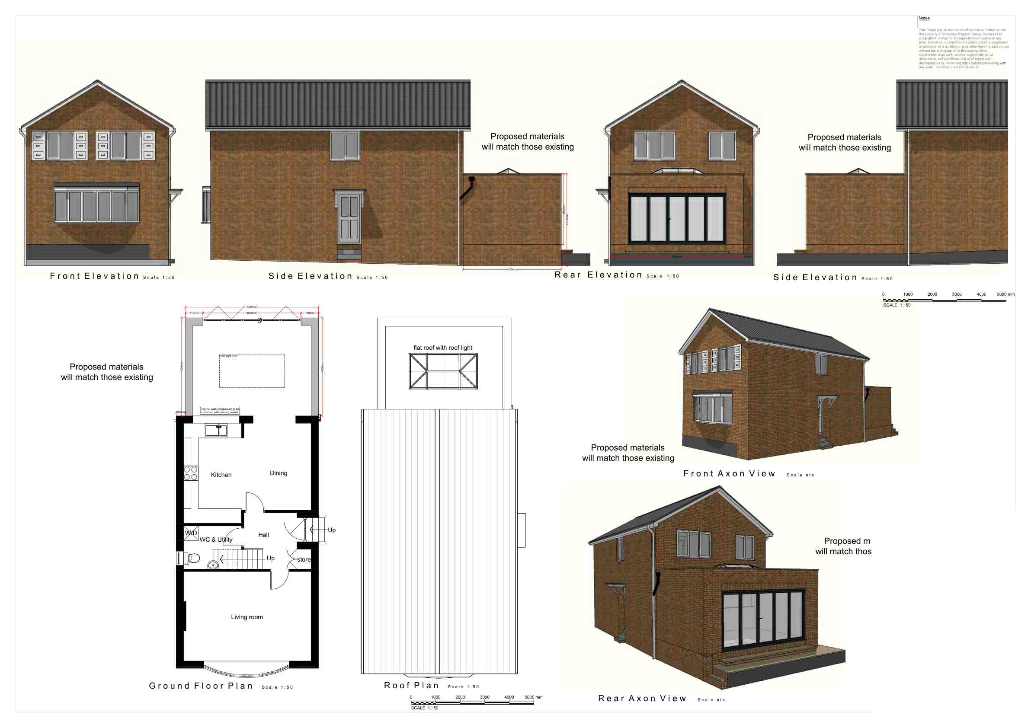
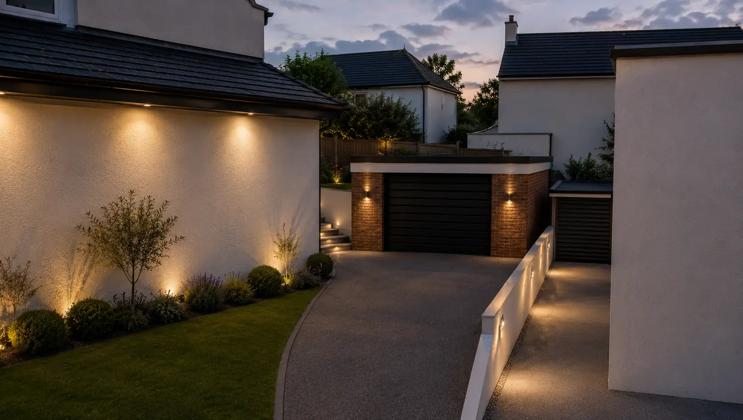
The homeowners at this Cookridge property planned a part two storey, part first floor rear extension combined with a single storey rear extension and an enlarged dormer window. The multi-element scheme required a comprehensive planning application.
YPDS designed all elements as an integrated scheme and produced a planning application covering the full extent of the proposed works, managing the submission through to approval.
Planning permission was approved, enabling a substantial expansion of the property at both ground and upper floor levels.
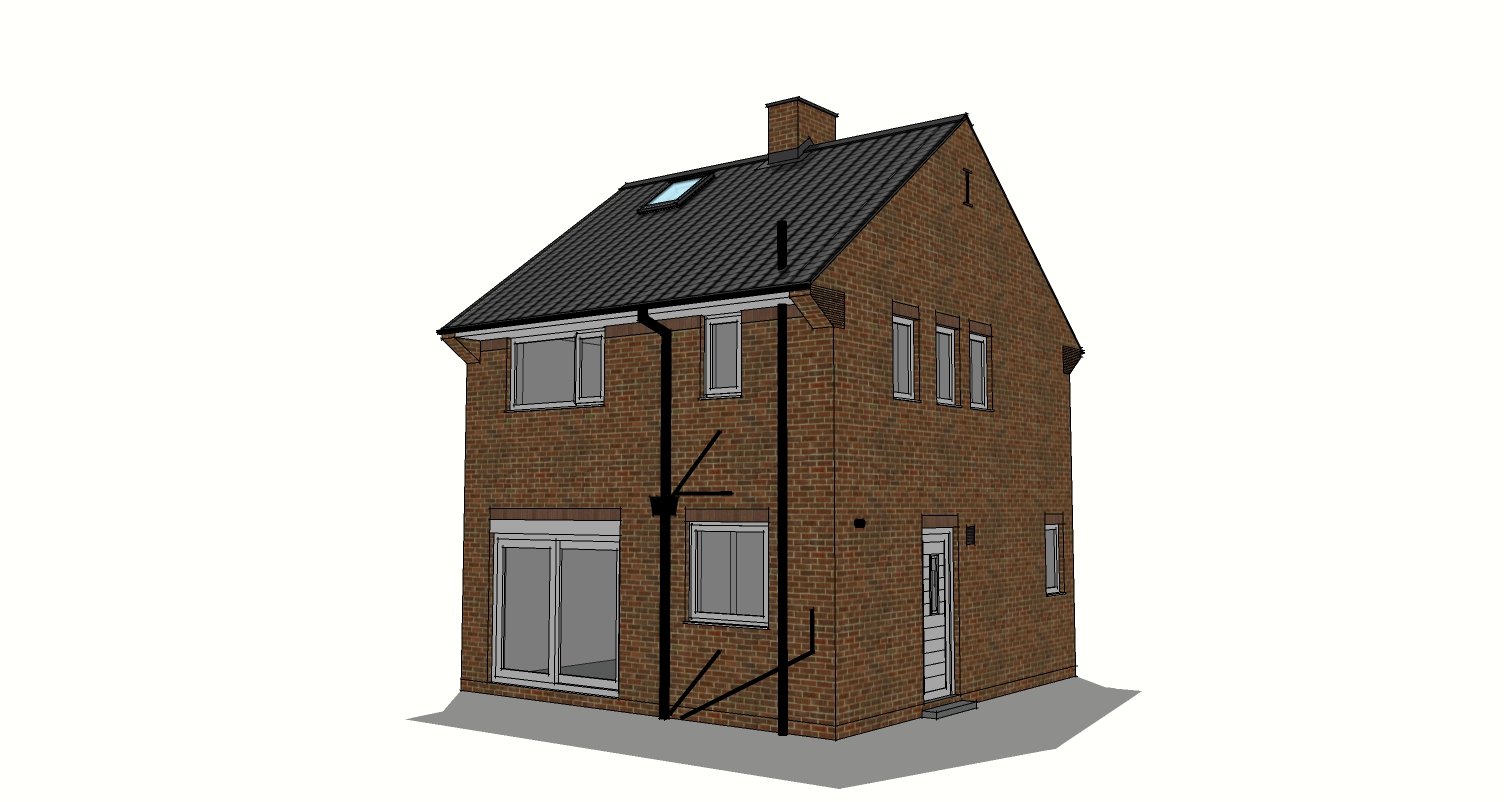
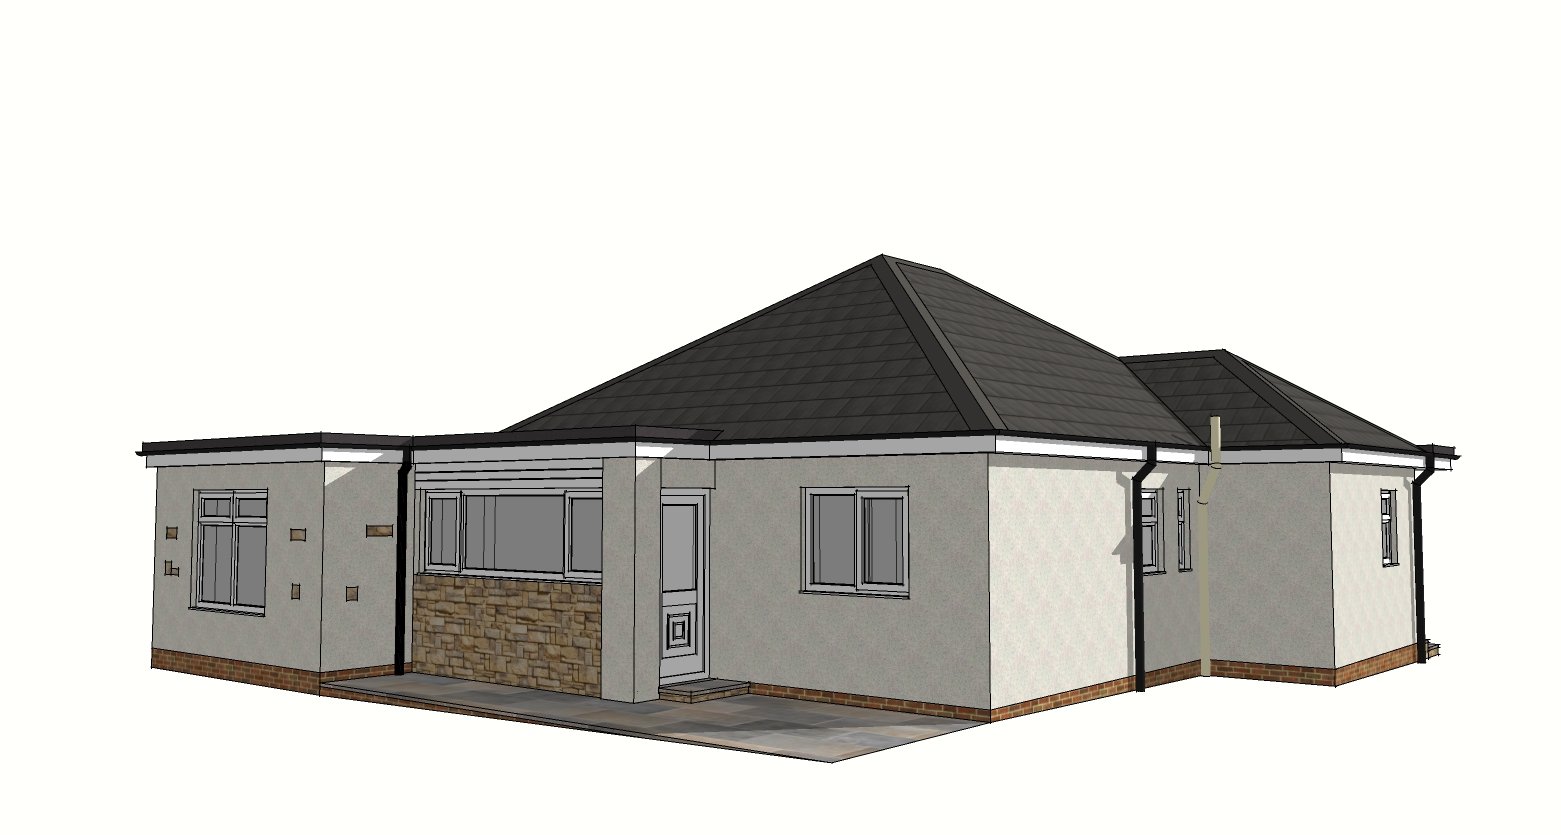
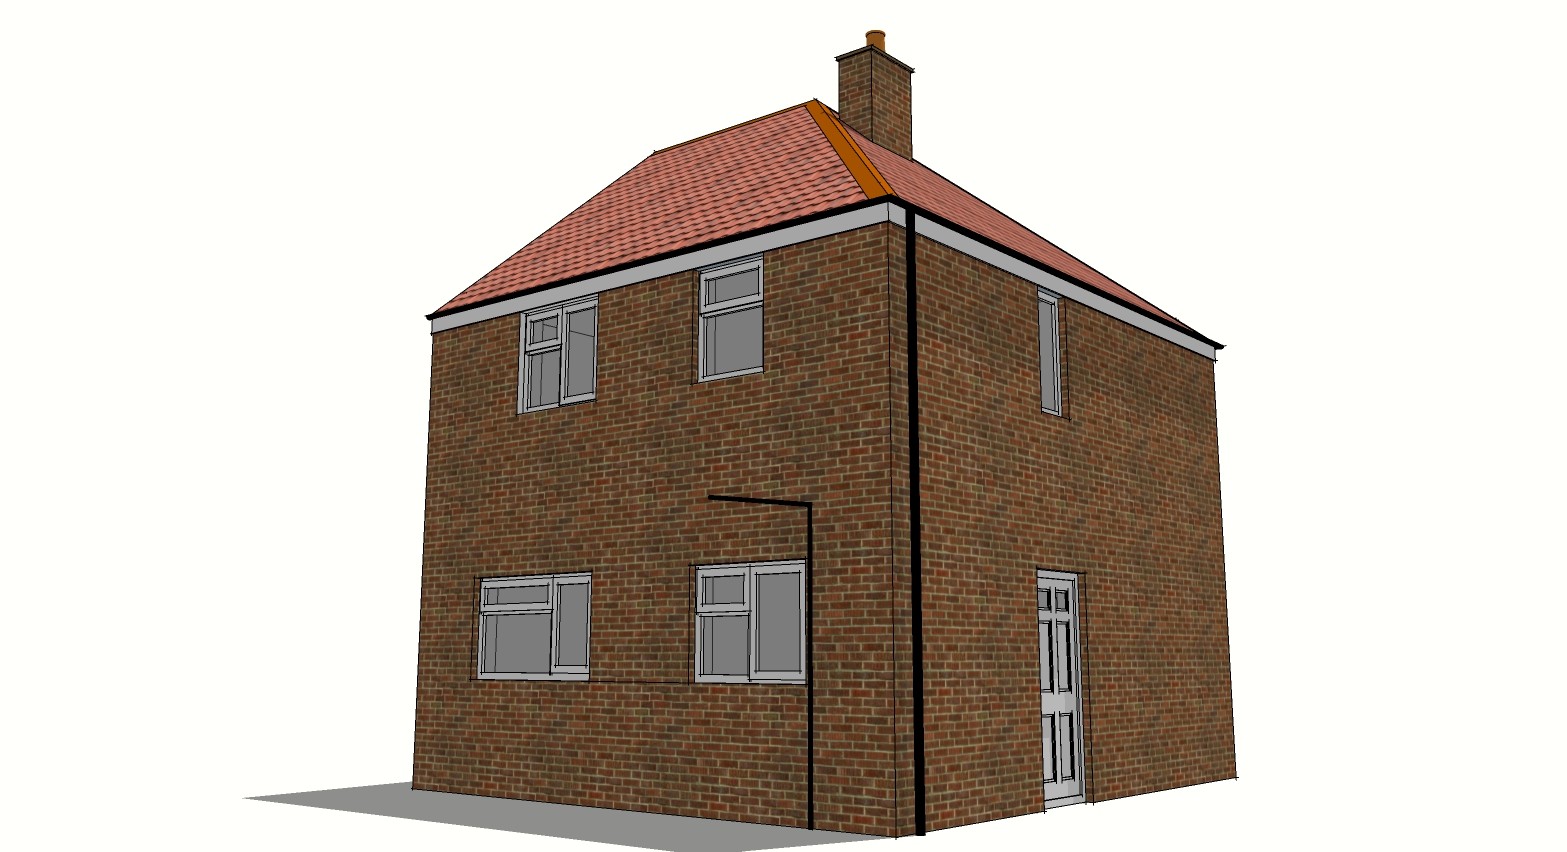
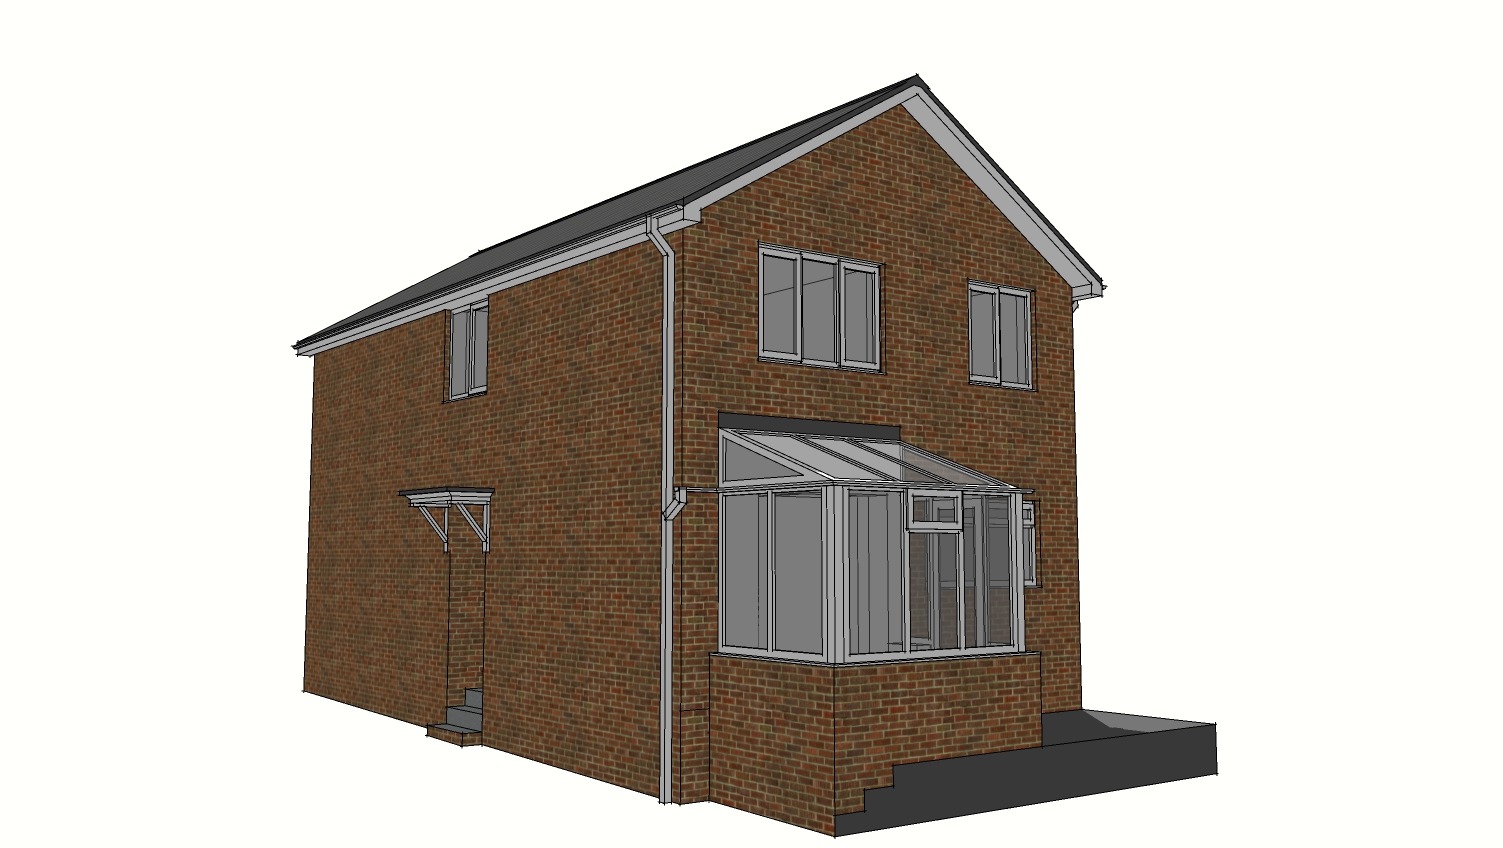
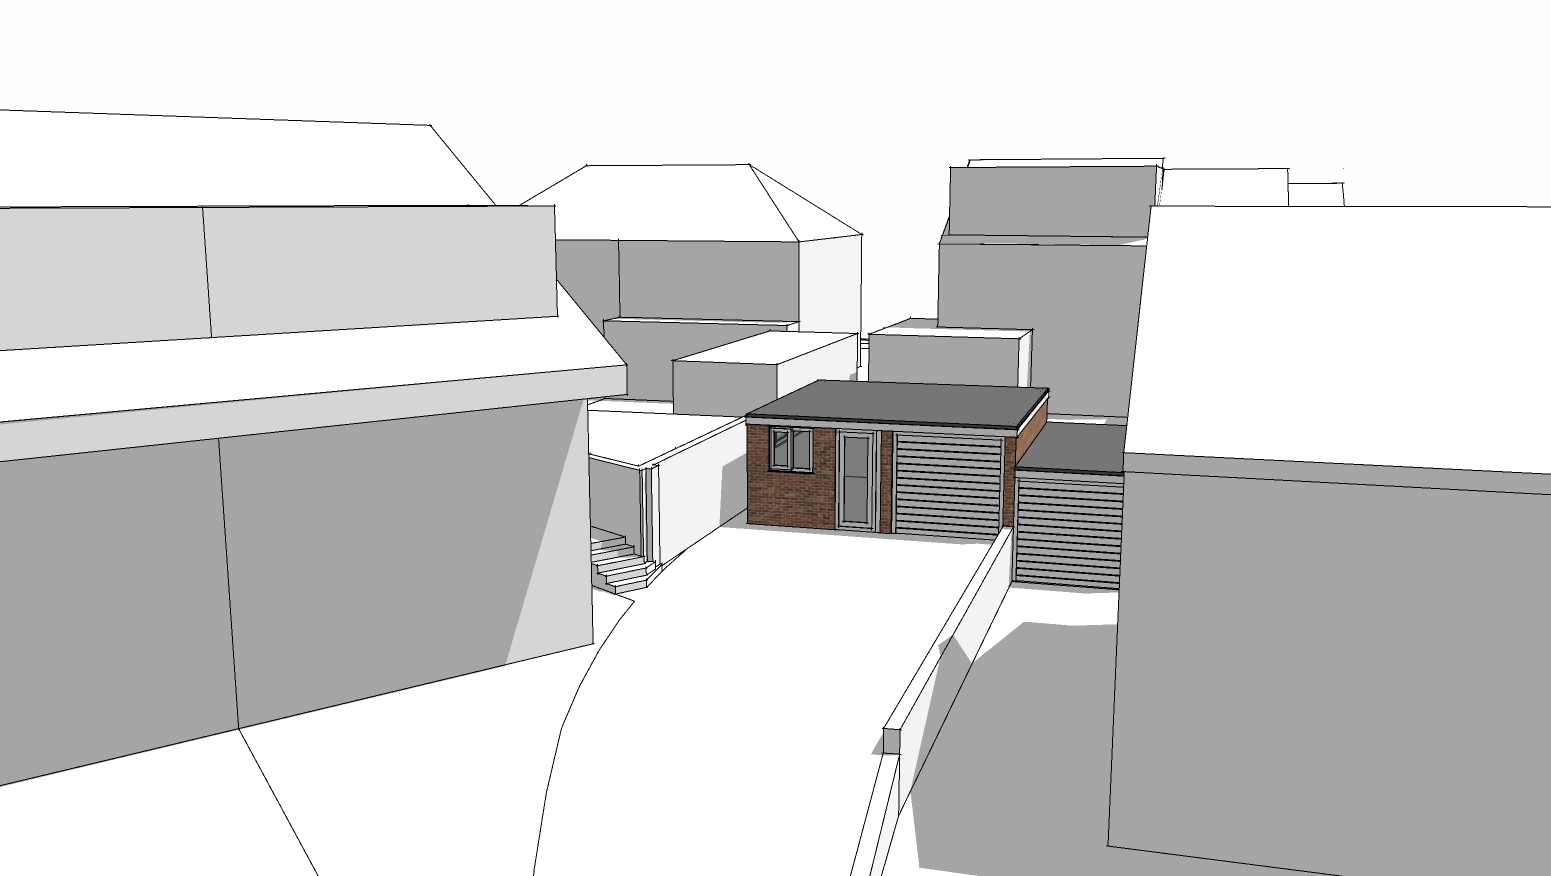
Before view
After view
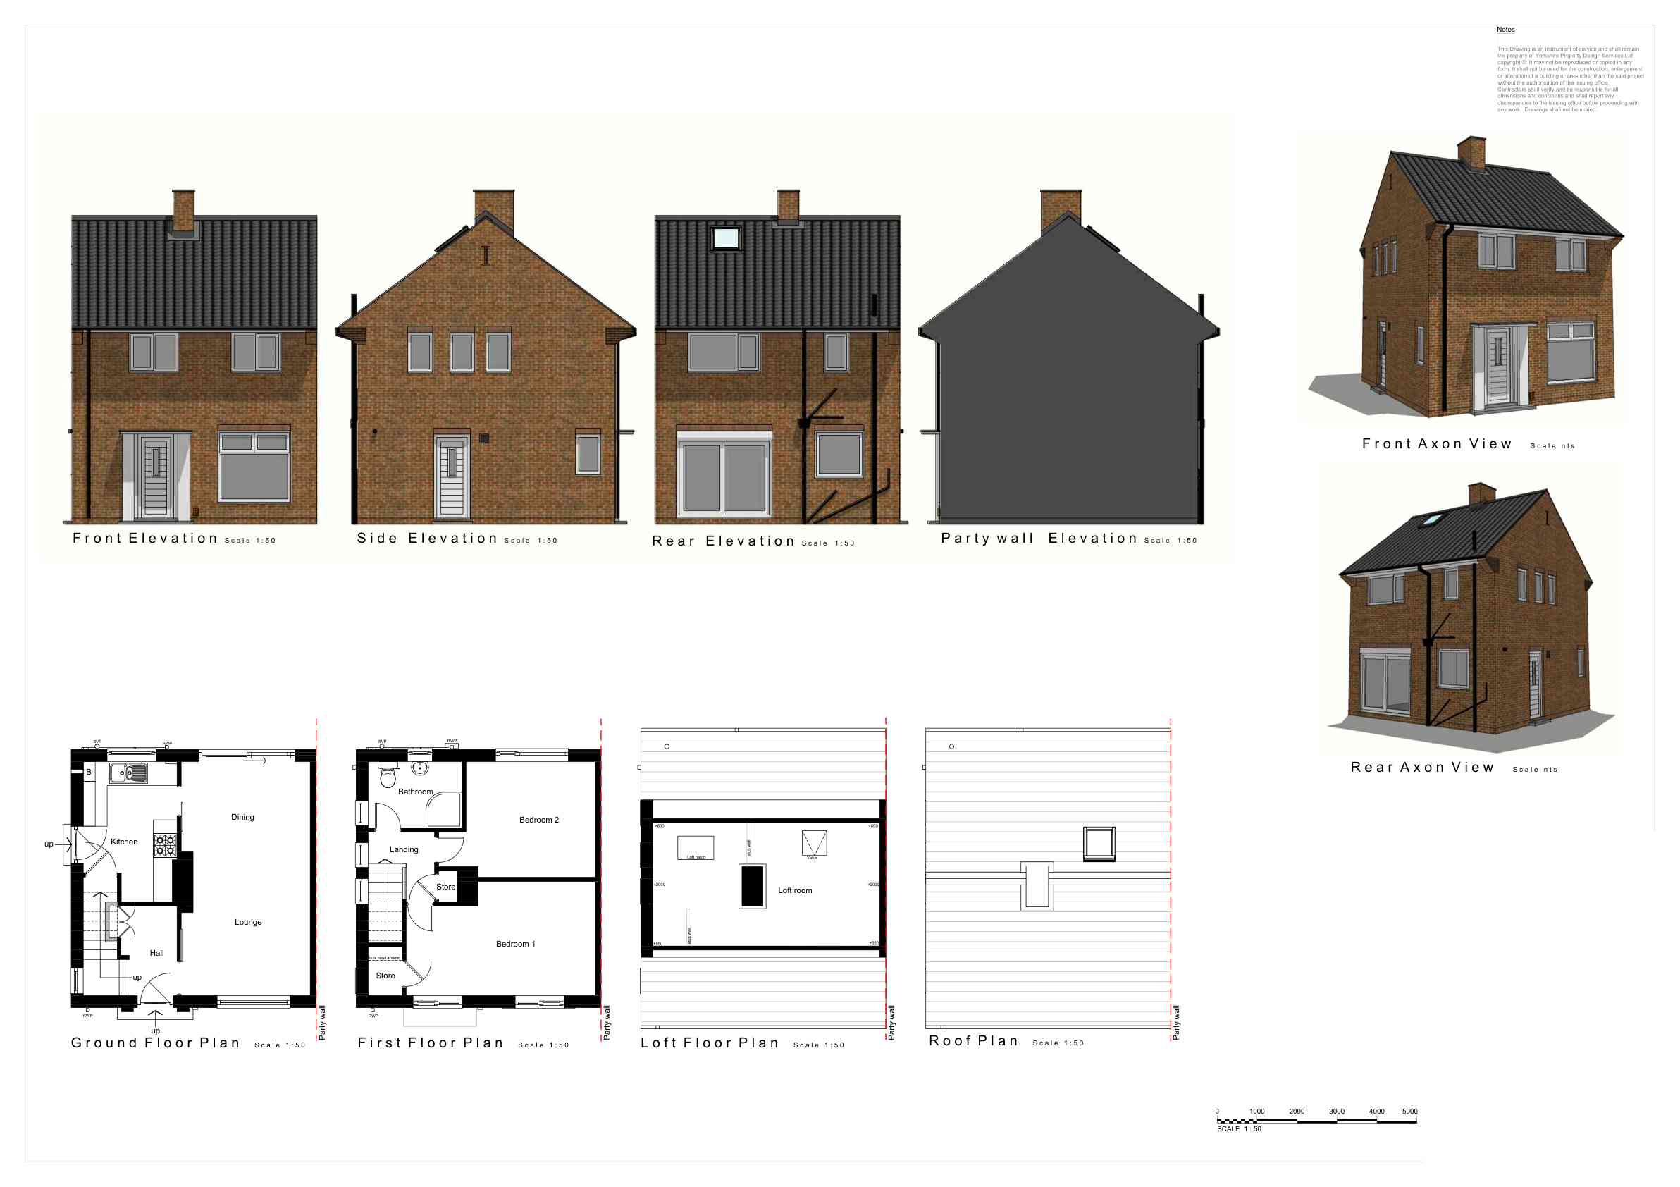
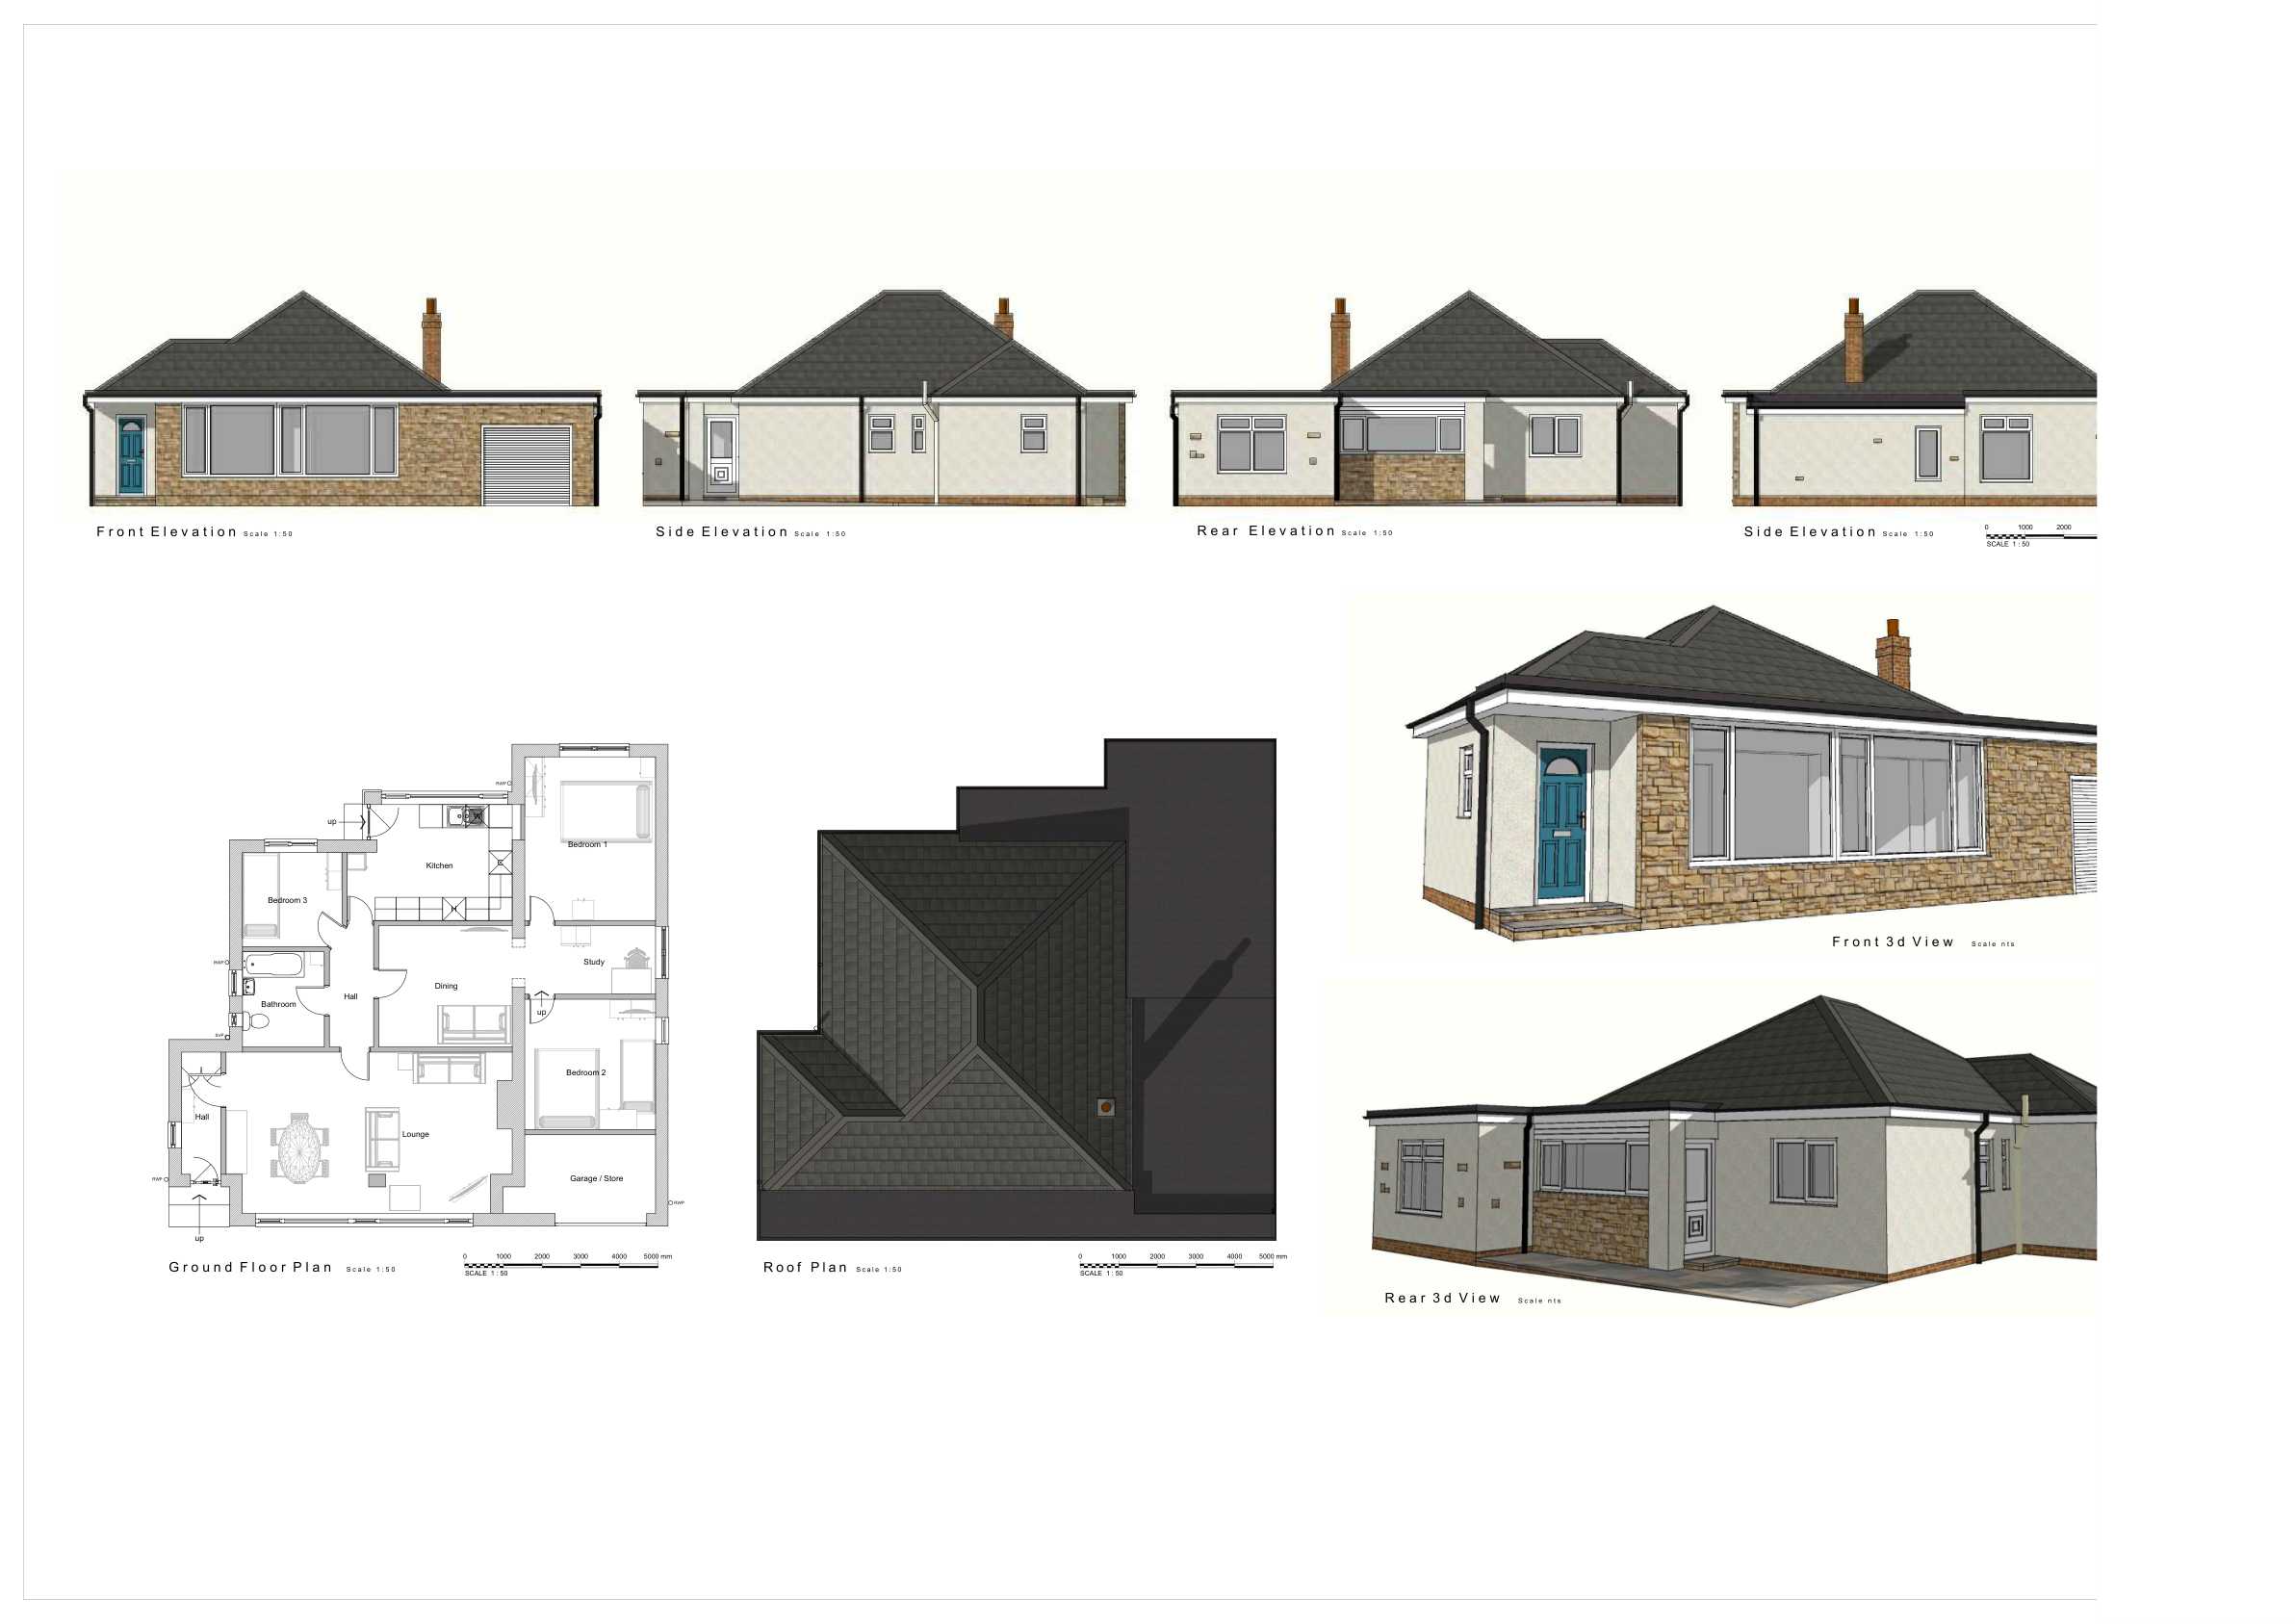
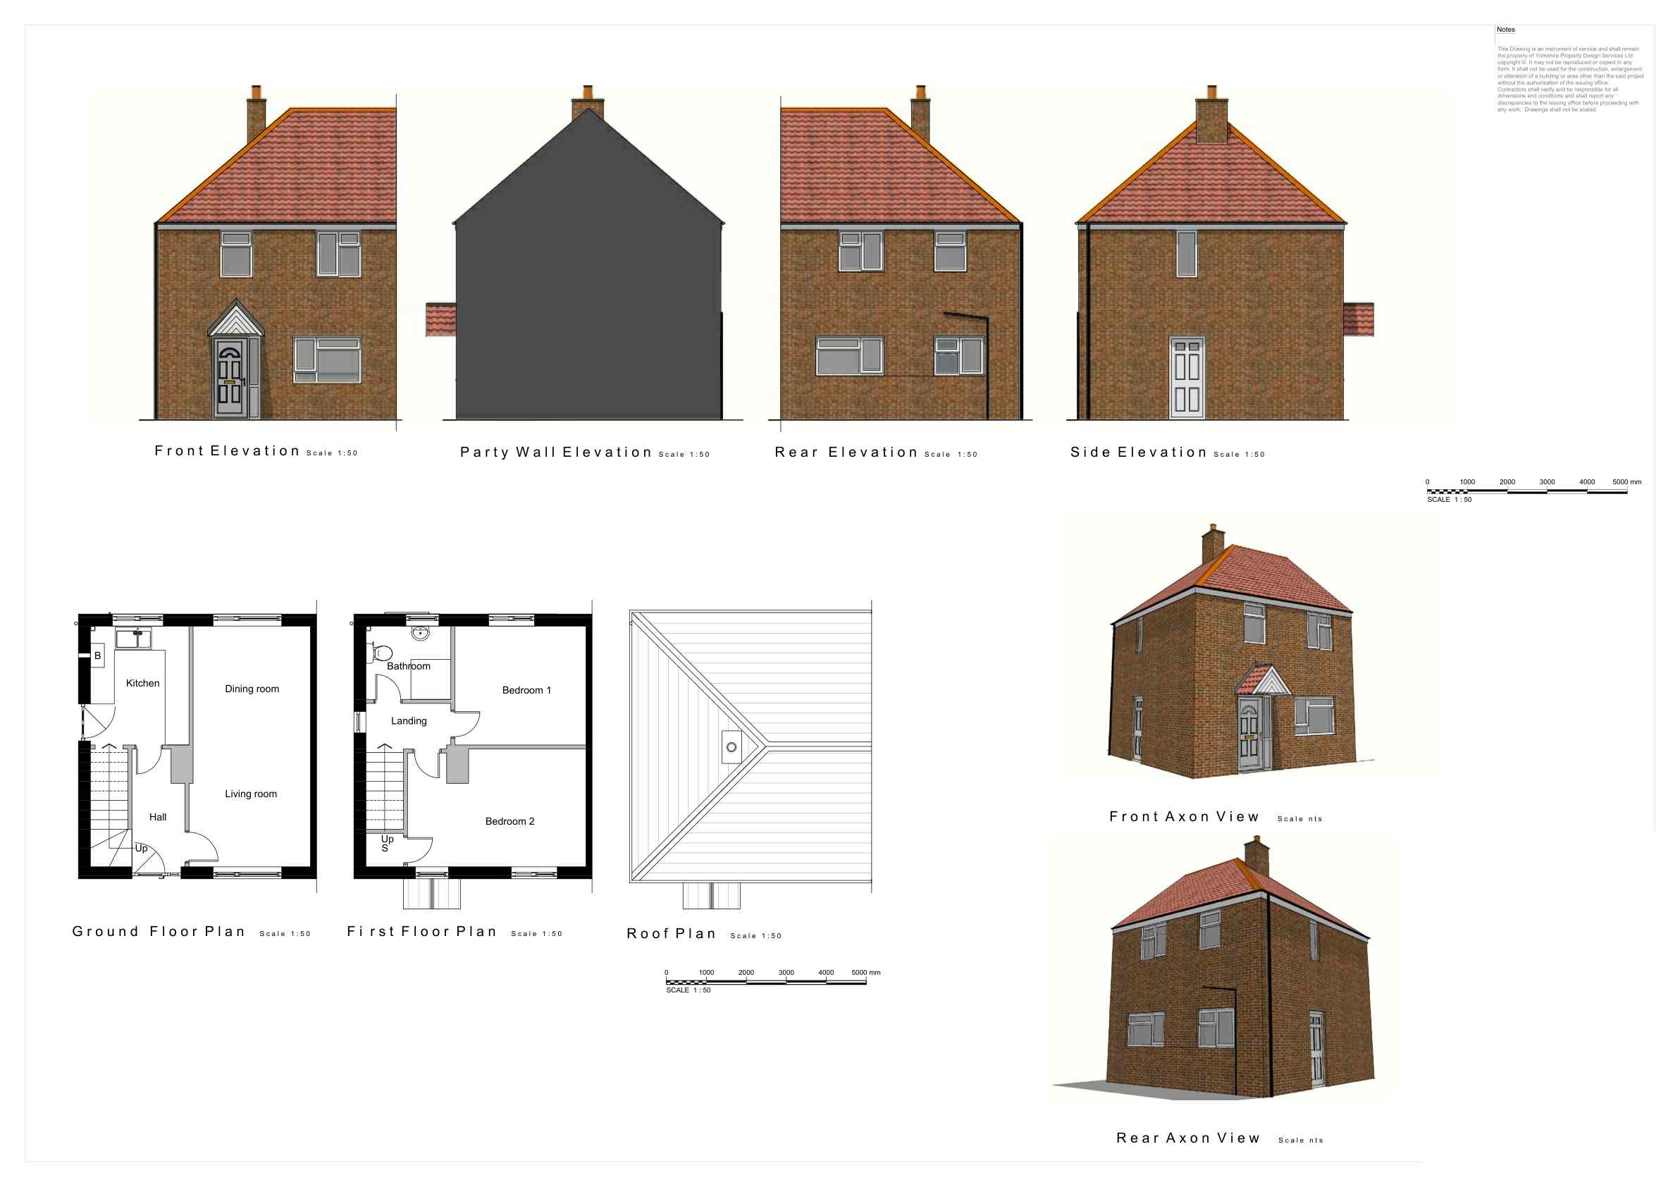
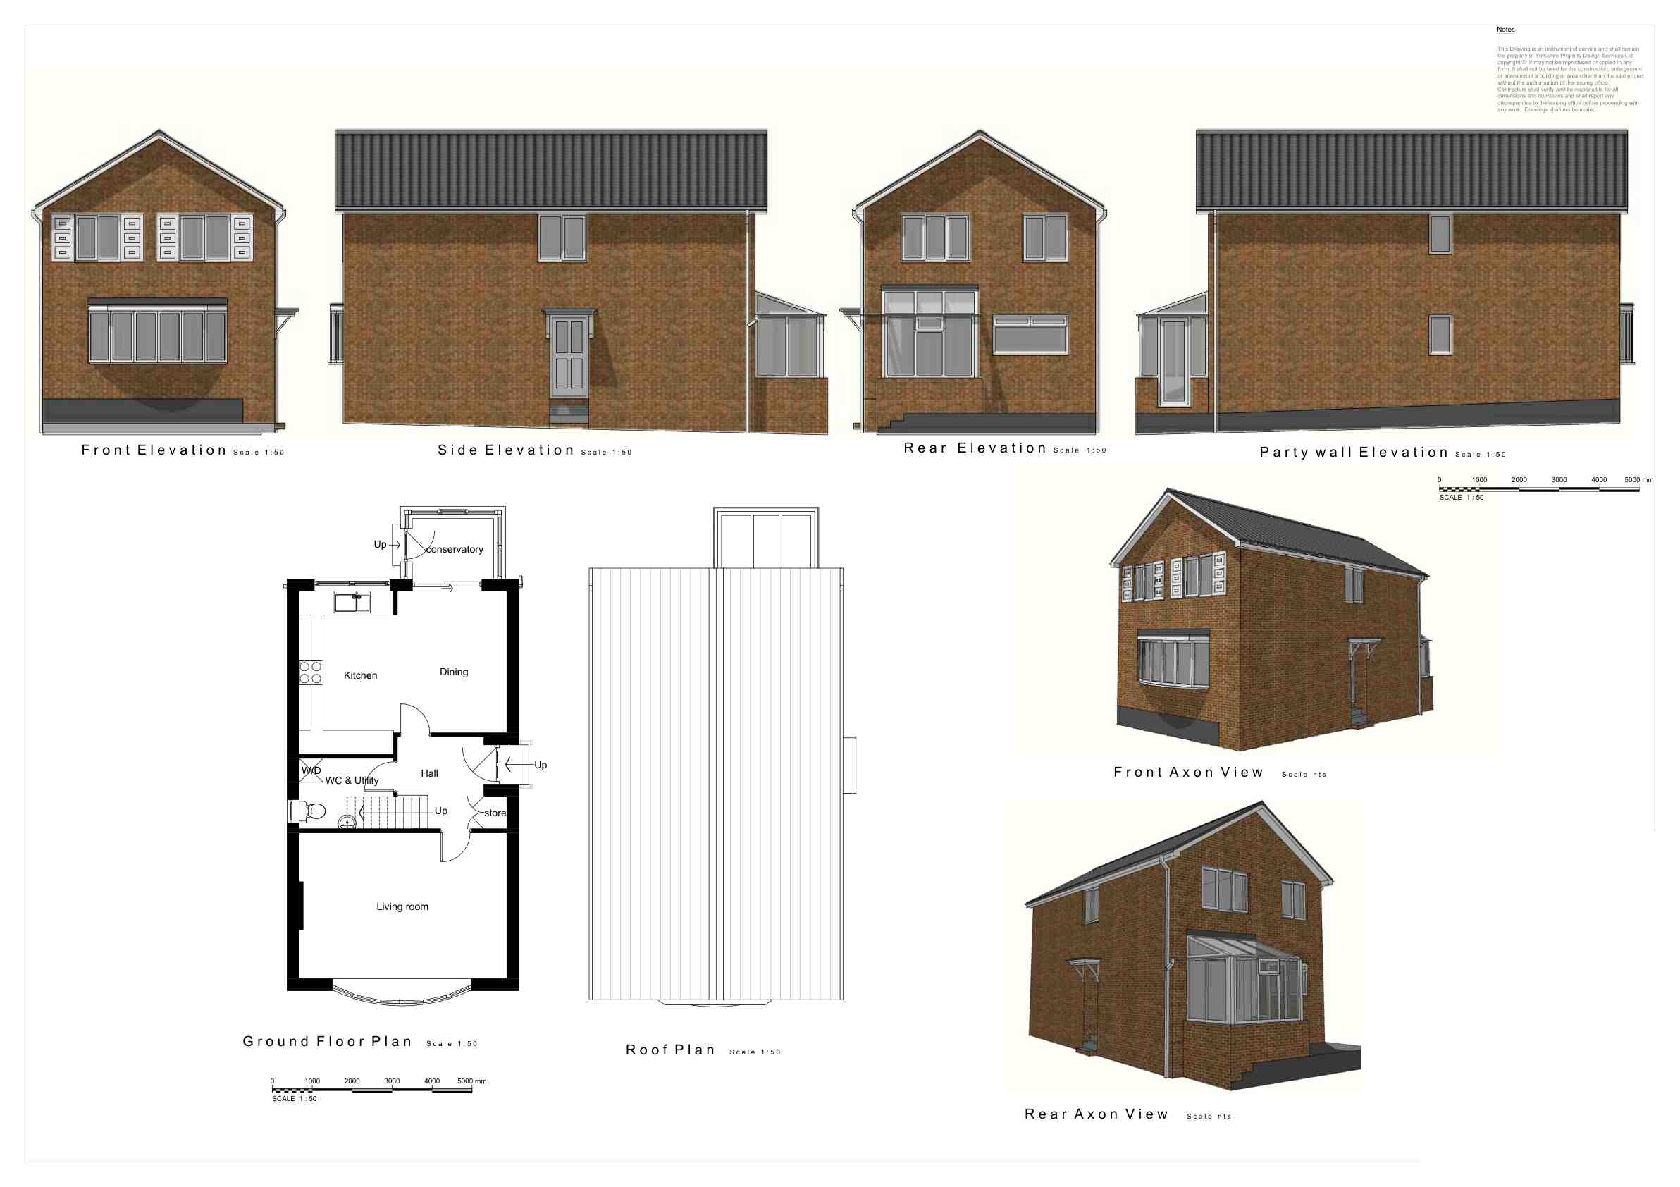
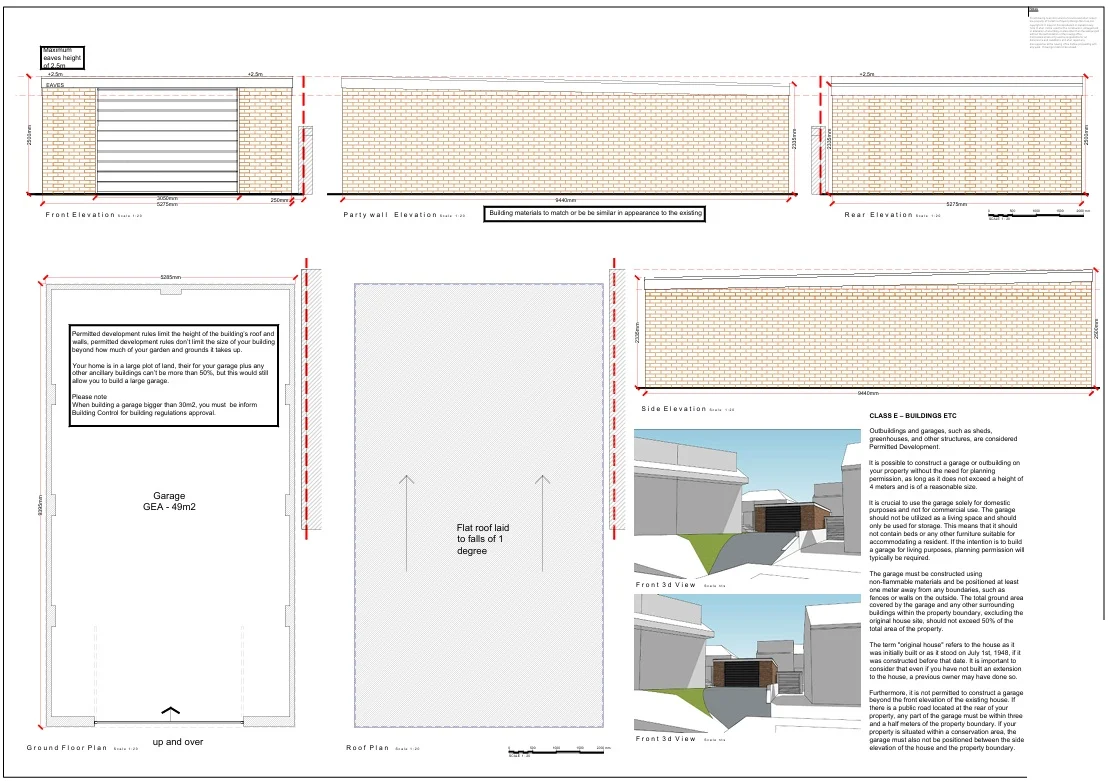
Existing Drawing
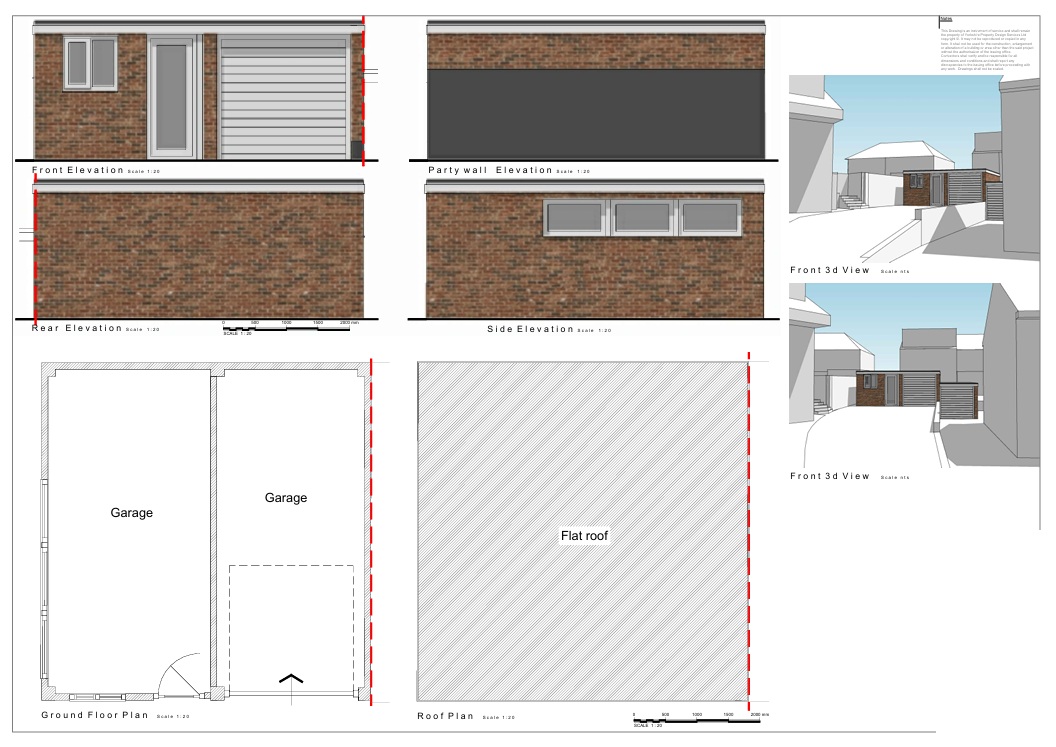
Proposed DrawingsAt YPDS, we take your project from concept to approval. Clear plans, local knowledge and a smooth process — from start to finish.
Accurate, detailed plans tailored to your project.
We manage your application from start to approval.
Direct communication with councils on your behalf.
Honest advice to help you make the right decisions.
Track your project in real time with our secure client portal. View drawings, appointments, invoices, messages and live progress.
Real Google reviews from clients who have trusted YPDS.