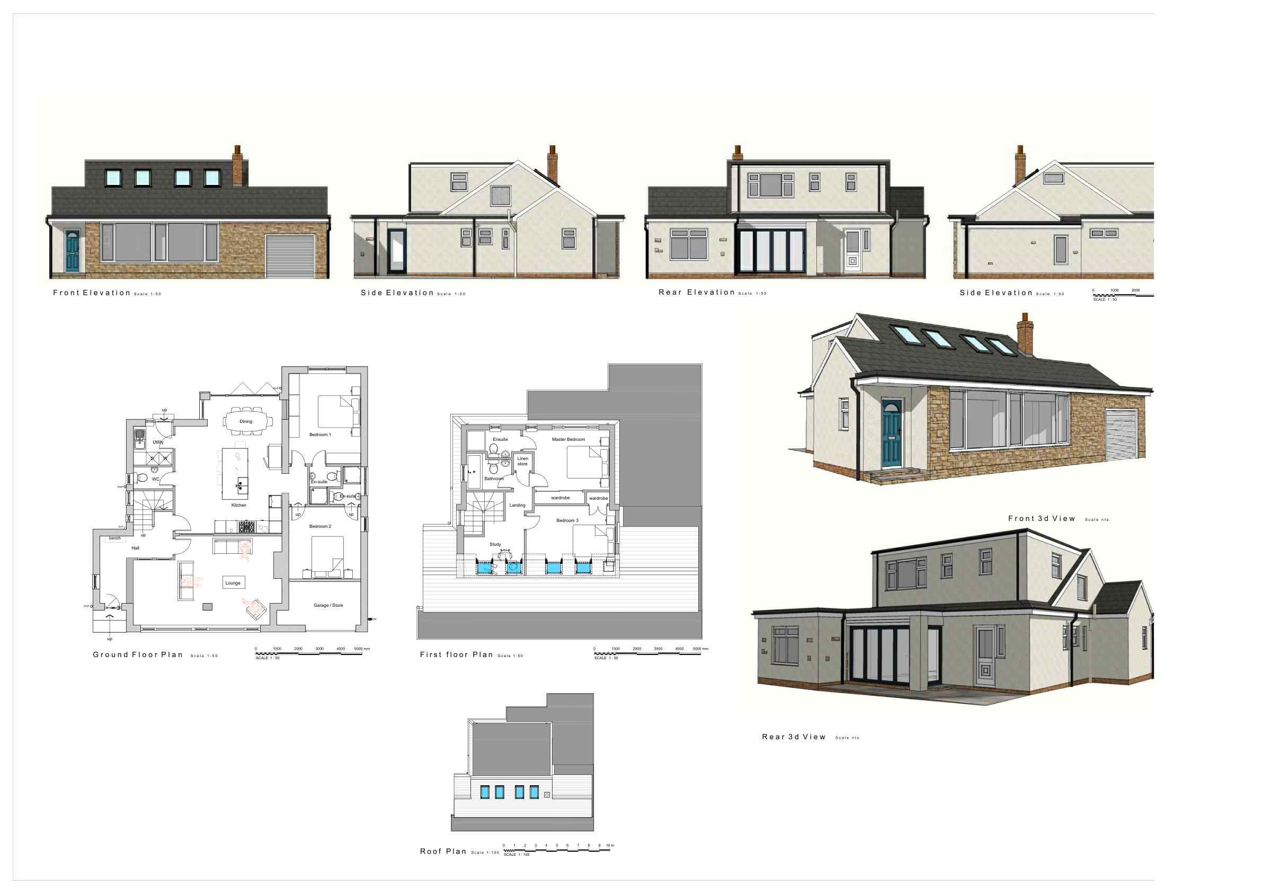
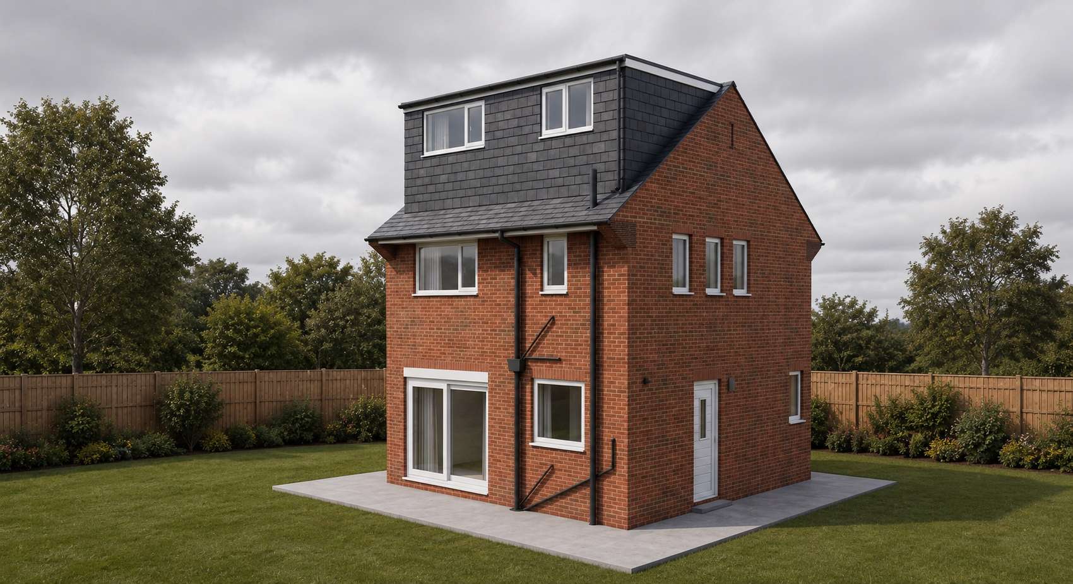
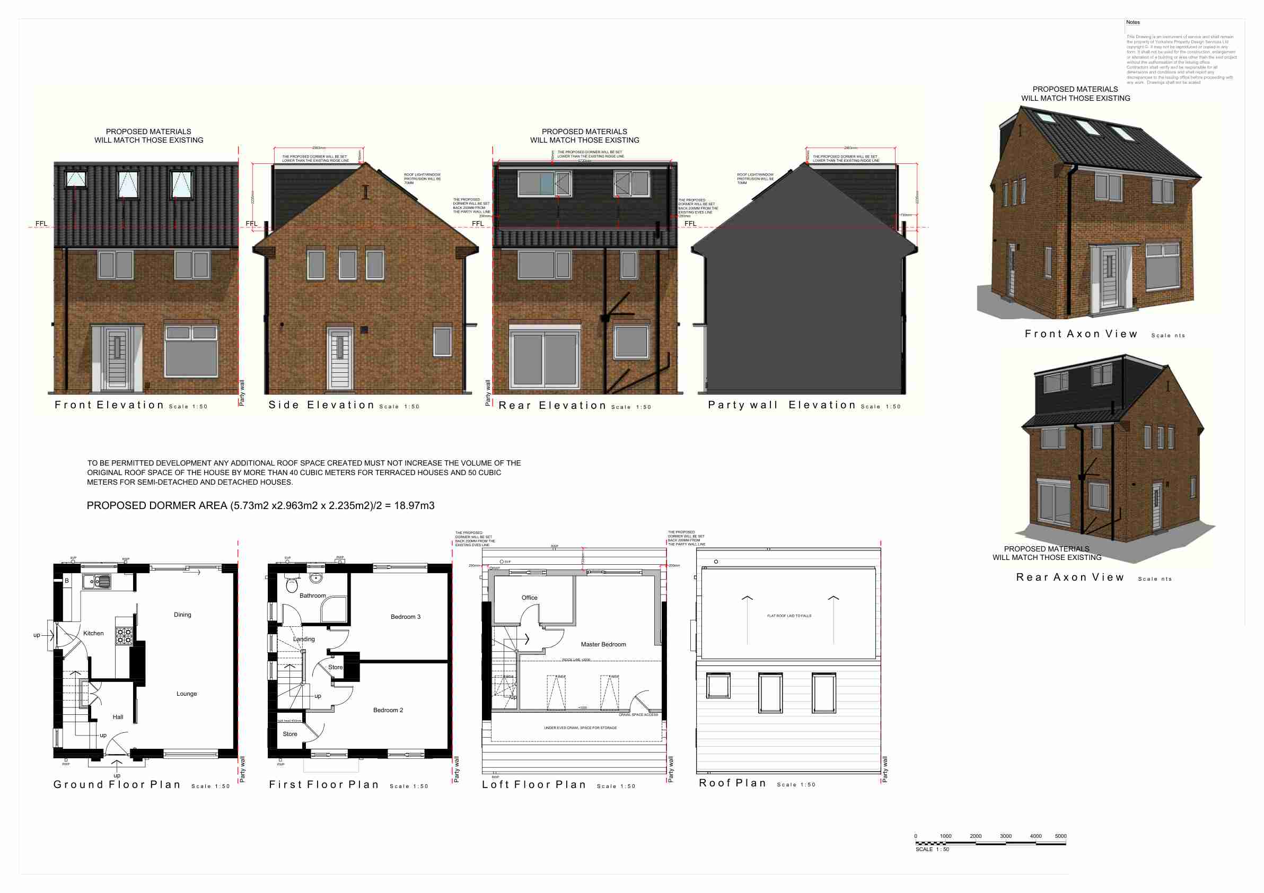
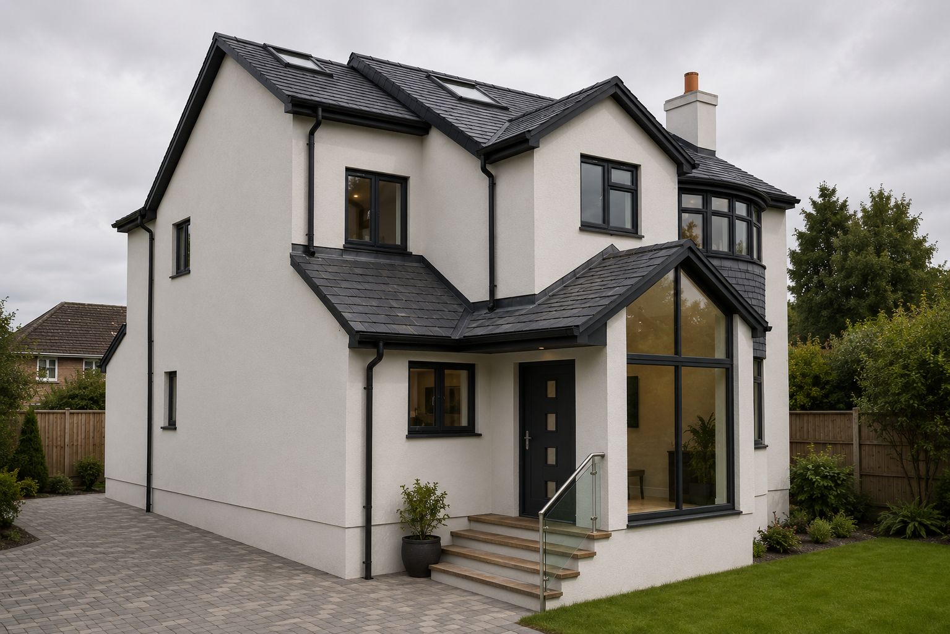
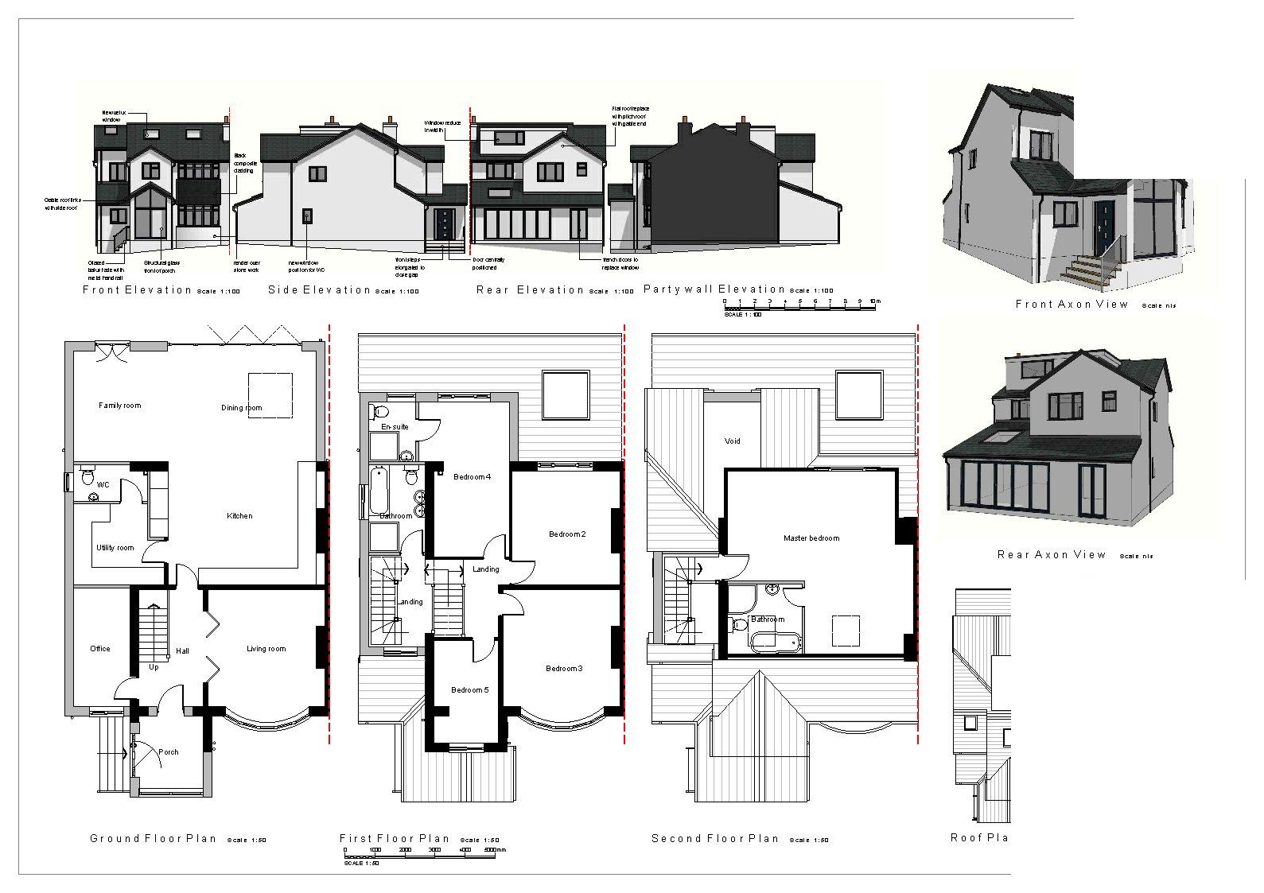
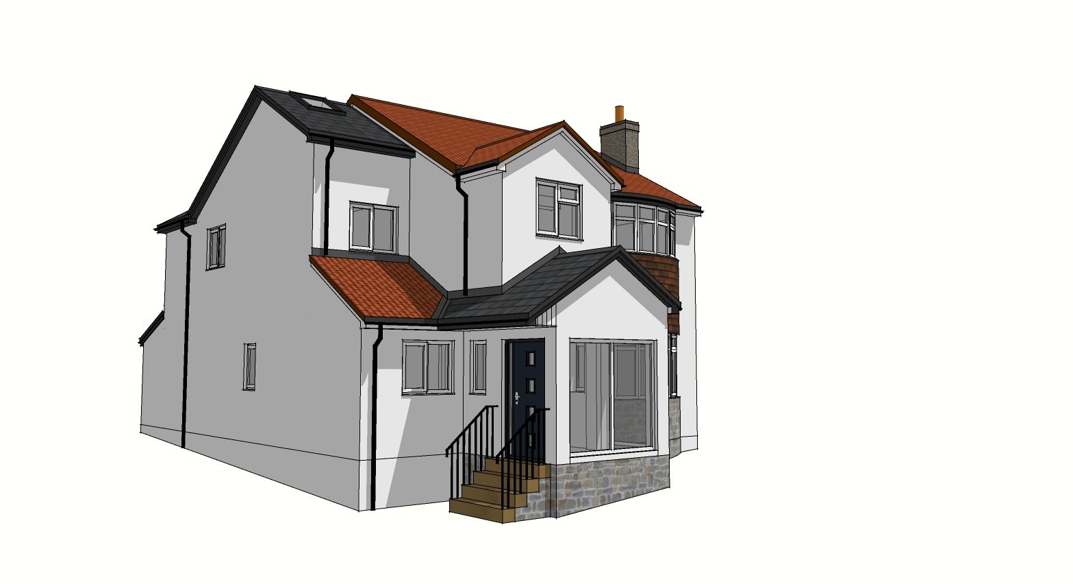
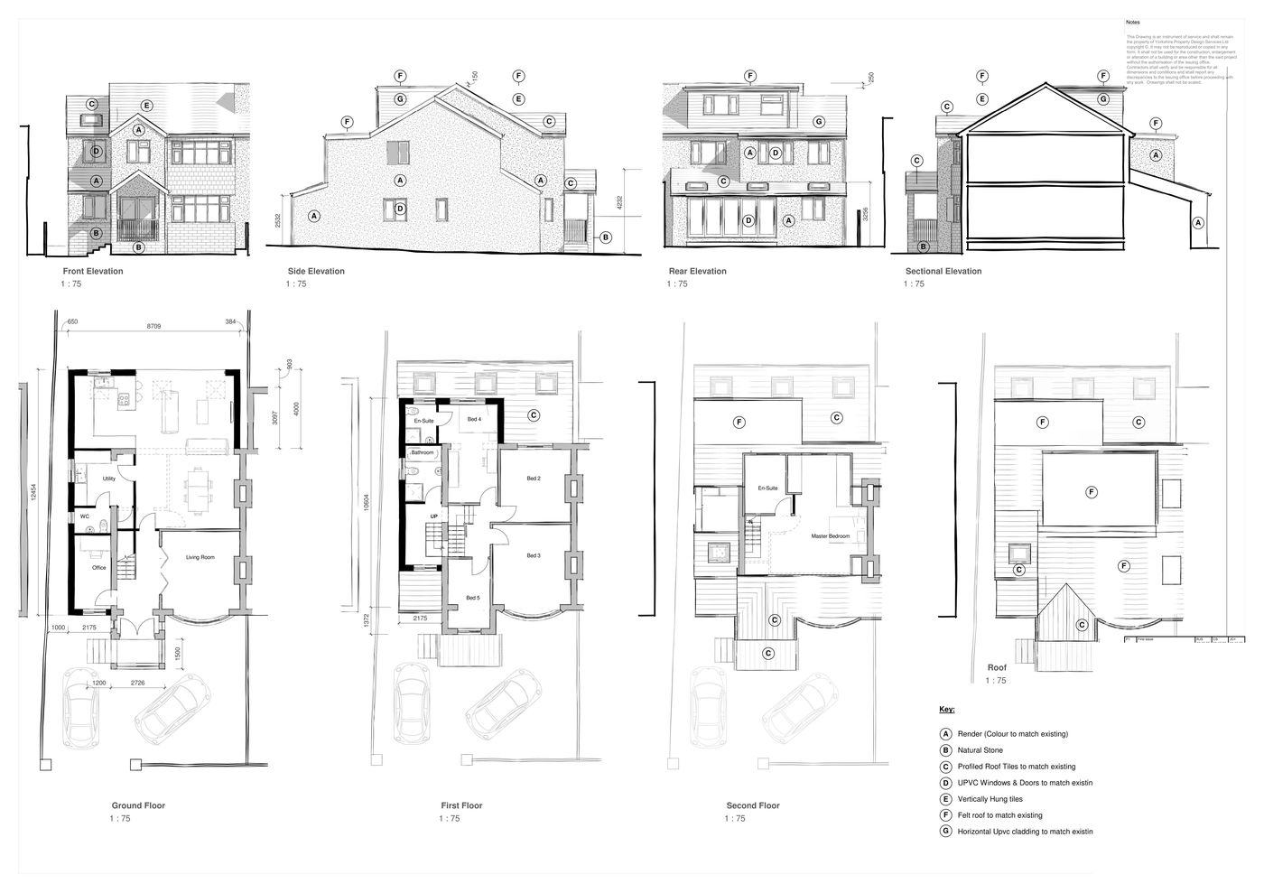
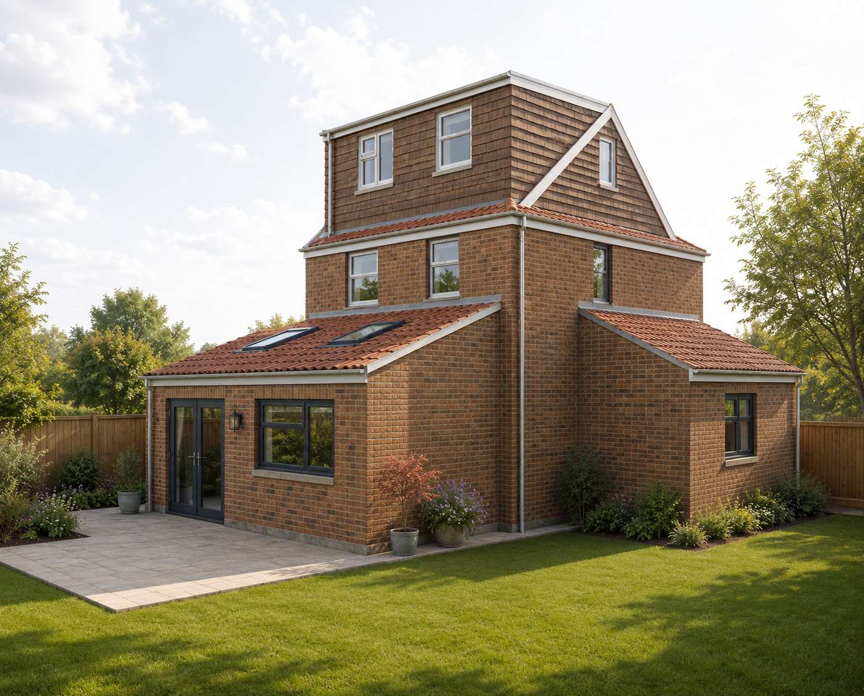
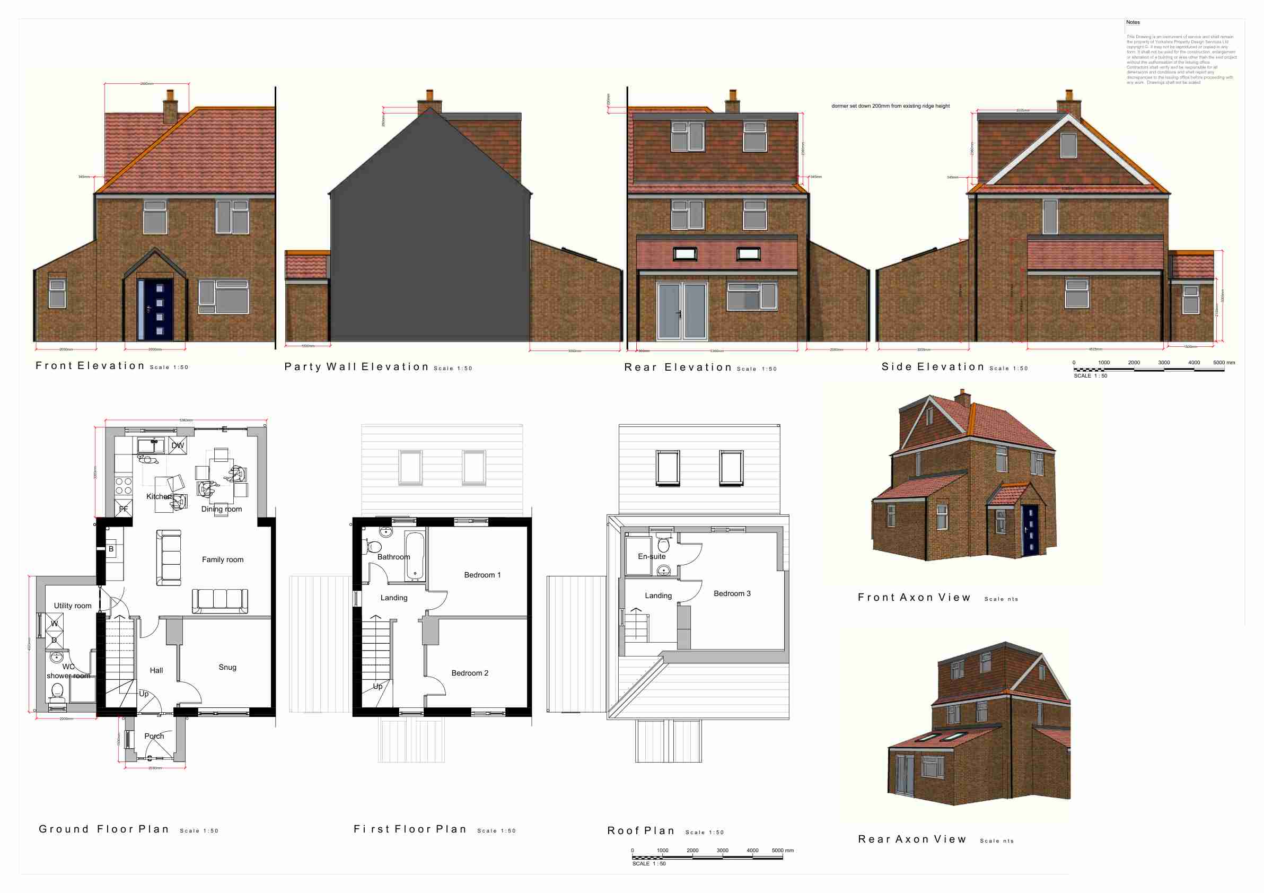
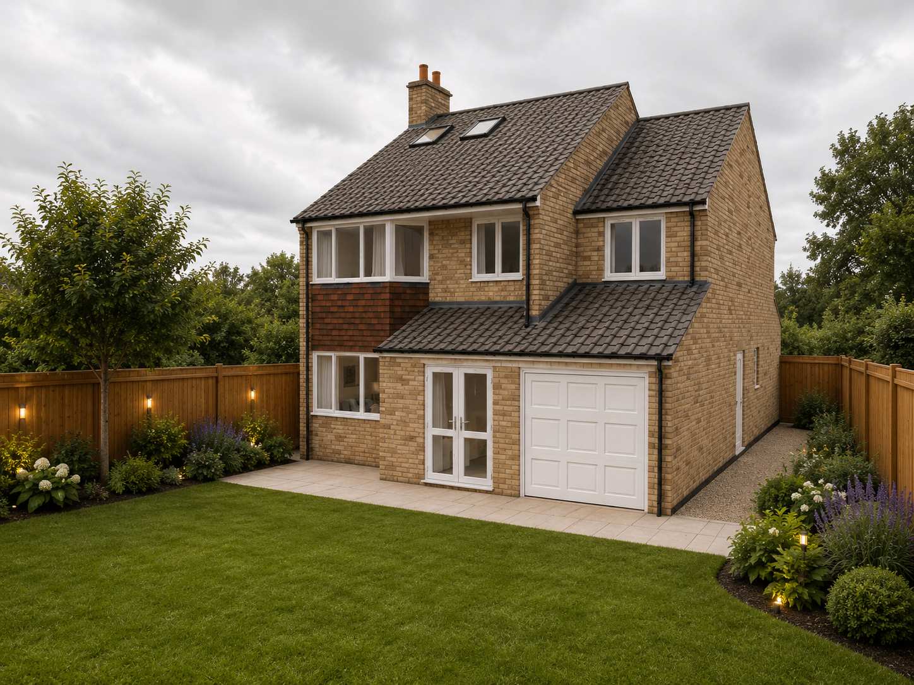
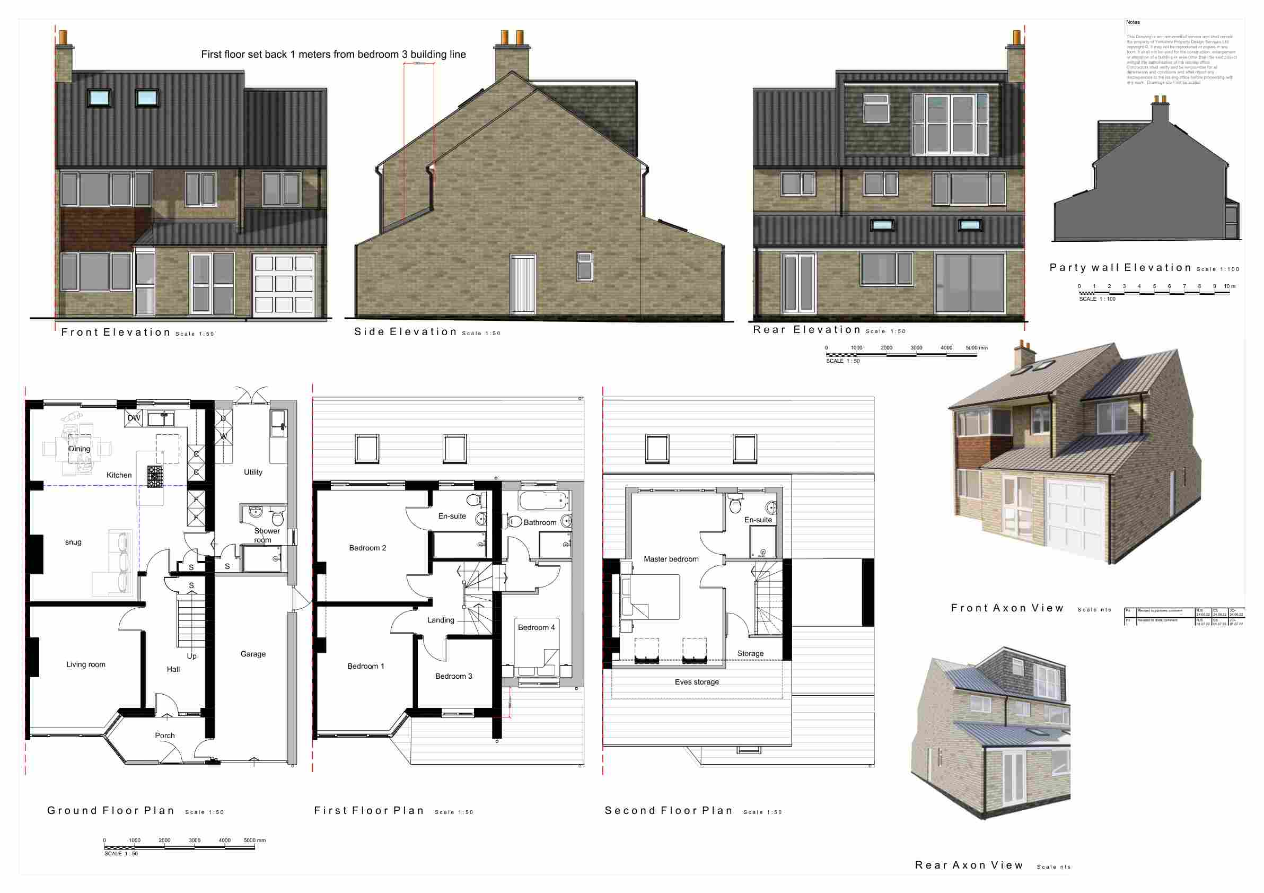
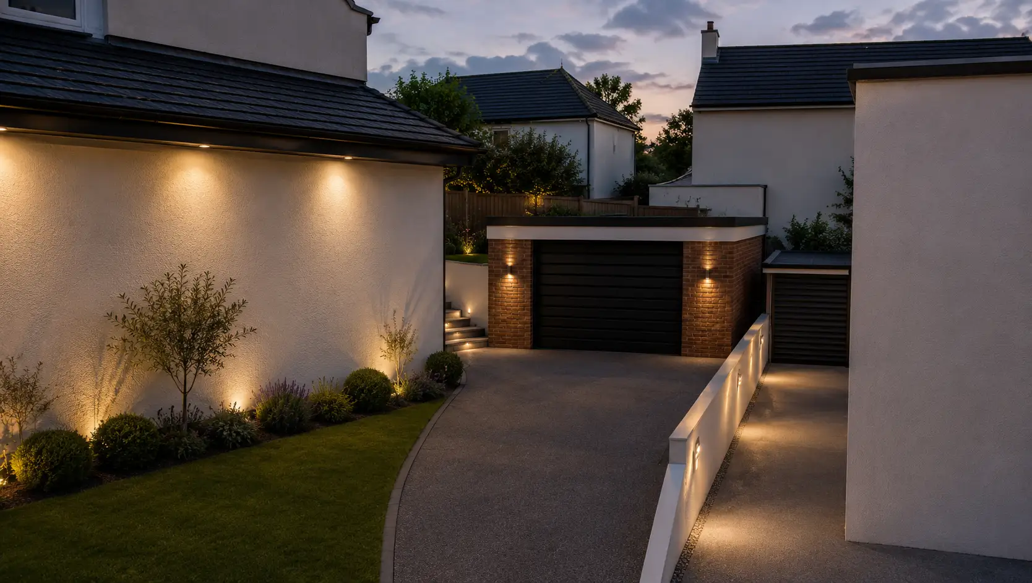
The homeowners wanted to carry out a substantial loft conversion with two double bedrooms, a family bathroom and an en-suite, alongside a full ground floor replan to create a large family dining-living-kitchen room. The project's scale required full planning permission.
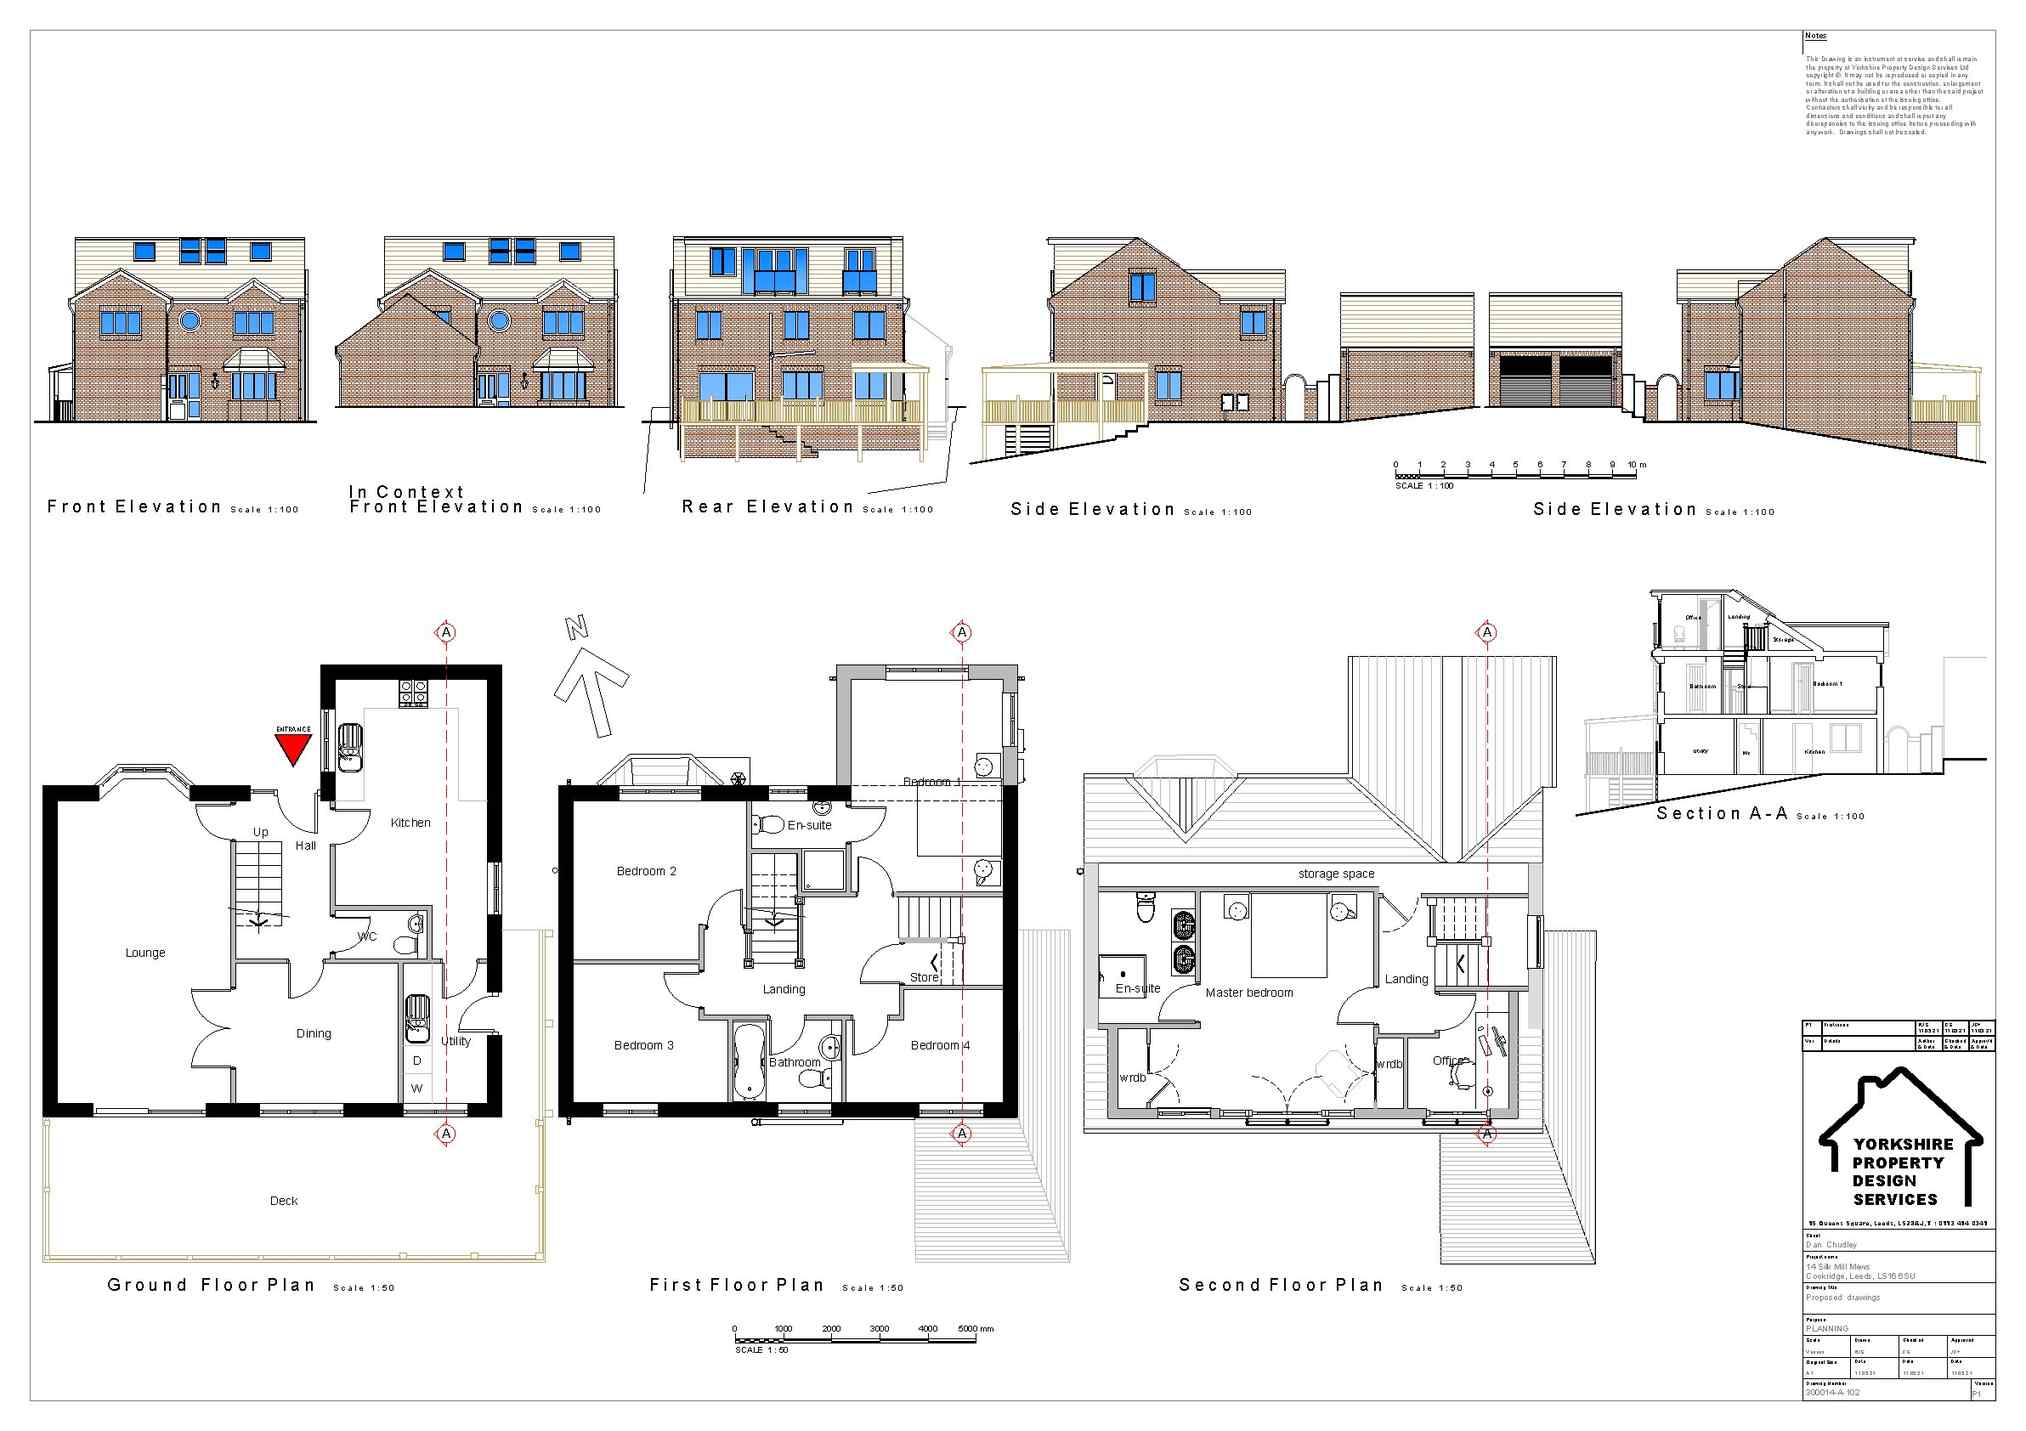
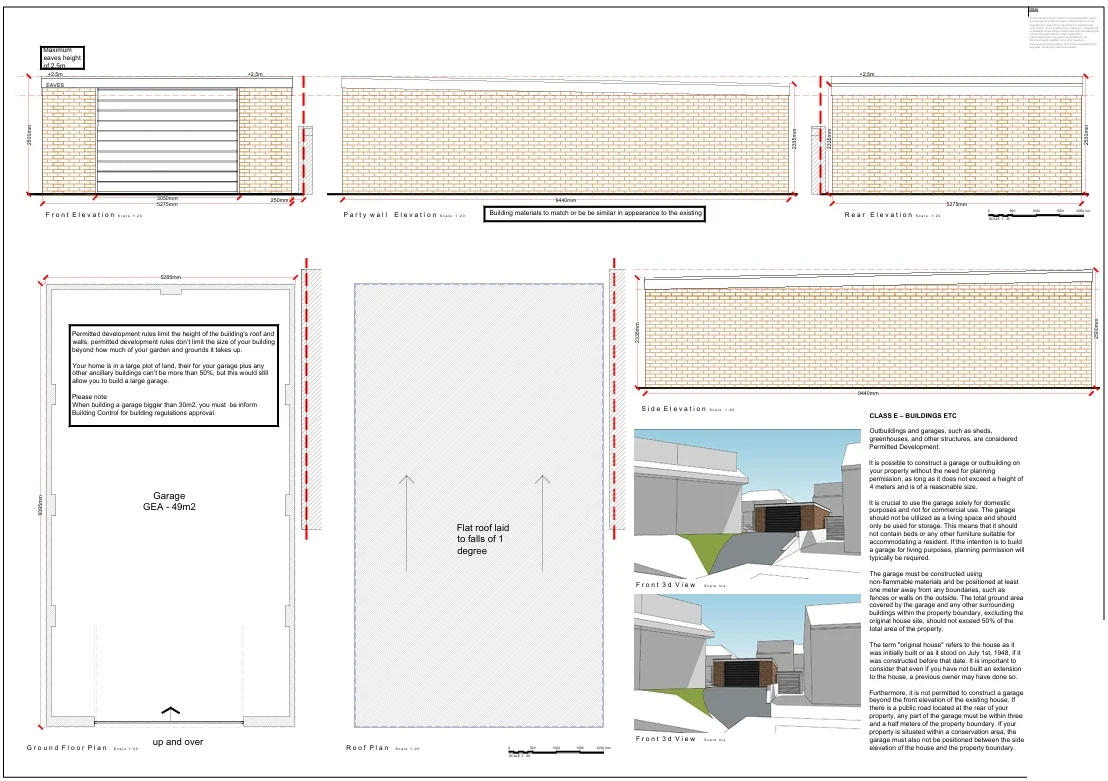
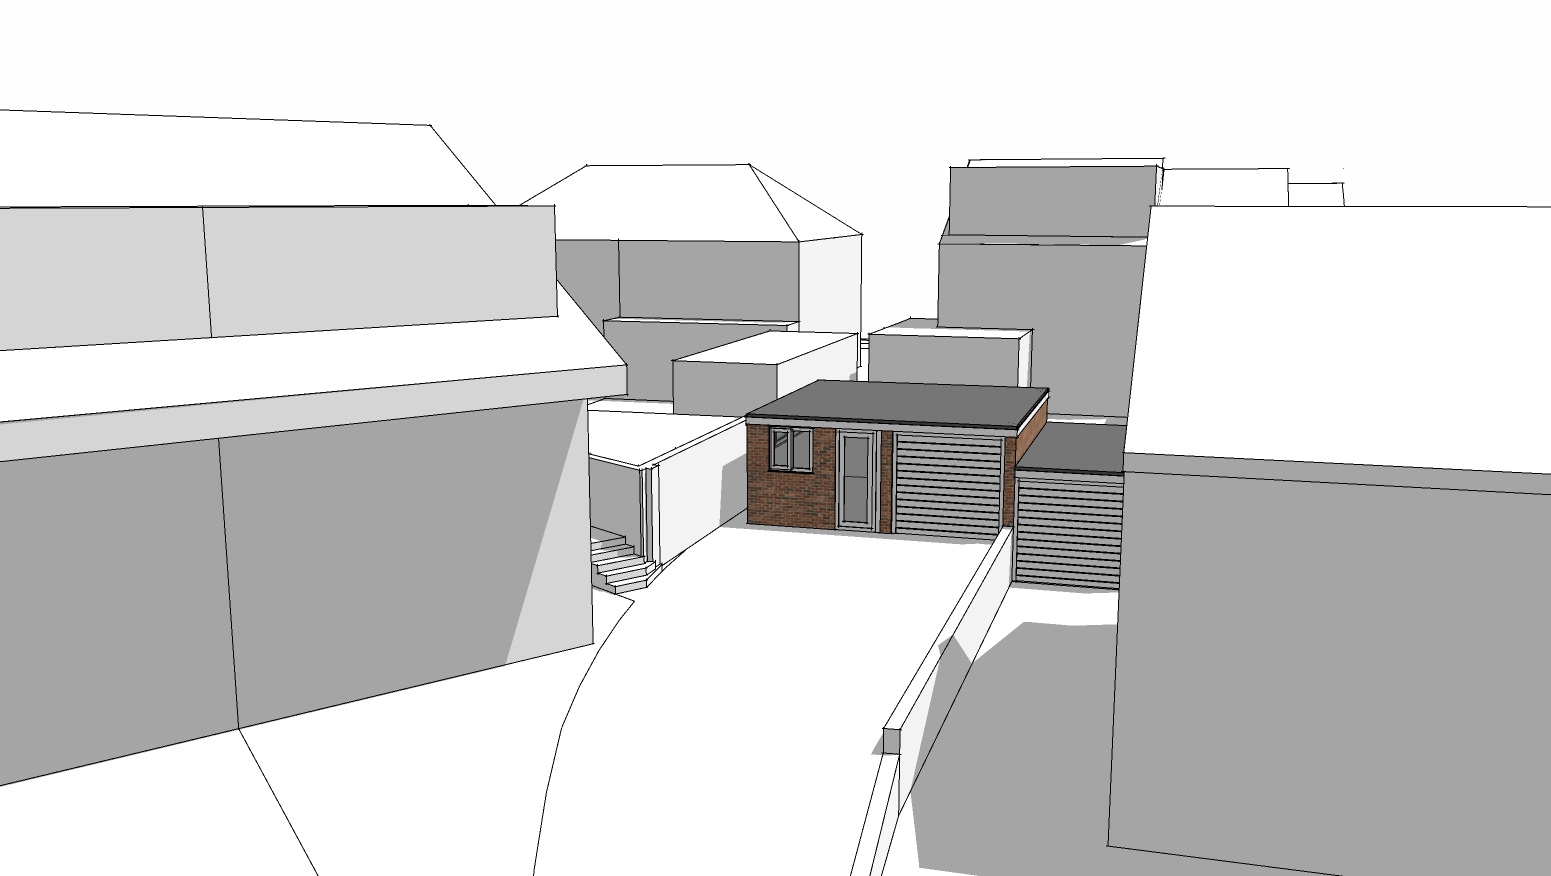
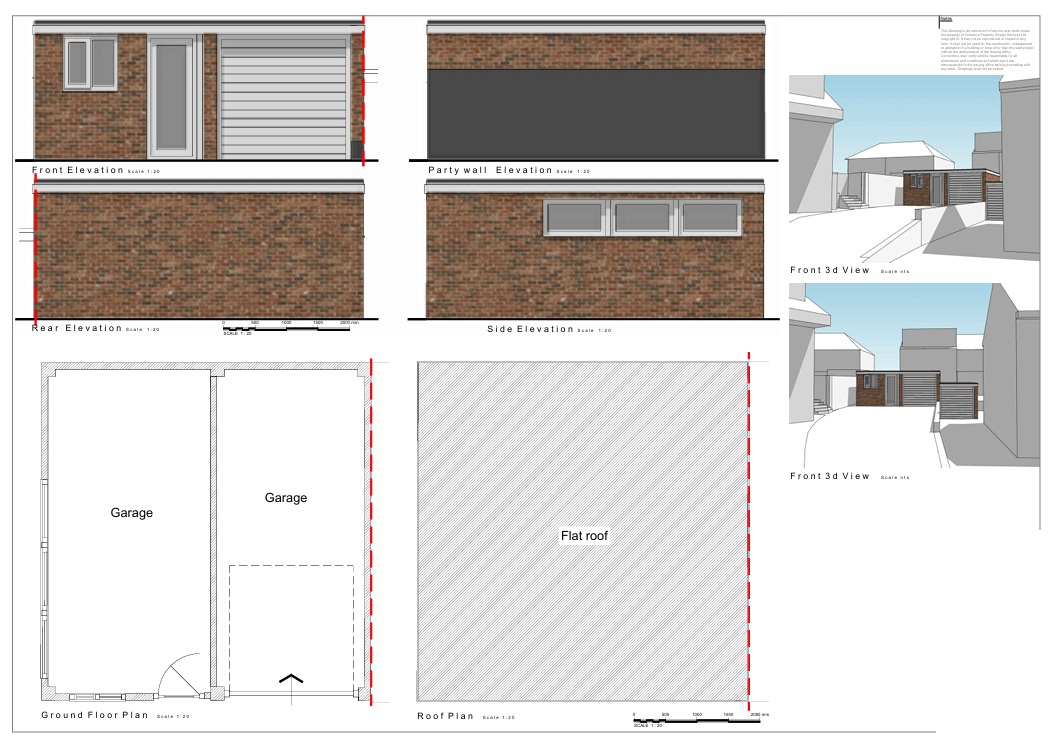
YPDS designed the hip-to-gable loft conversion with rear dormer and coordinated the ground floor internal replan. Full planning drawings were produced and submitted to the local authority.
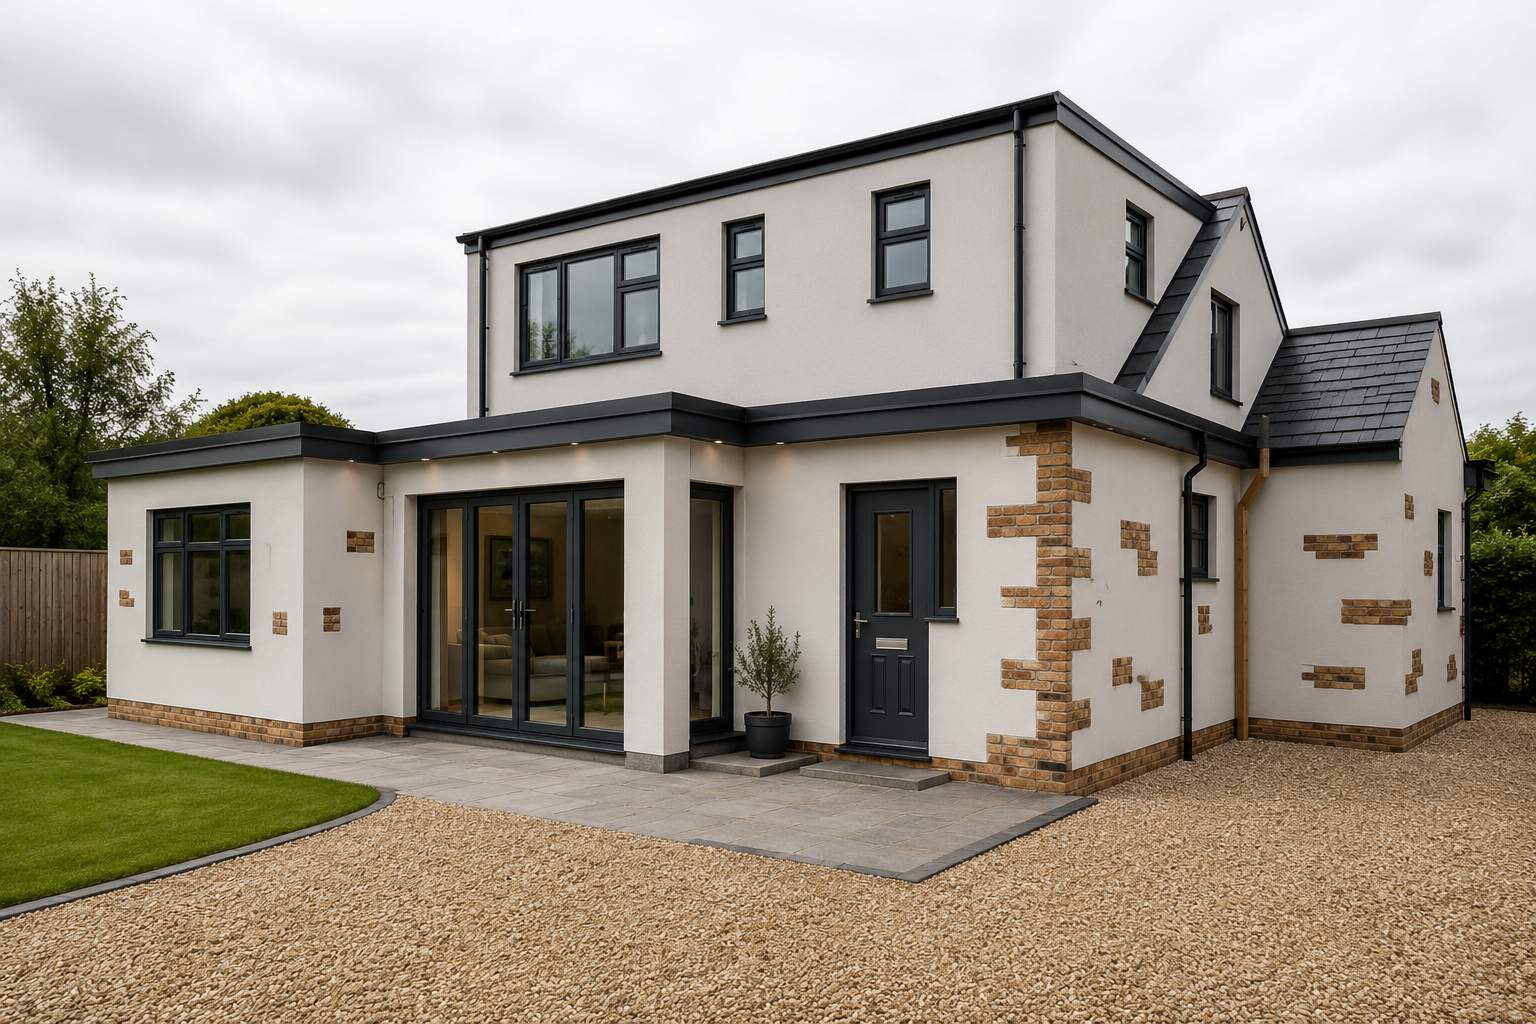
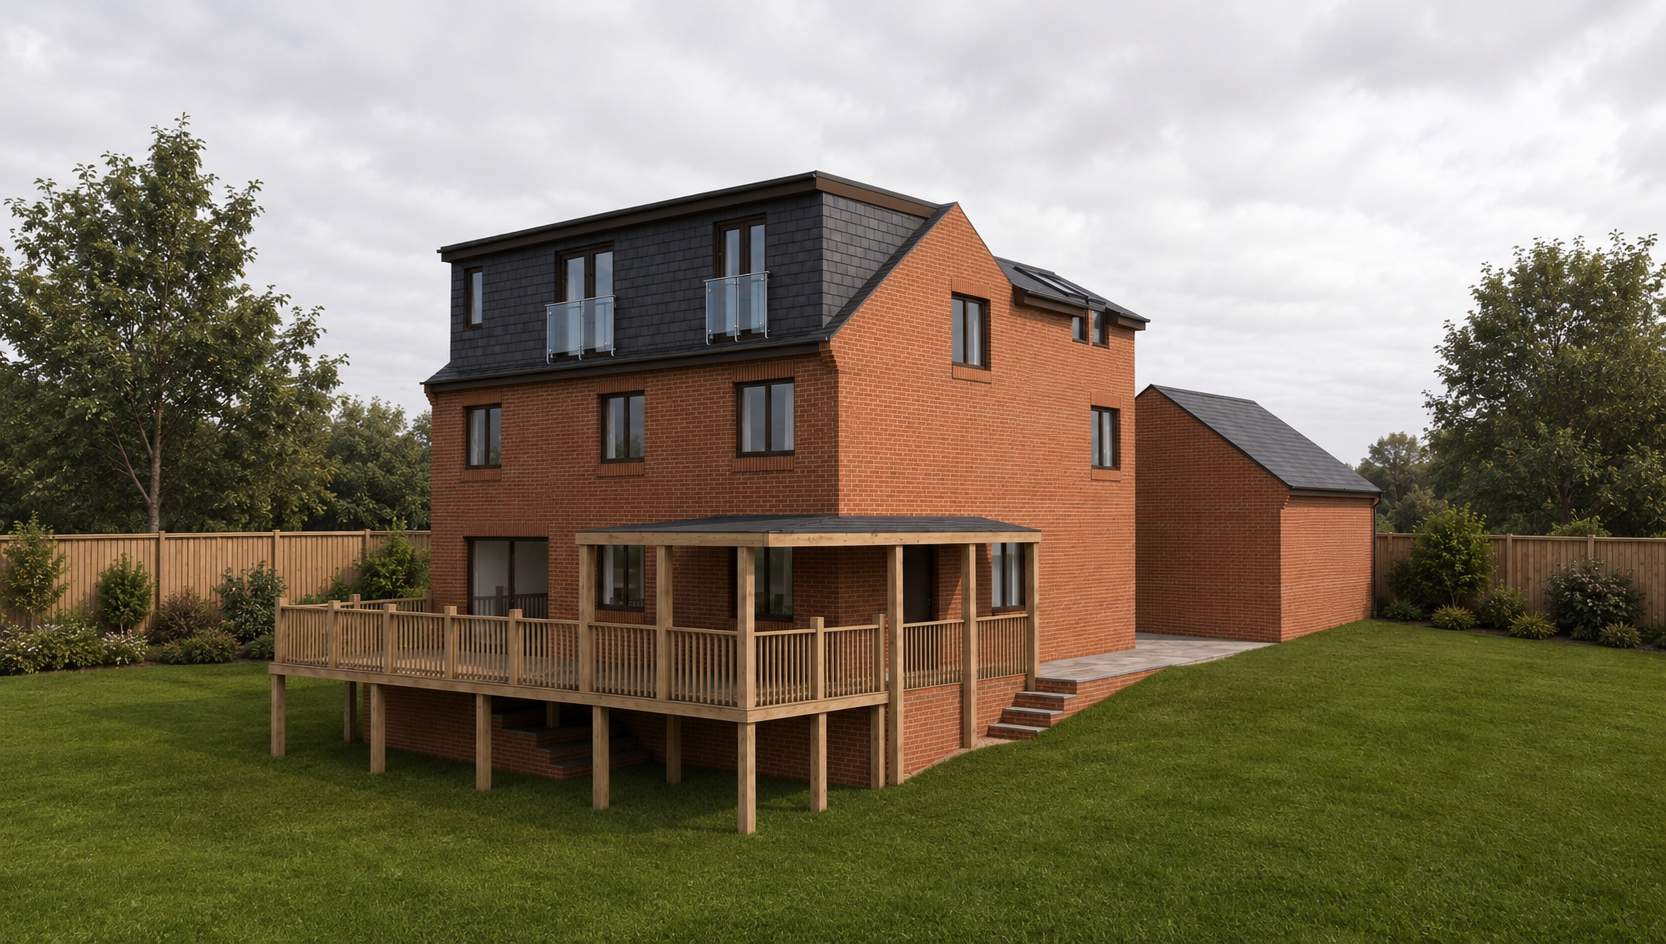
Planning was approved, delivering a comprehensively improved home with new loft accommodation and a transformed ground-floor family space.
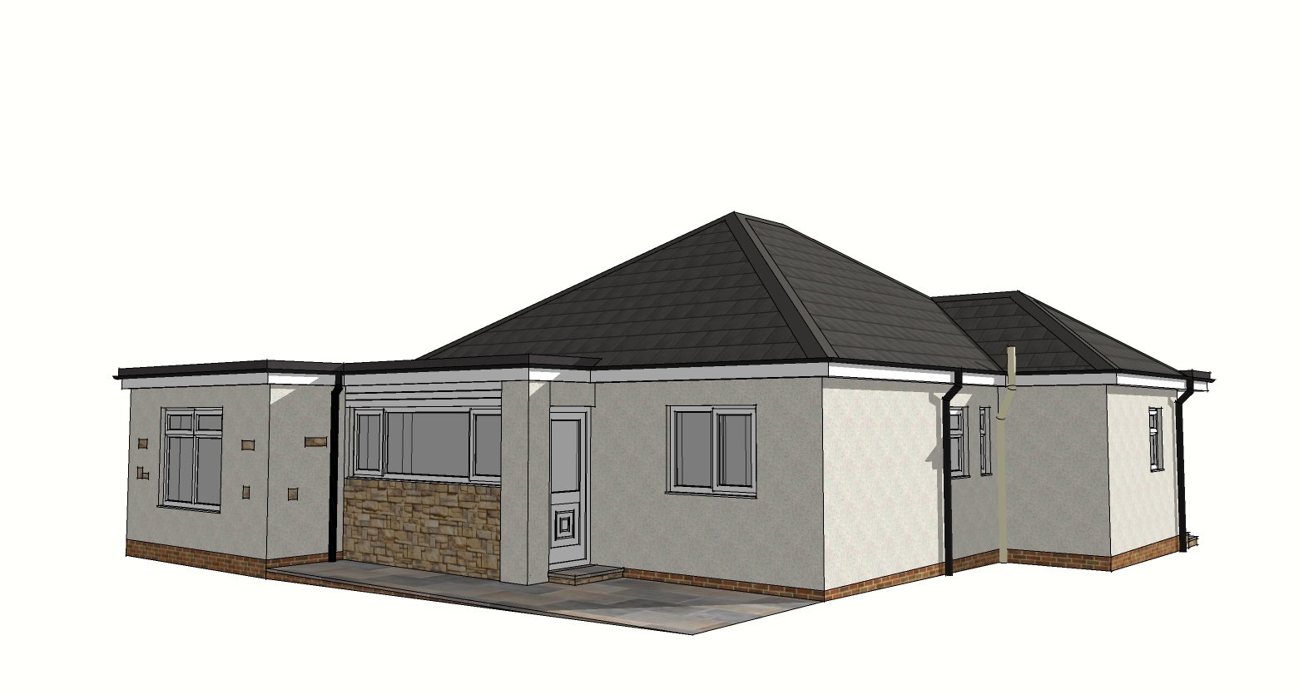
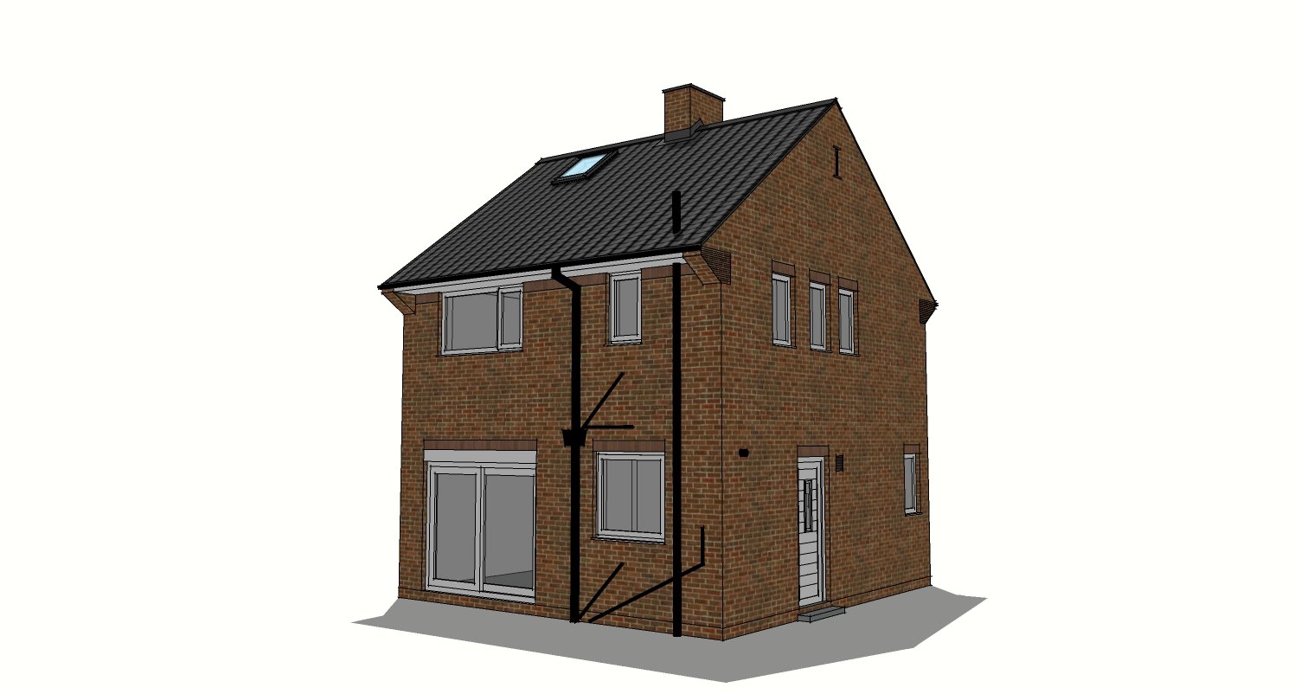
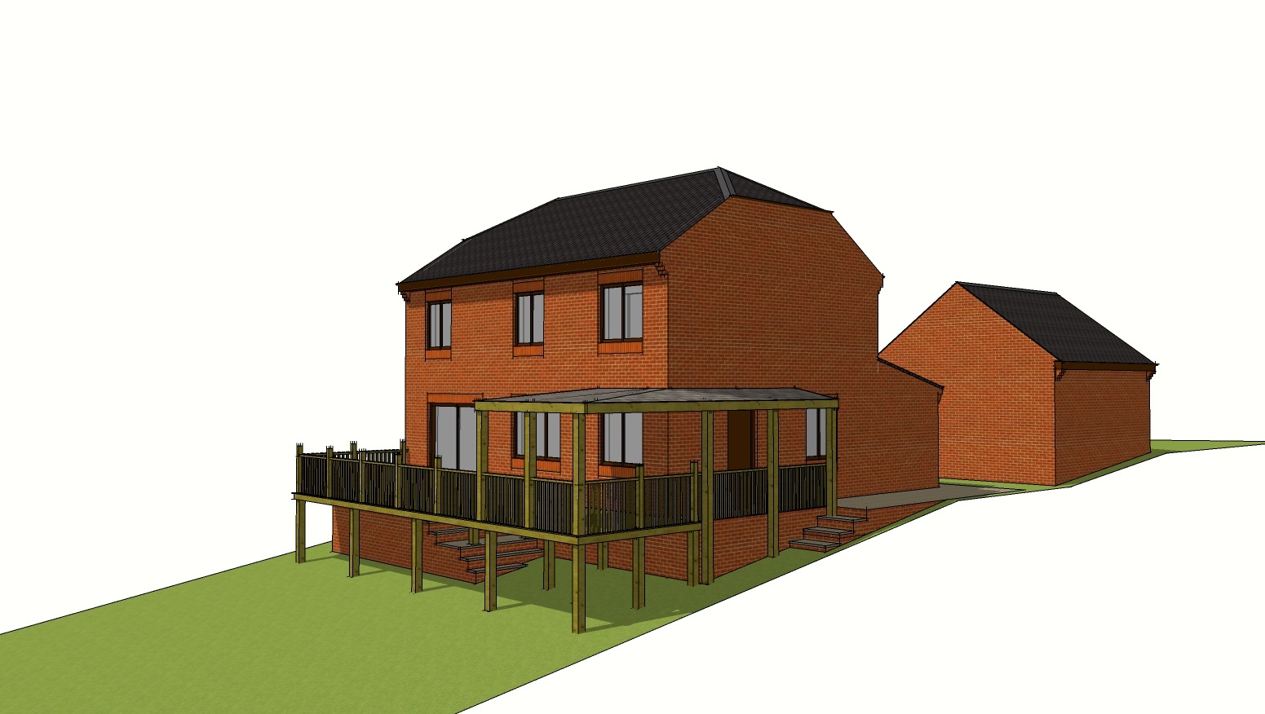
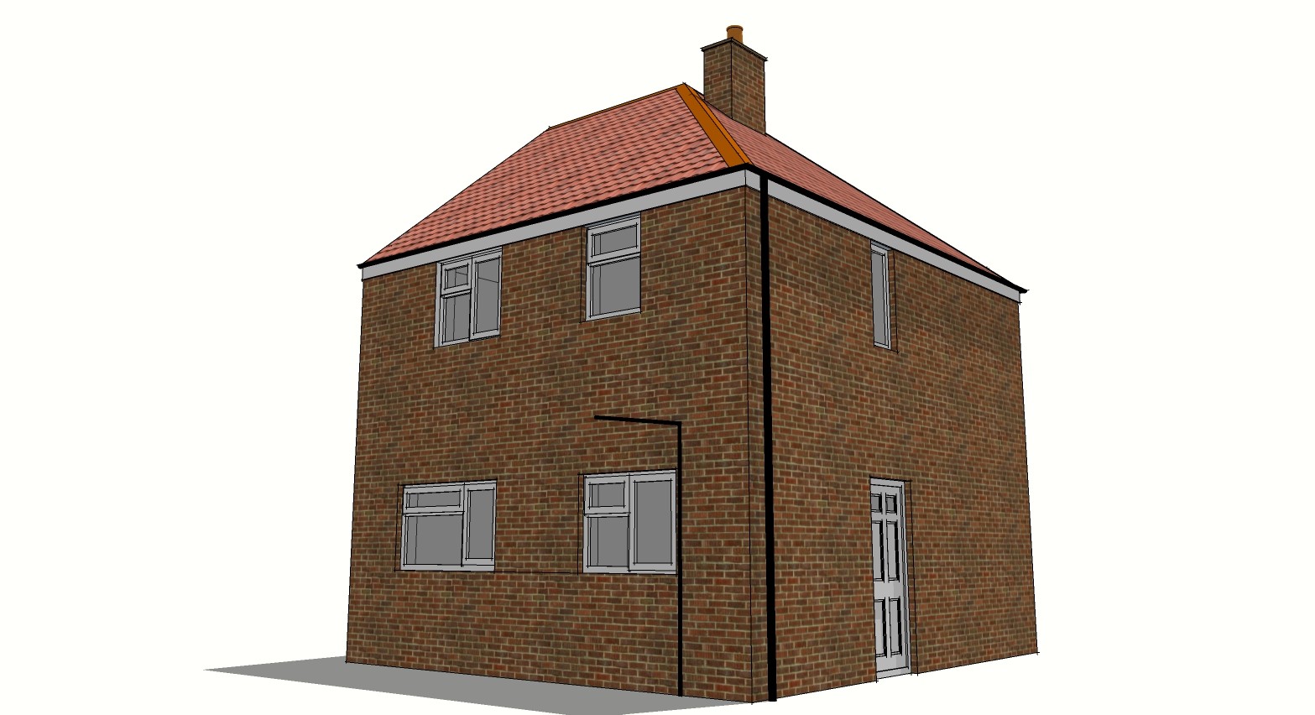
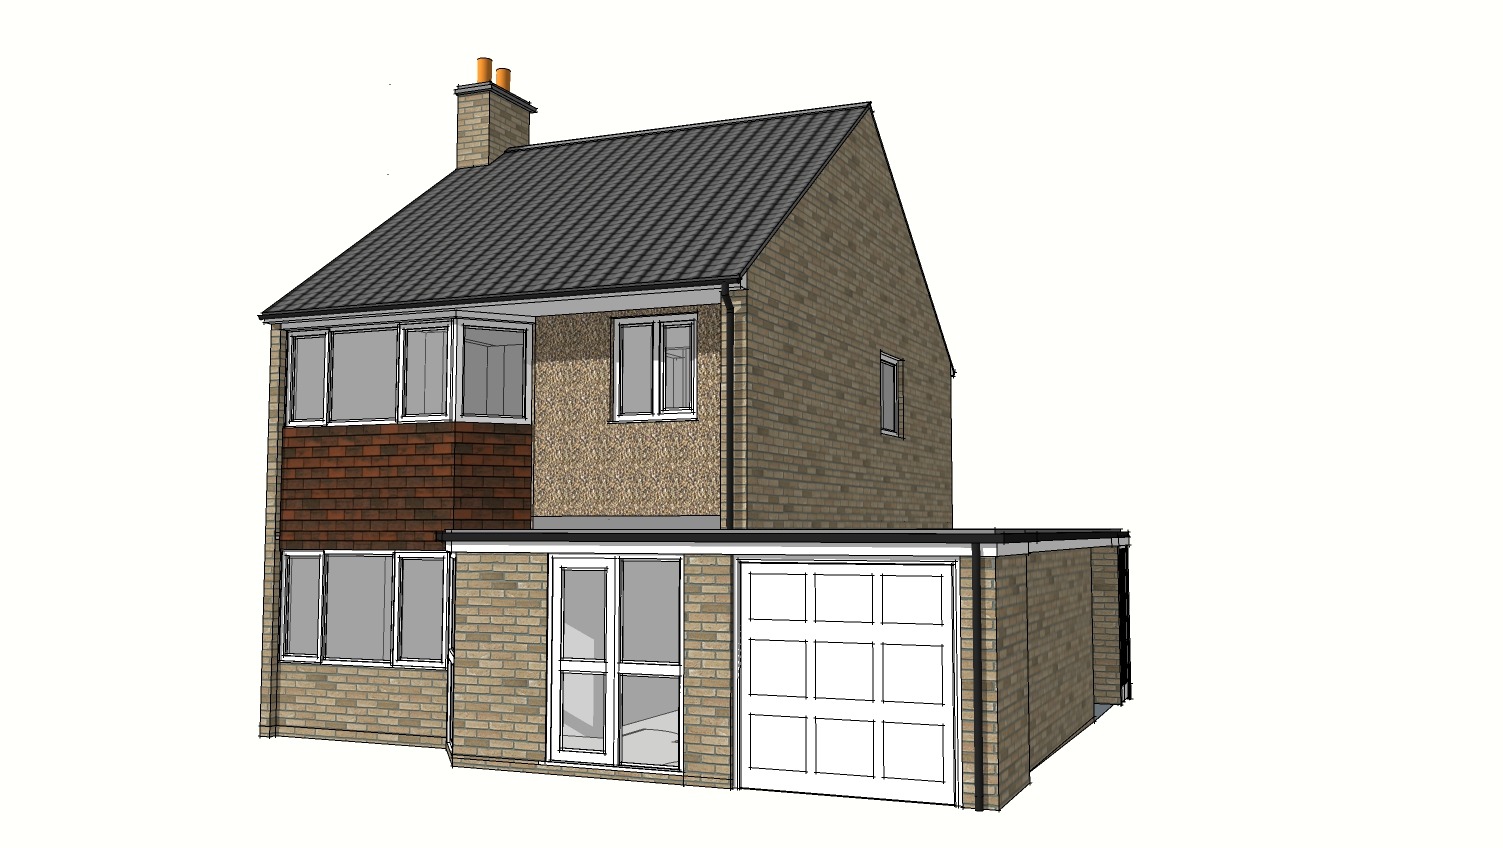
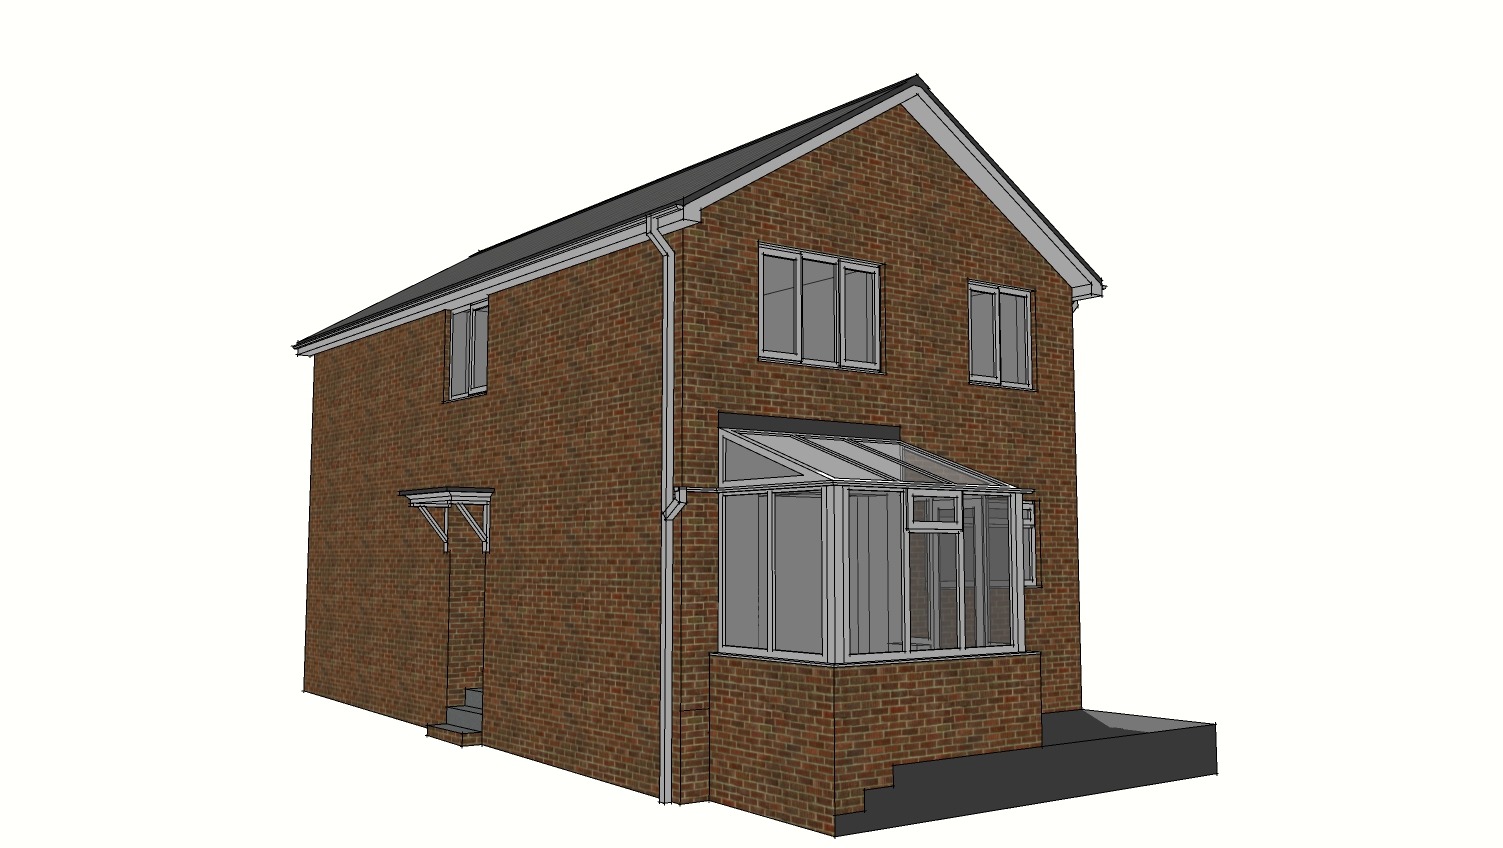
Before view
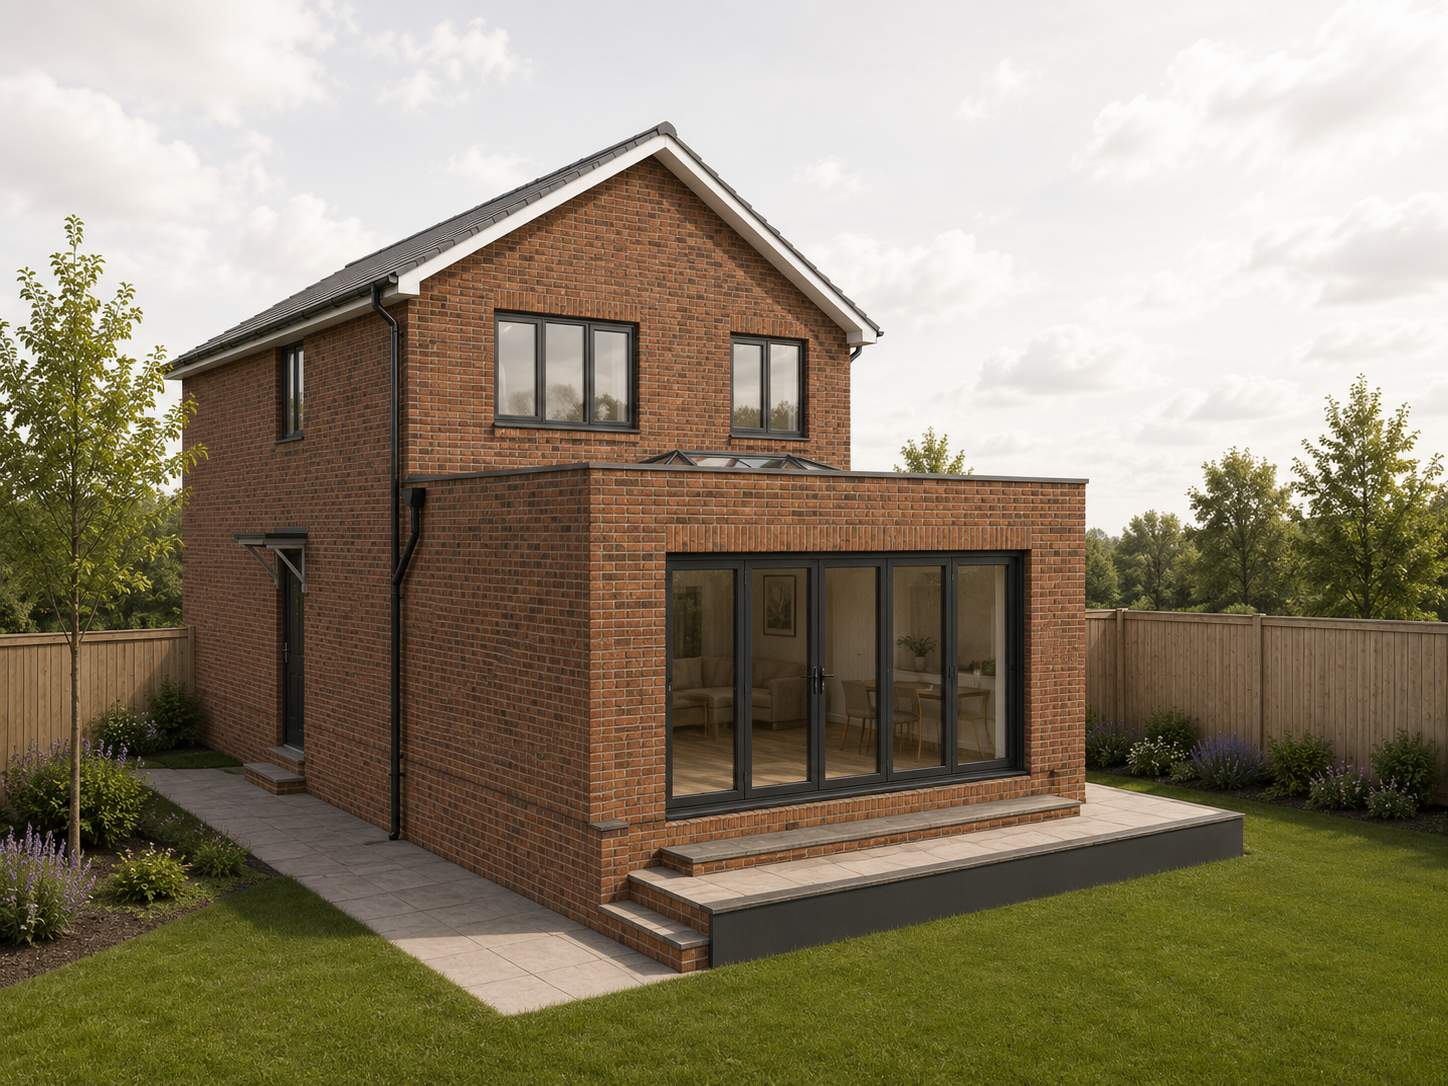
After view
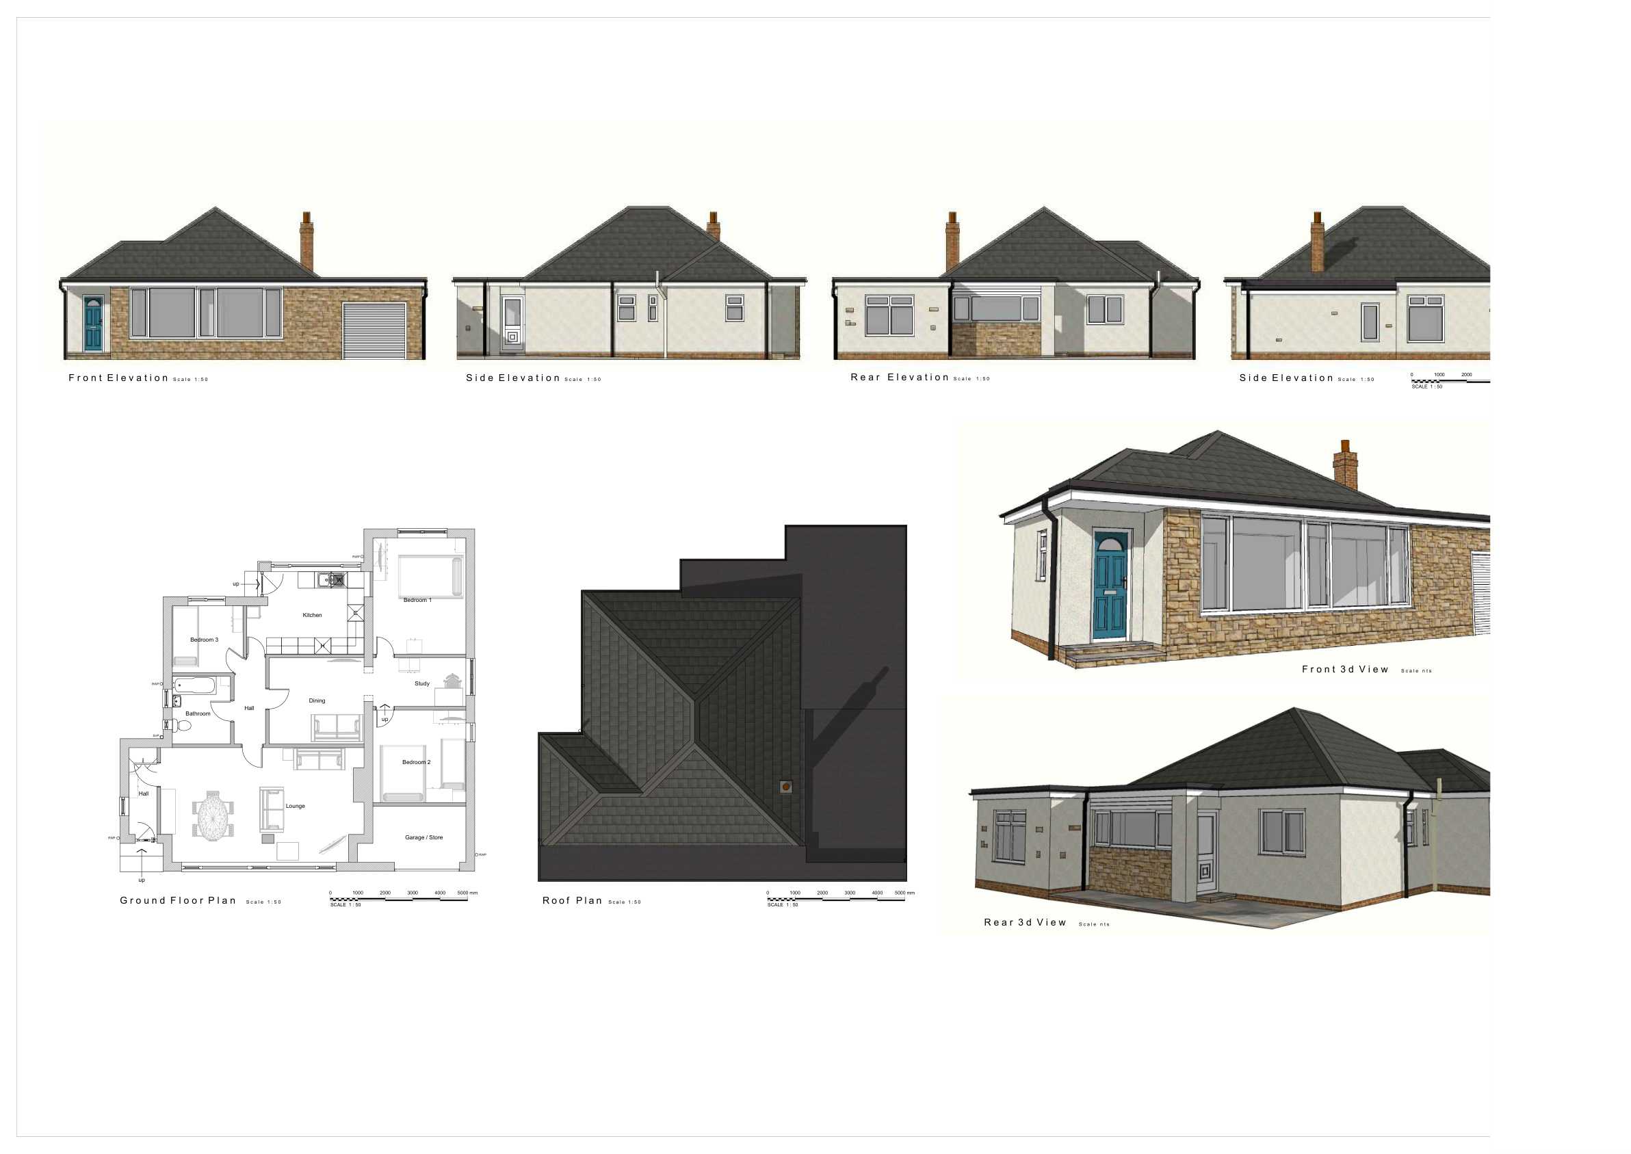
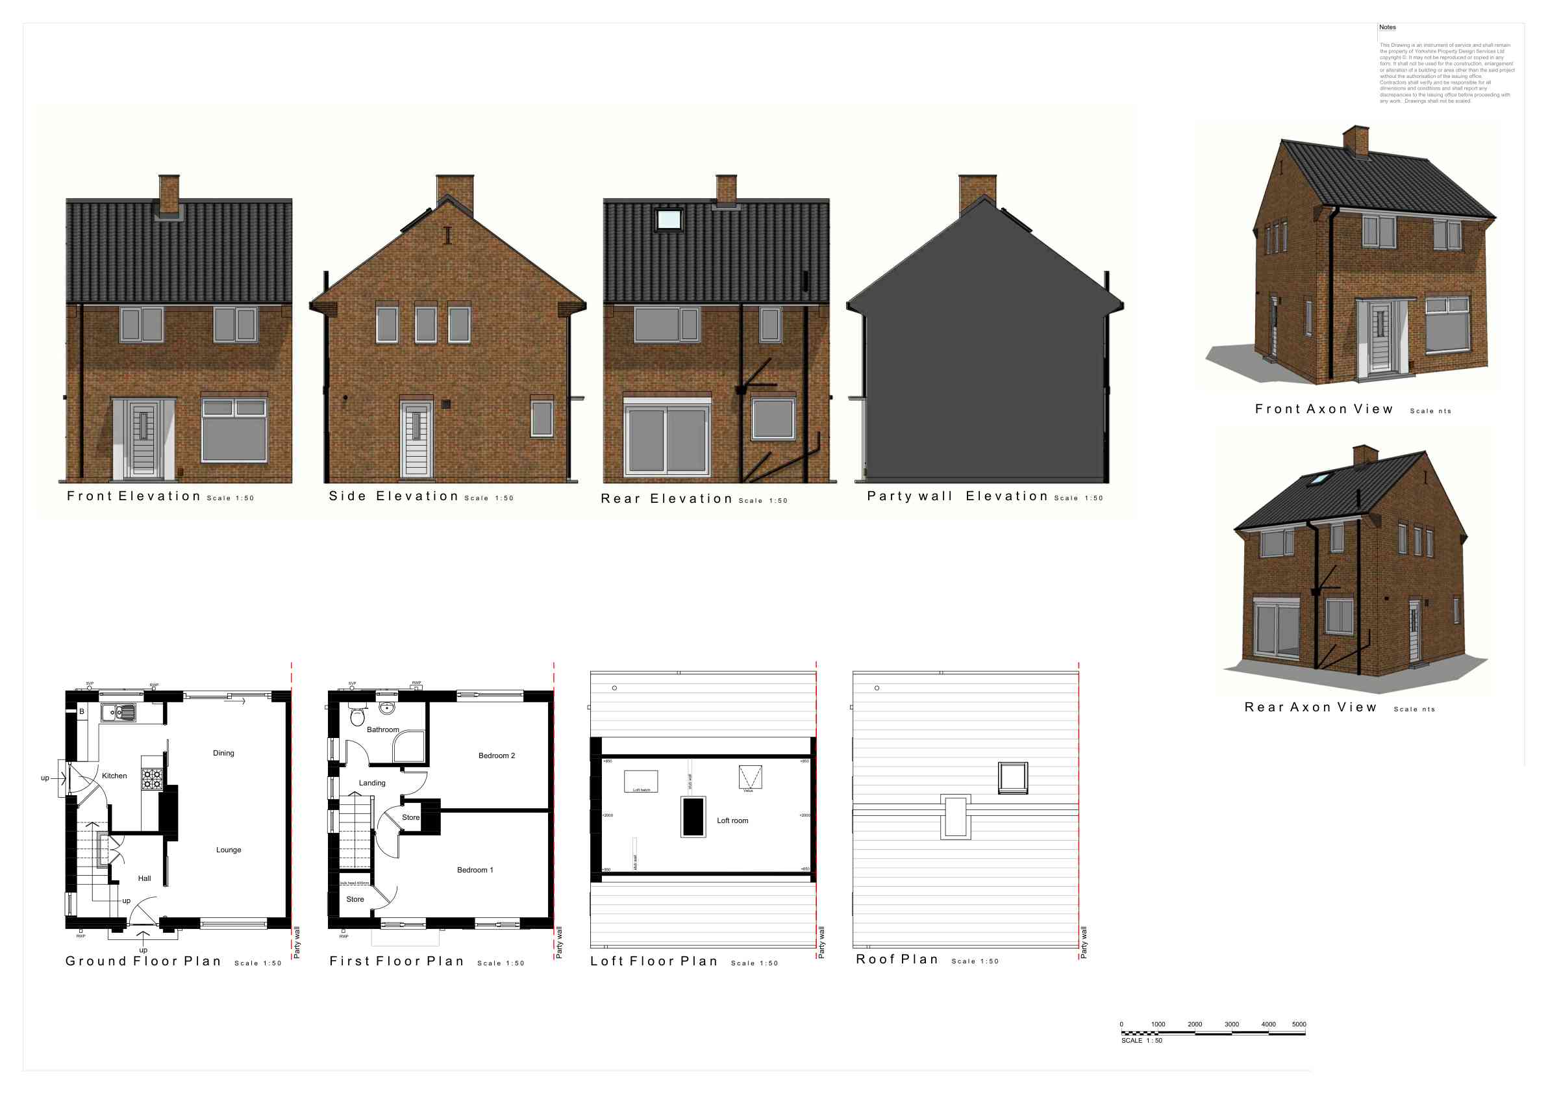
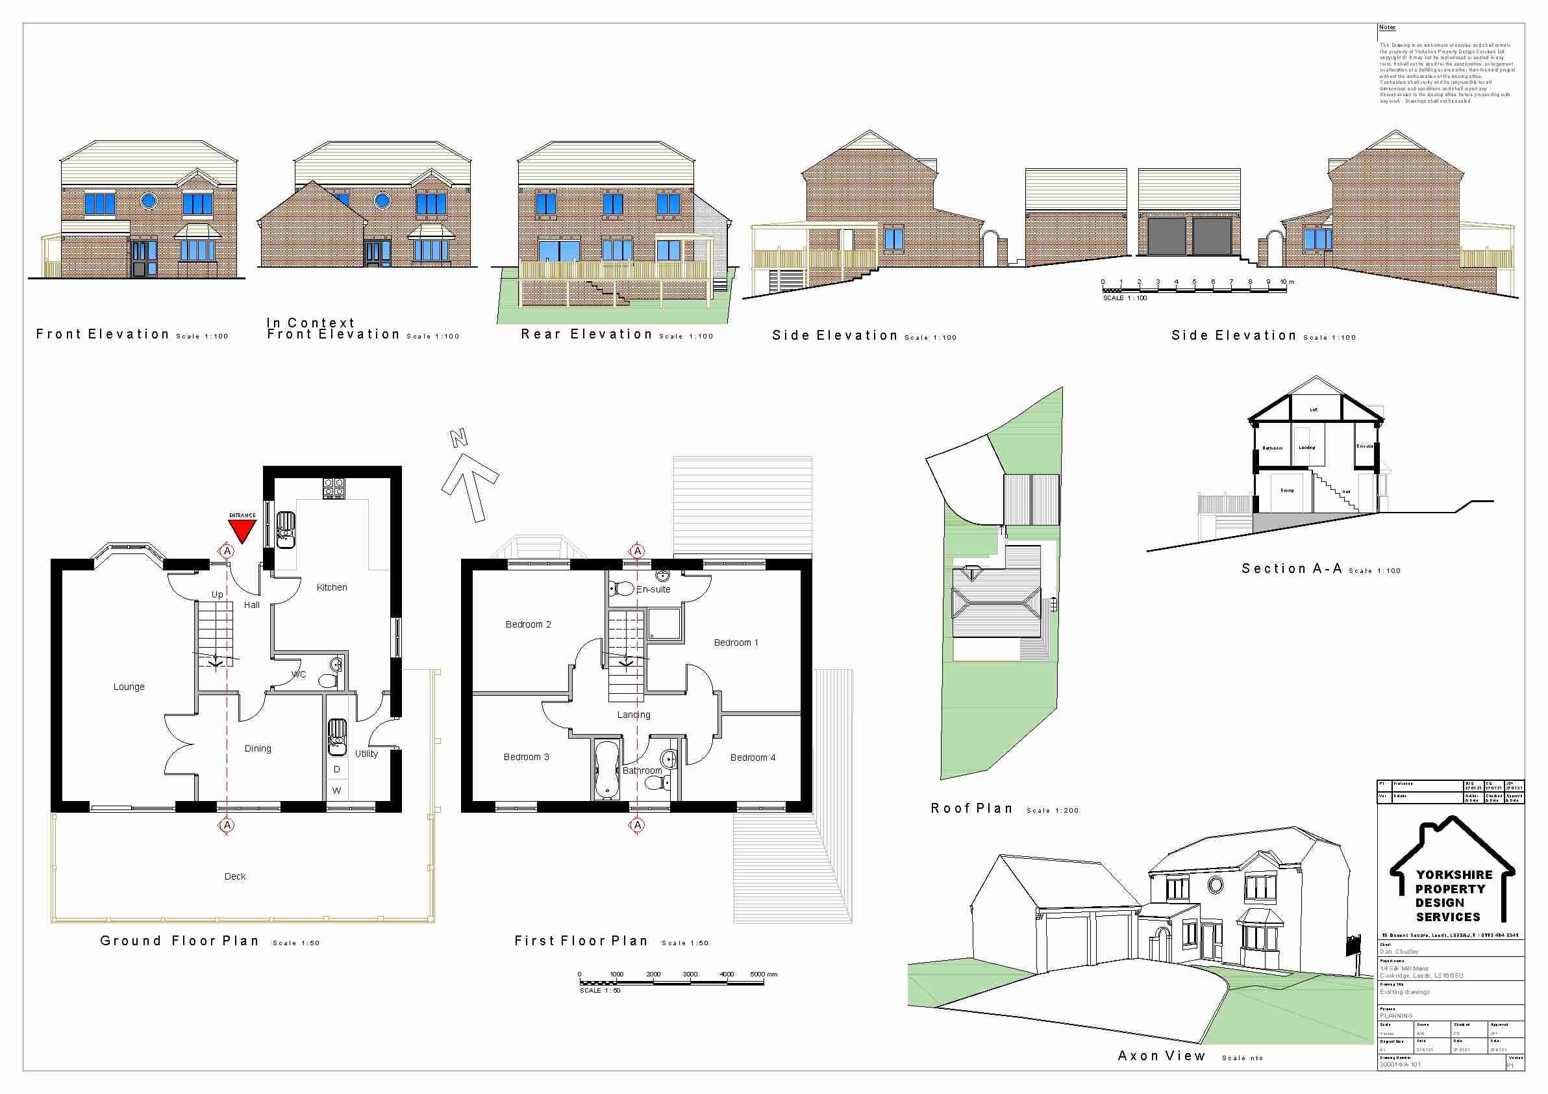
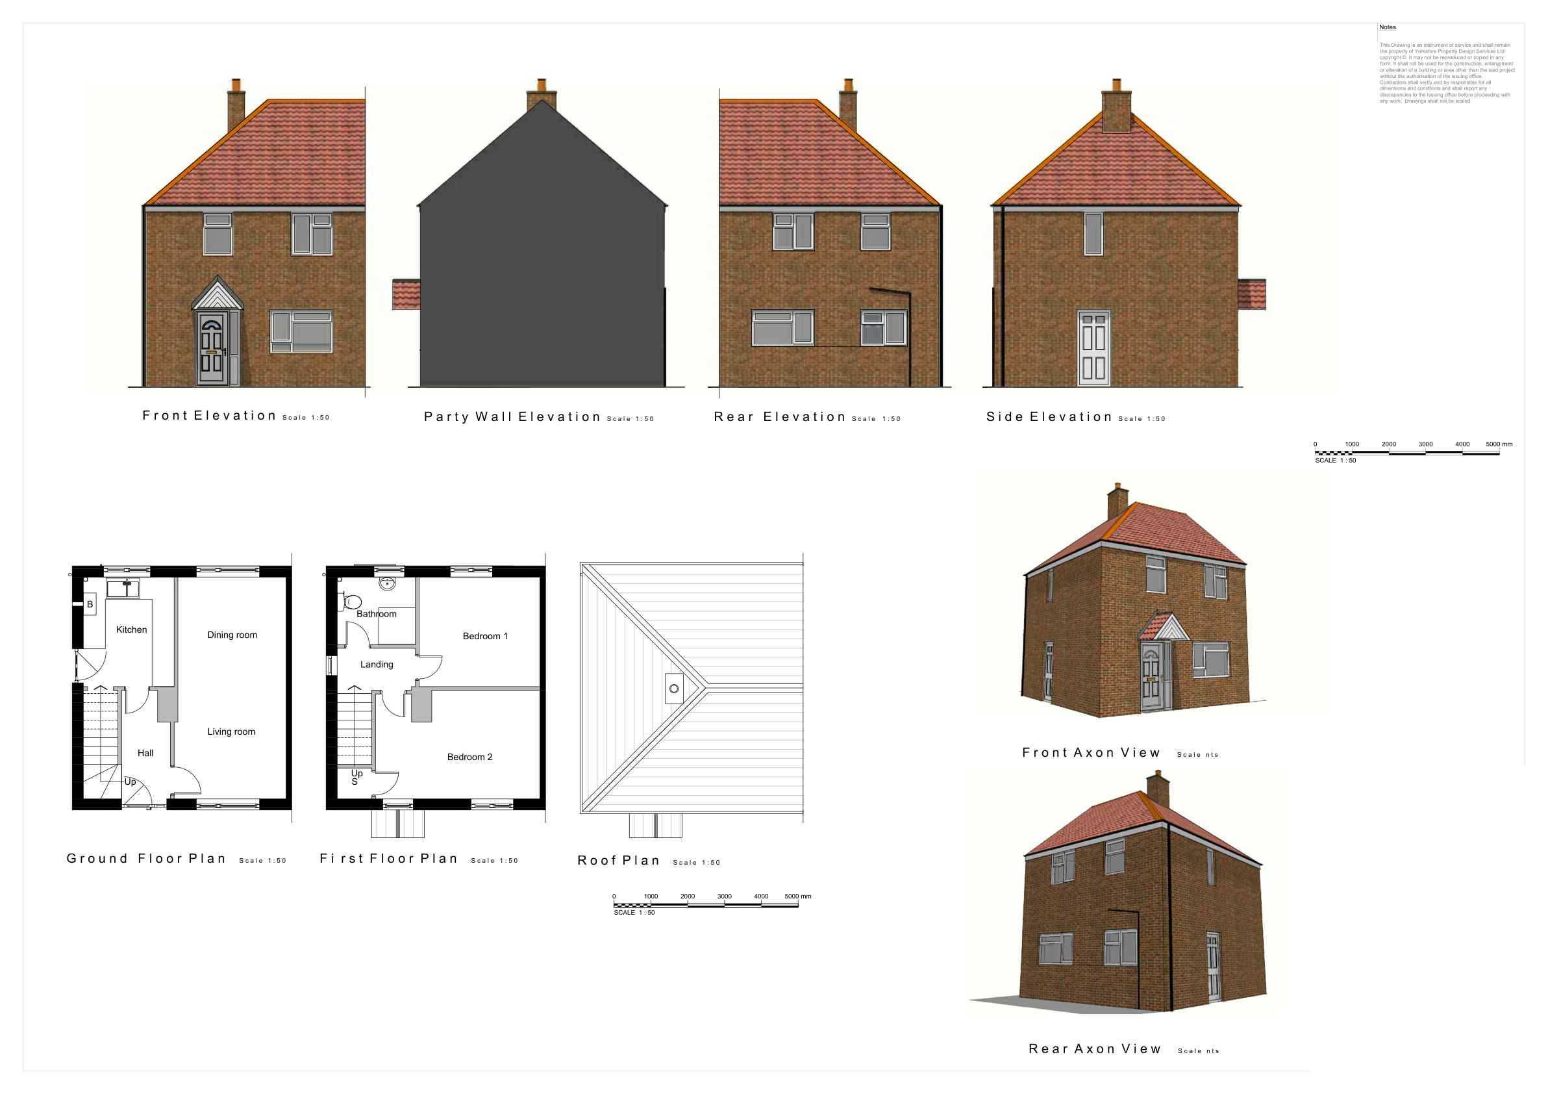
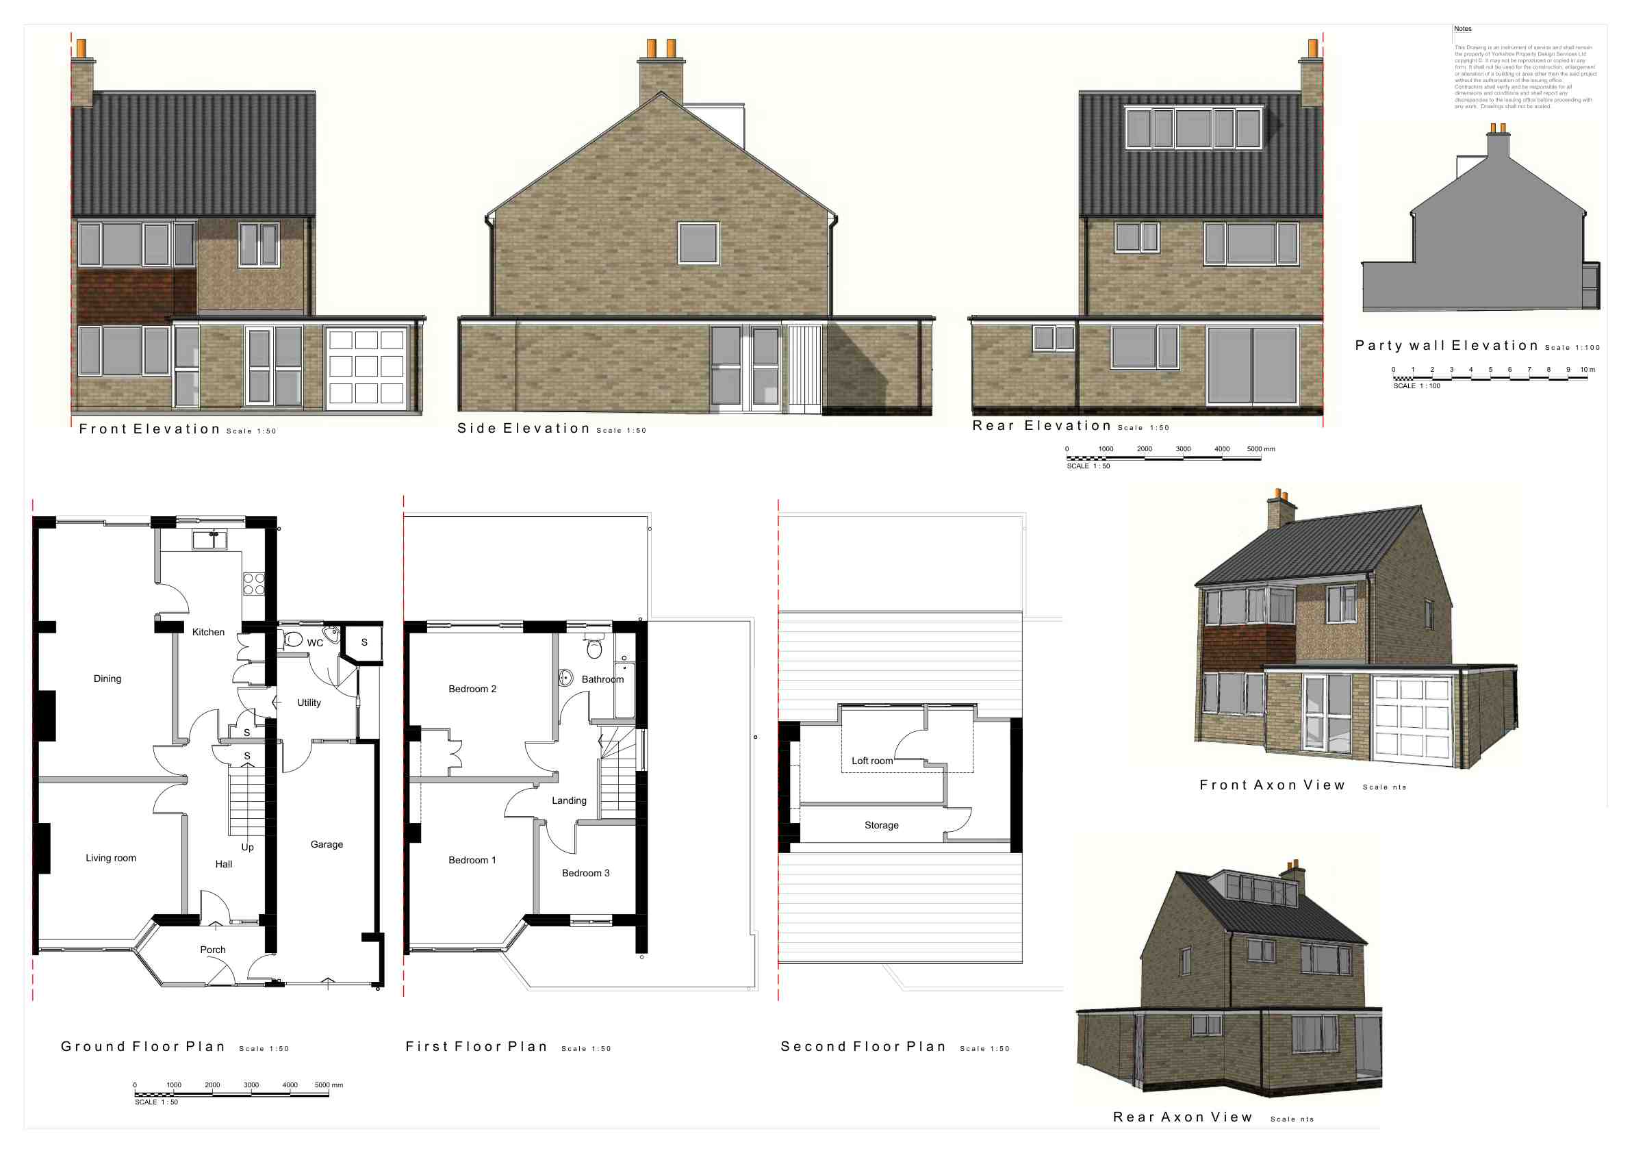
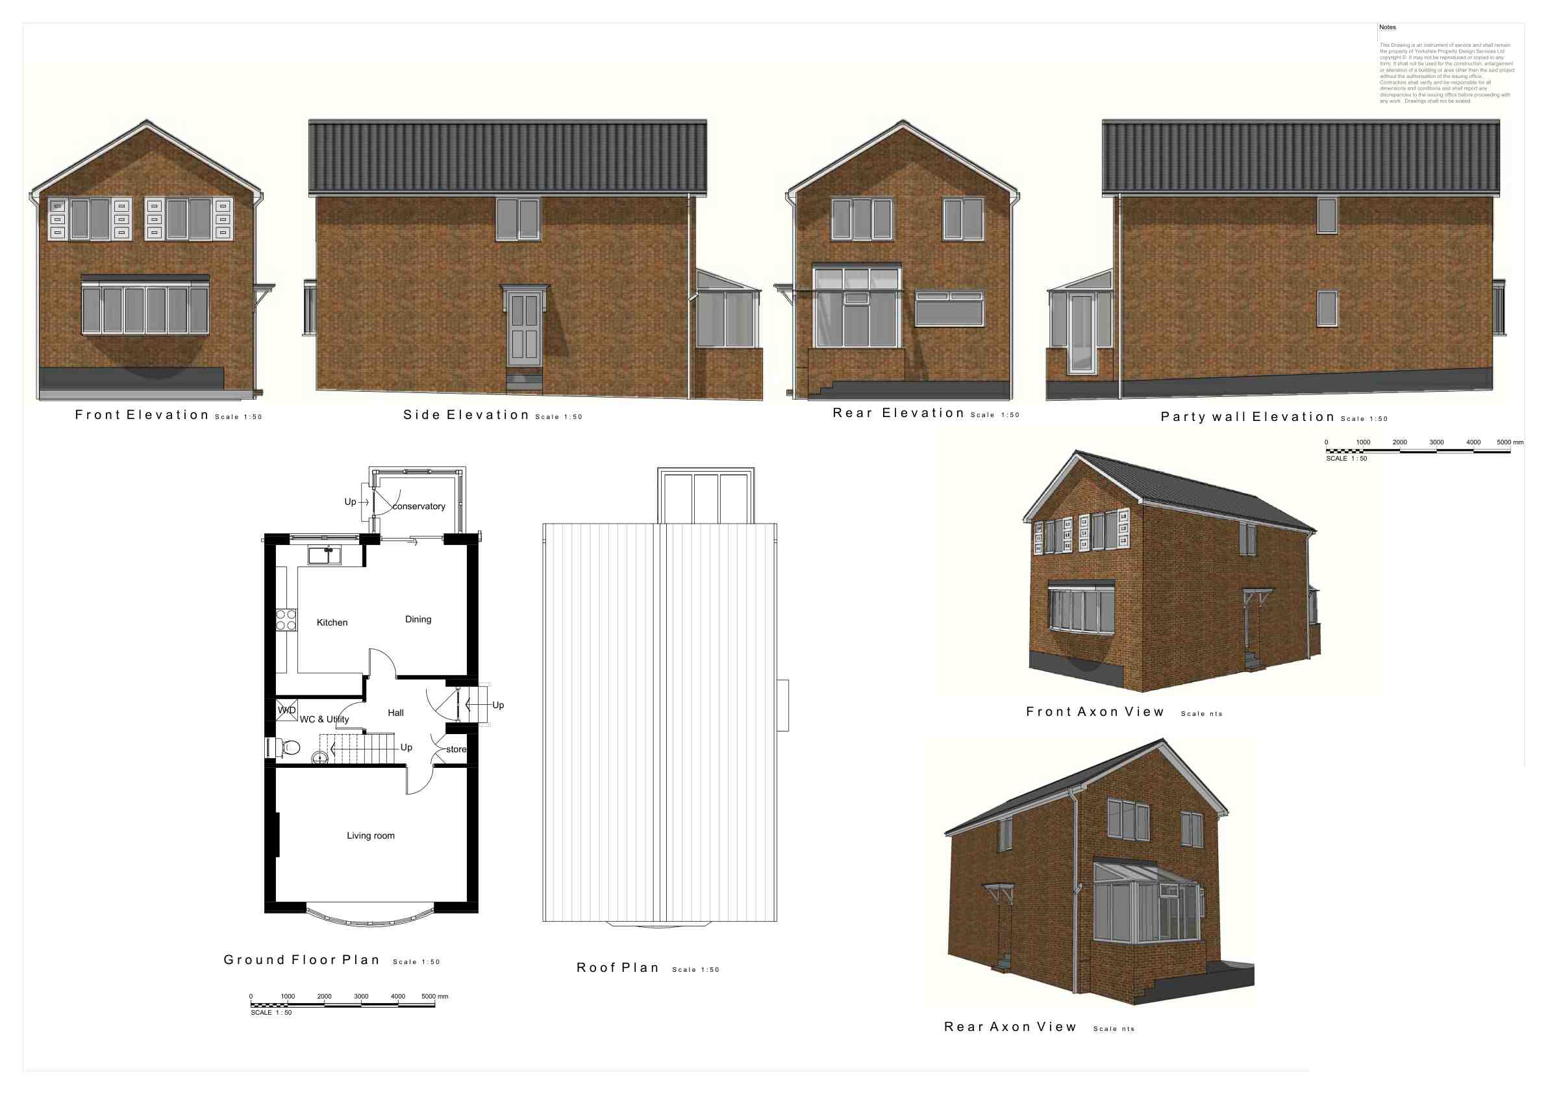
Existing Drawing
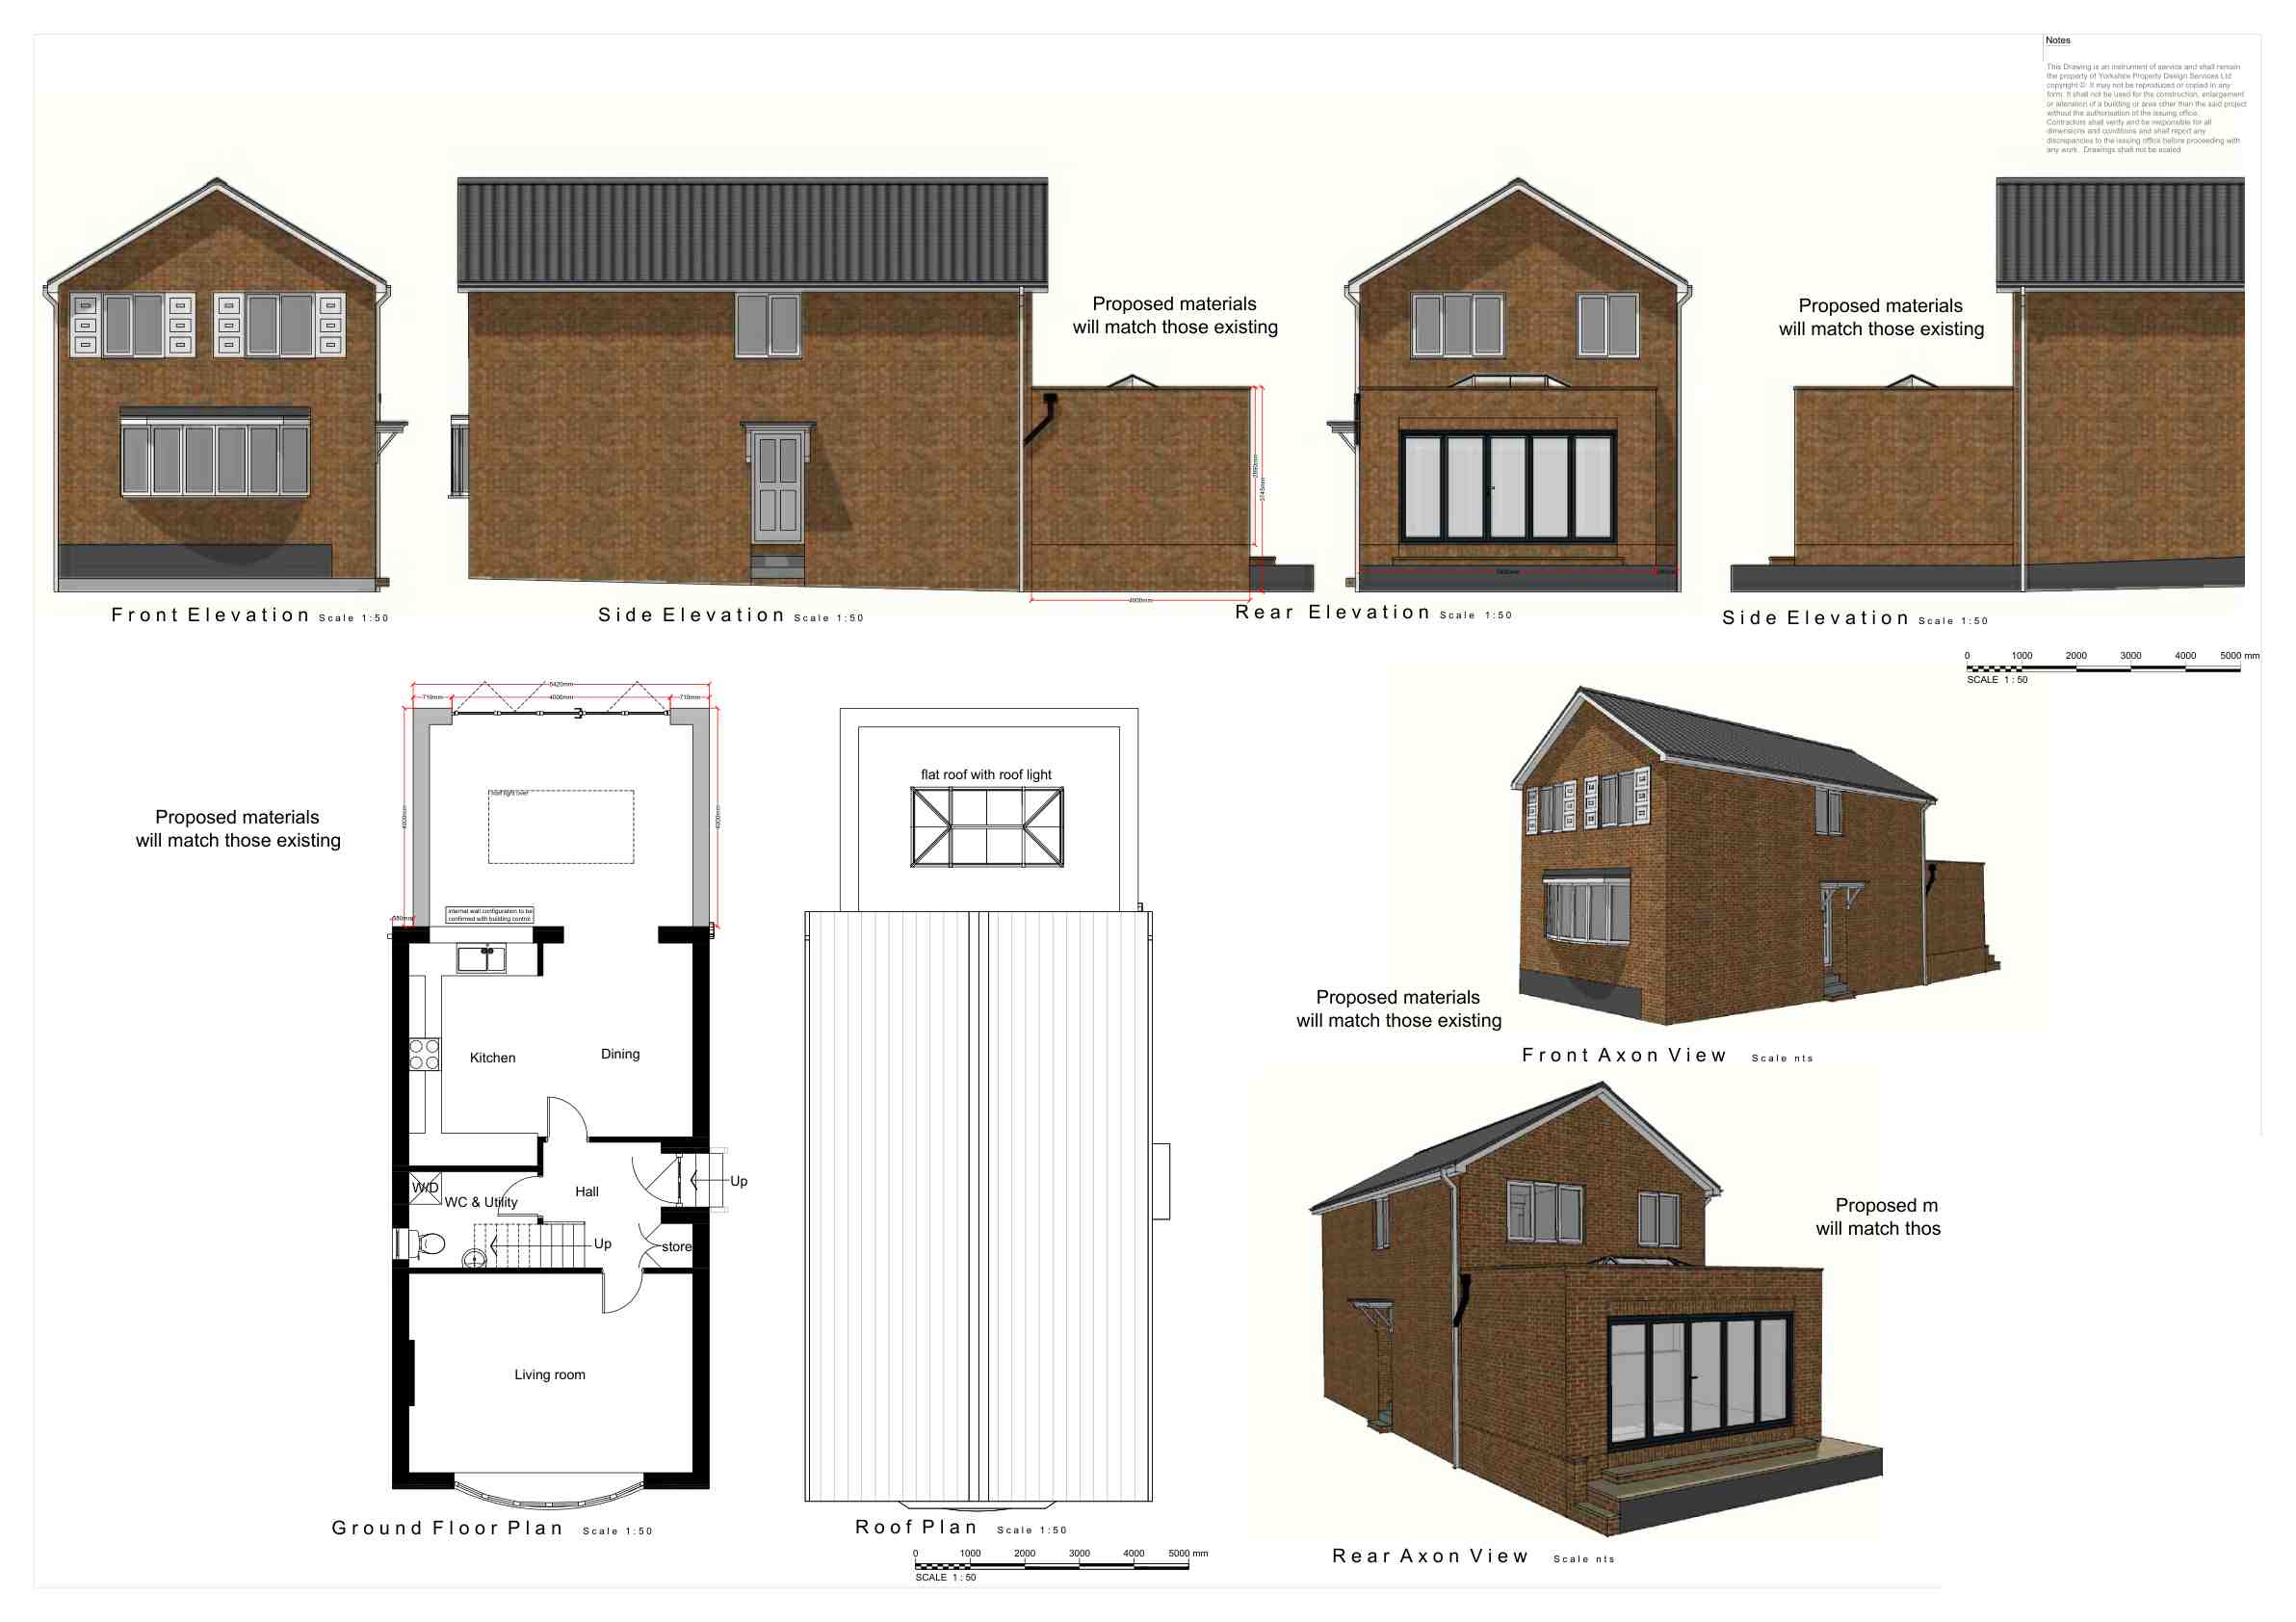
Proposed DrawingsAt YPDS, we take your project from concept to approval. Clear plans, local knowledge and a smooth process — from start to finish.
Accurate, detailed plans tailored to your project.
We manage your application from start to approval.
Direct communication with councils on your behalf.
Honest advice to help you make the right decisions.
Track your project in real time with our secure client portal. View drawings, appointments, invoices, messages and live progress.
Real Google reviews from clients who have trusted YPDS.