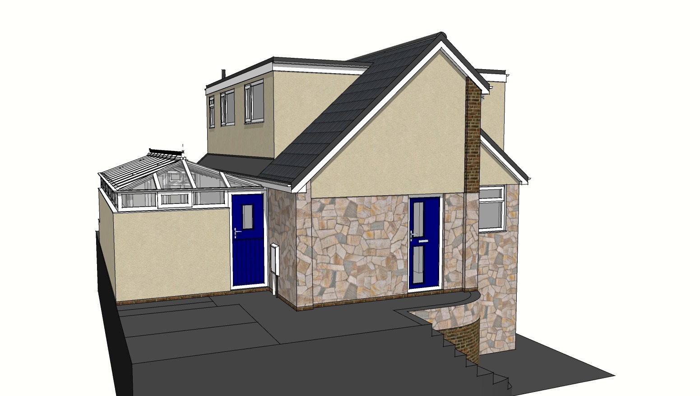
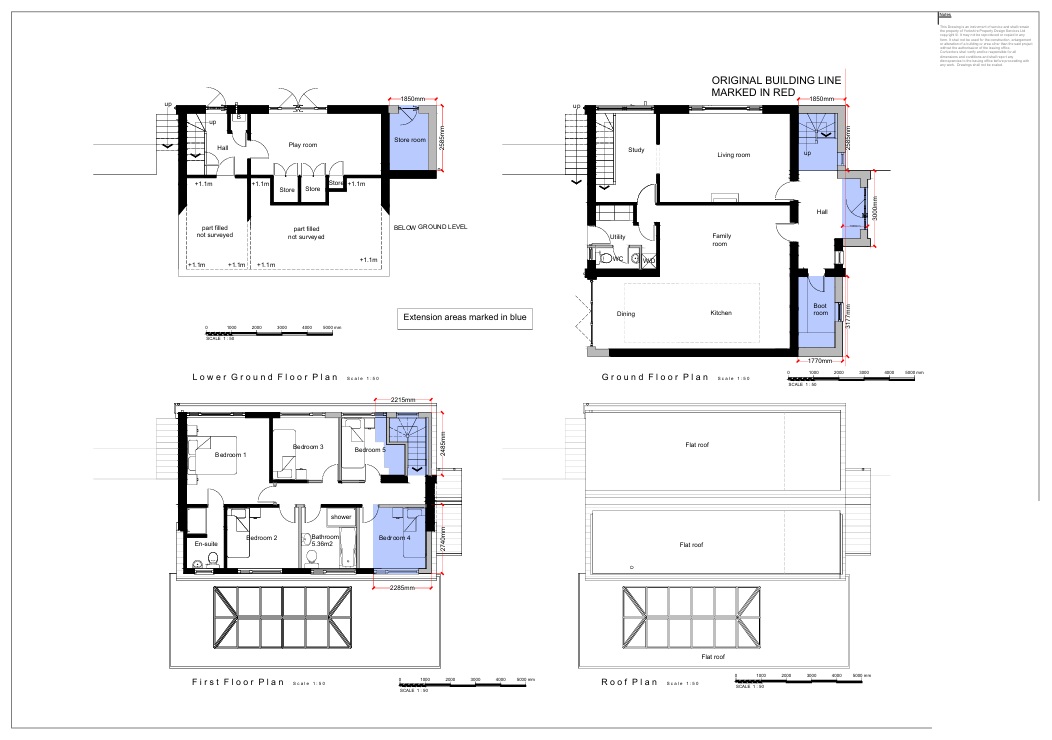
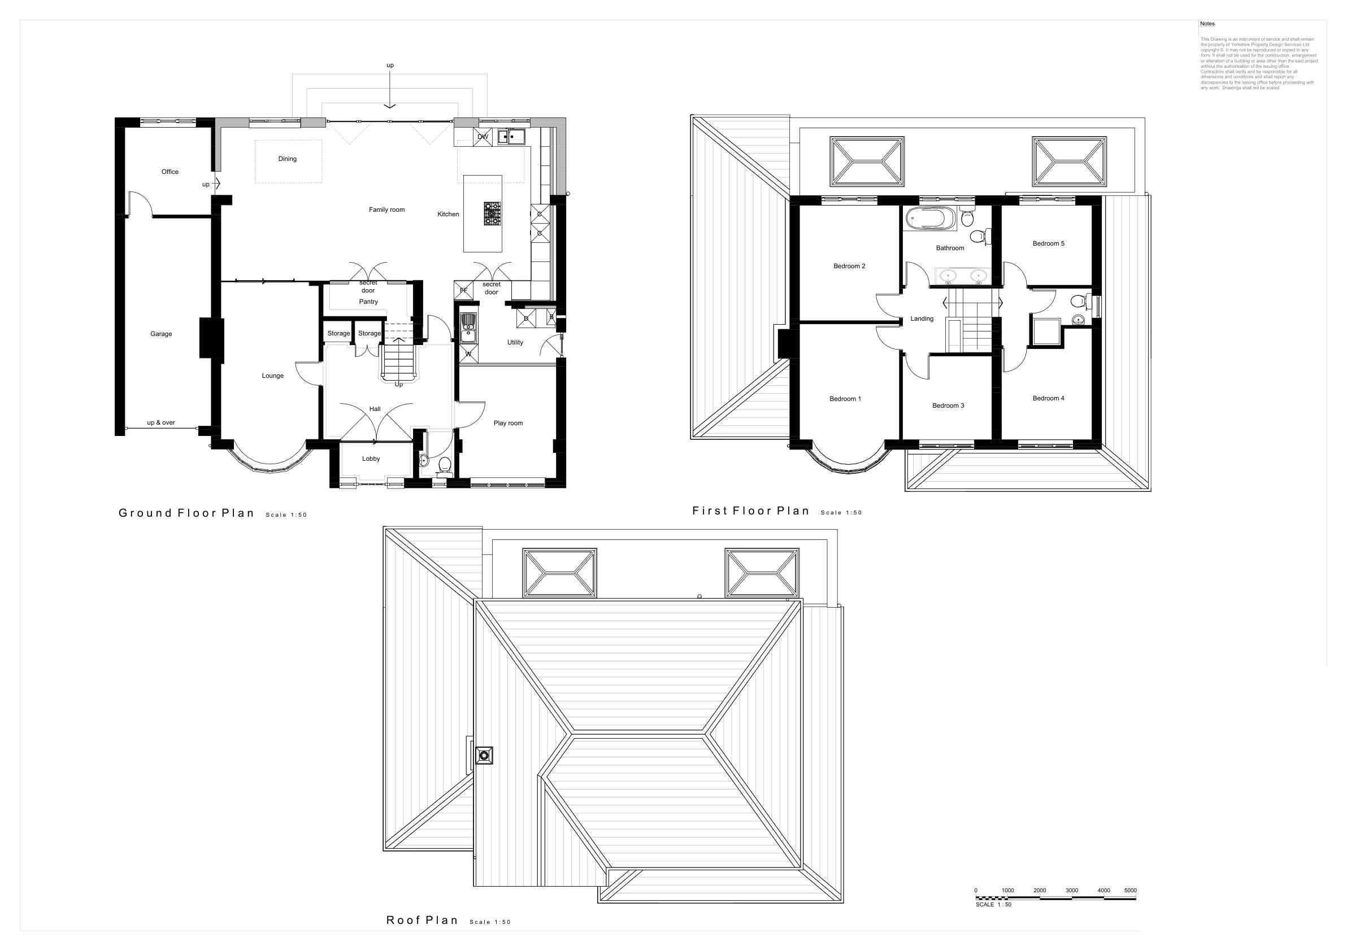
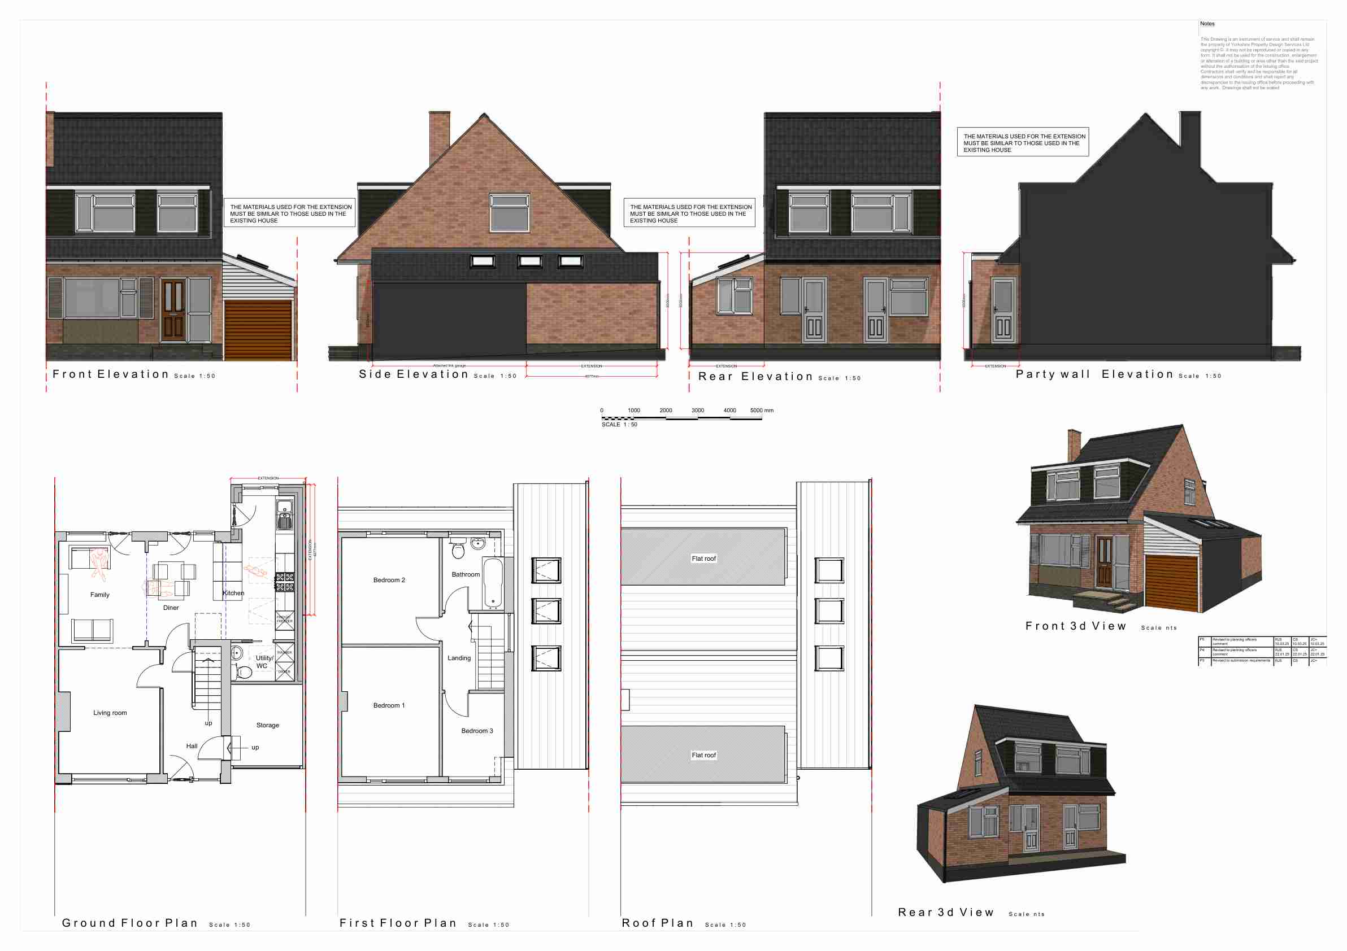
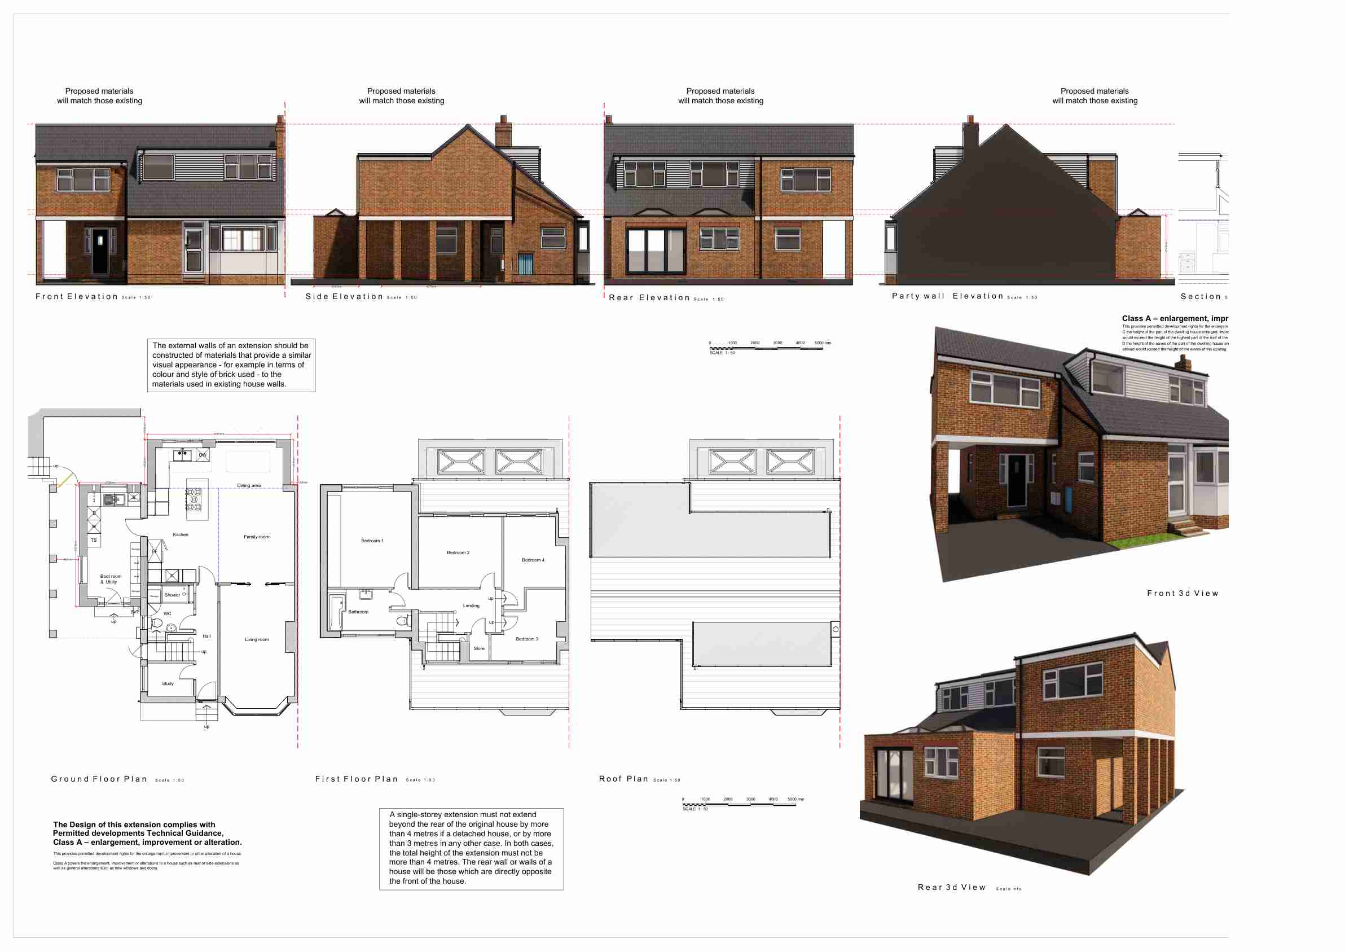
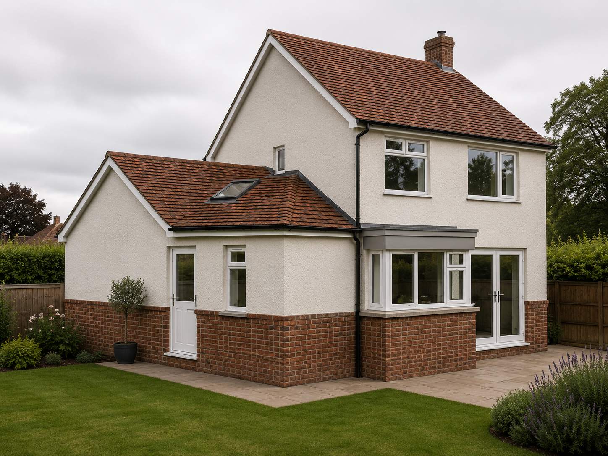
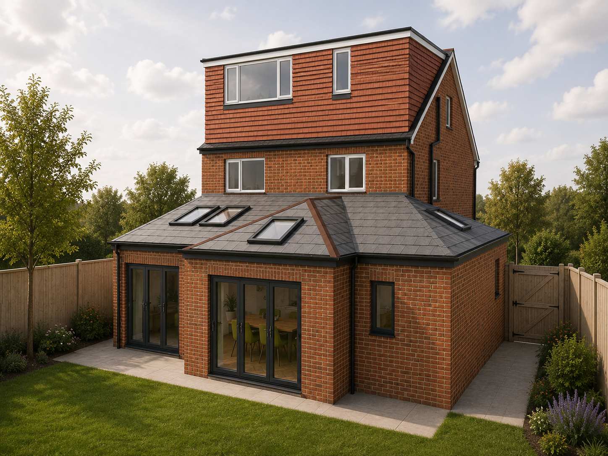
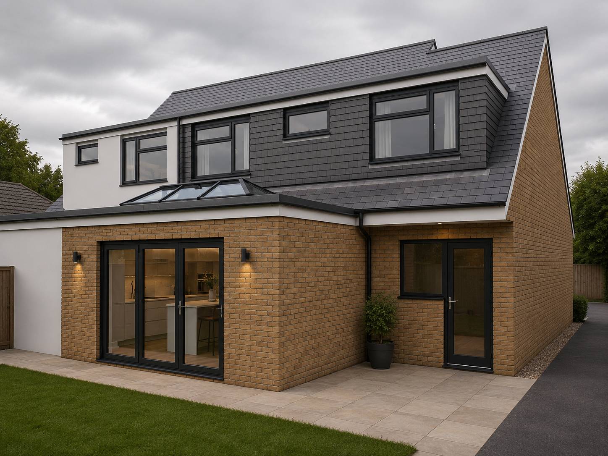
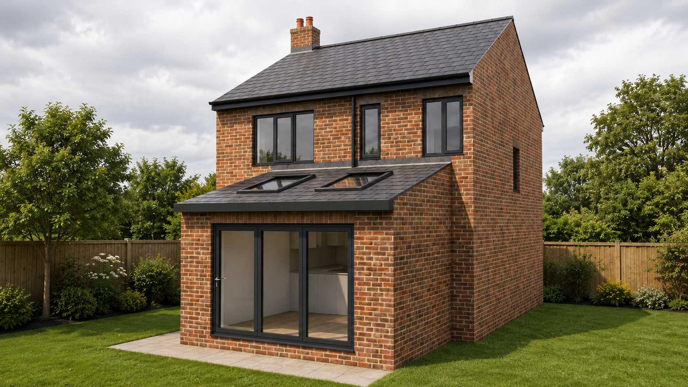
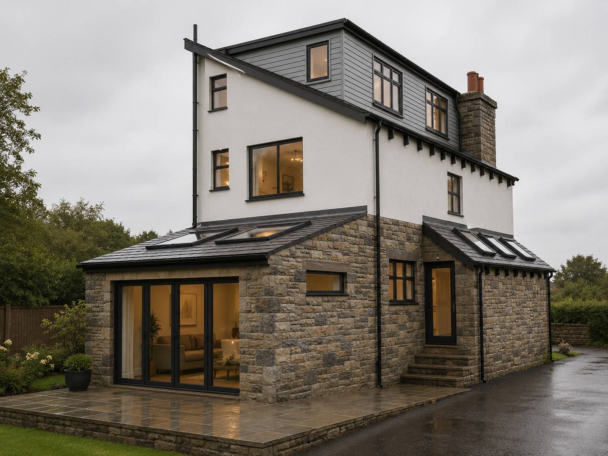
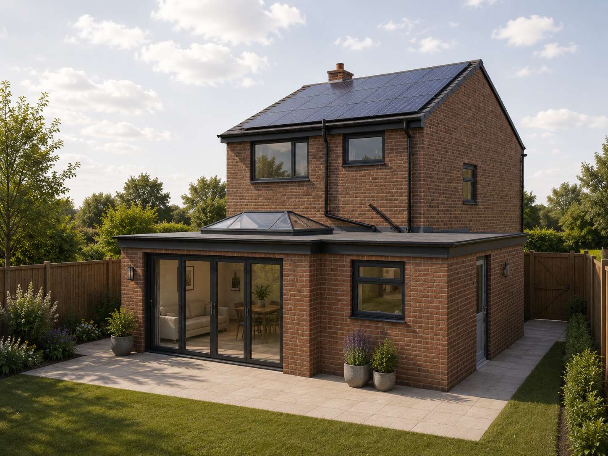
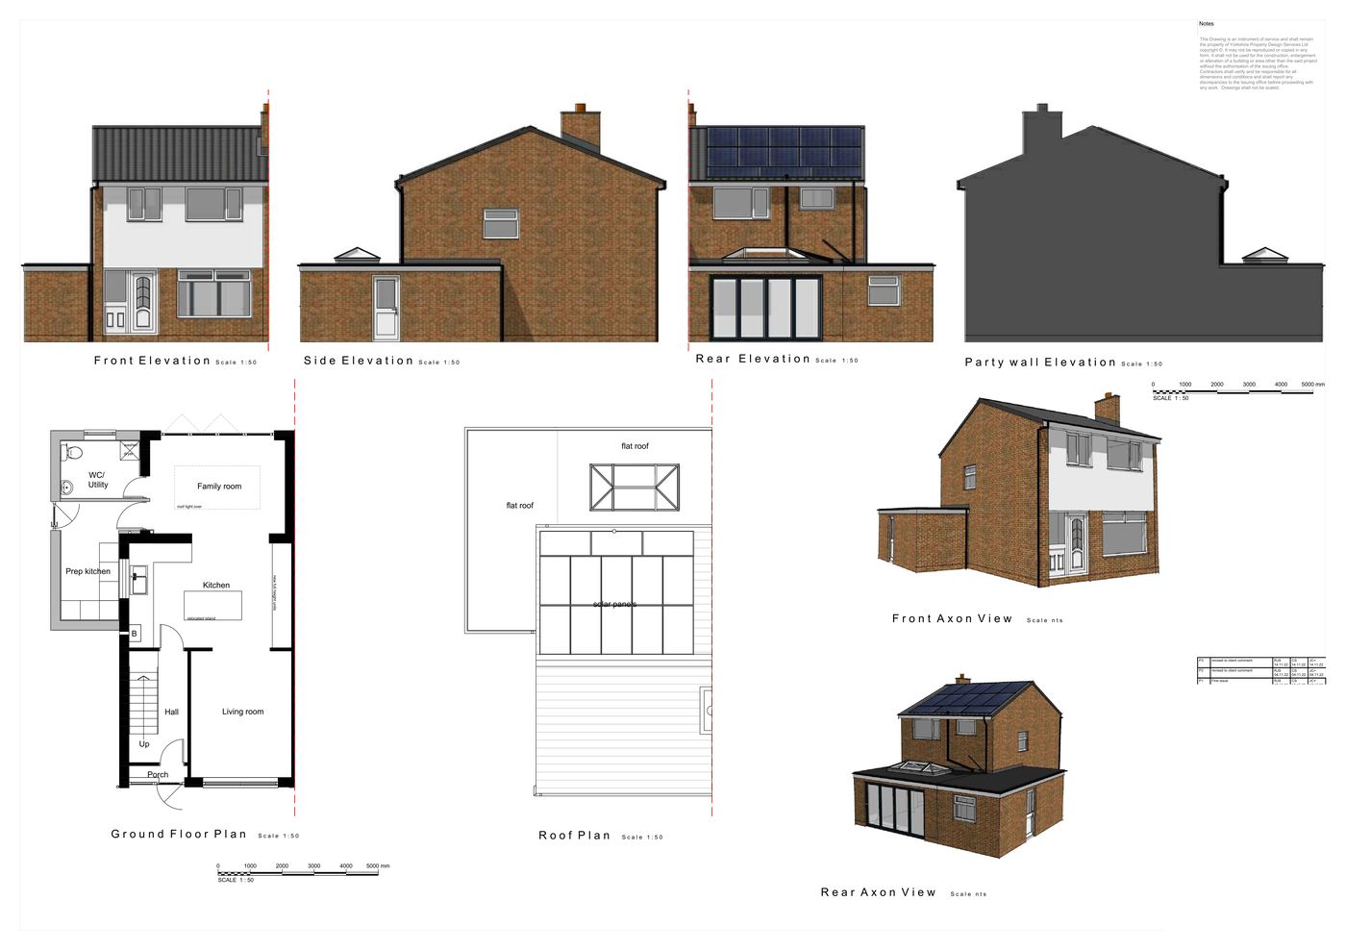
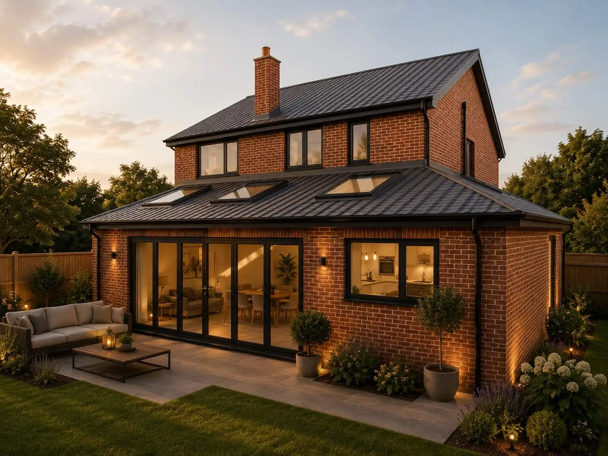
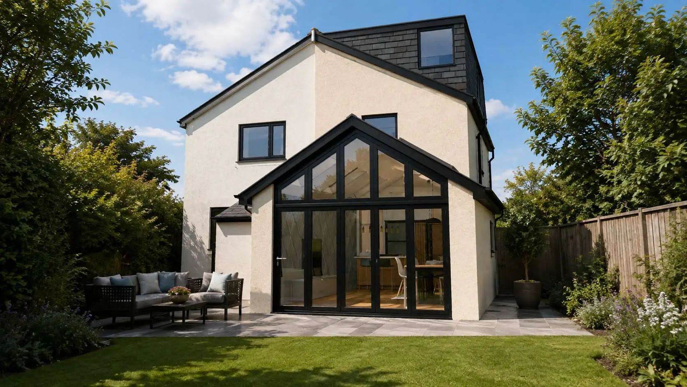
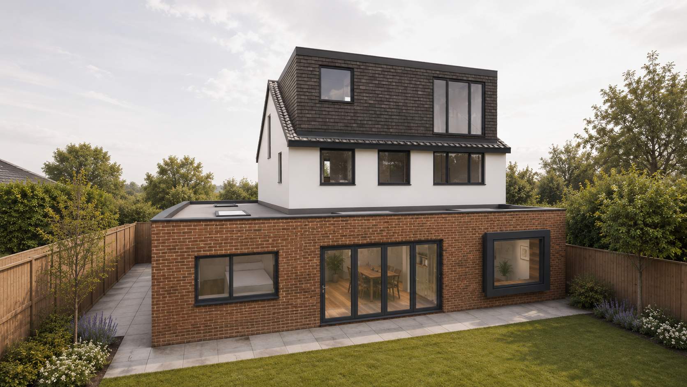
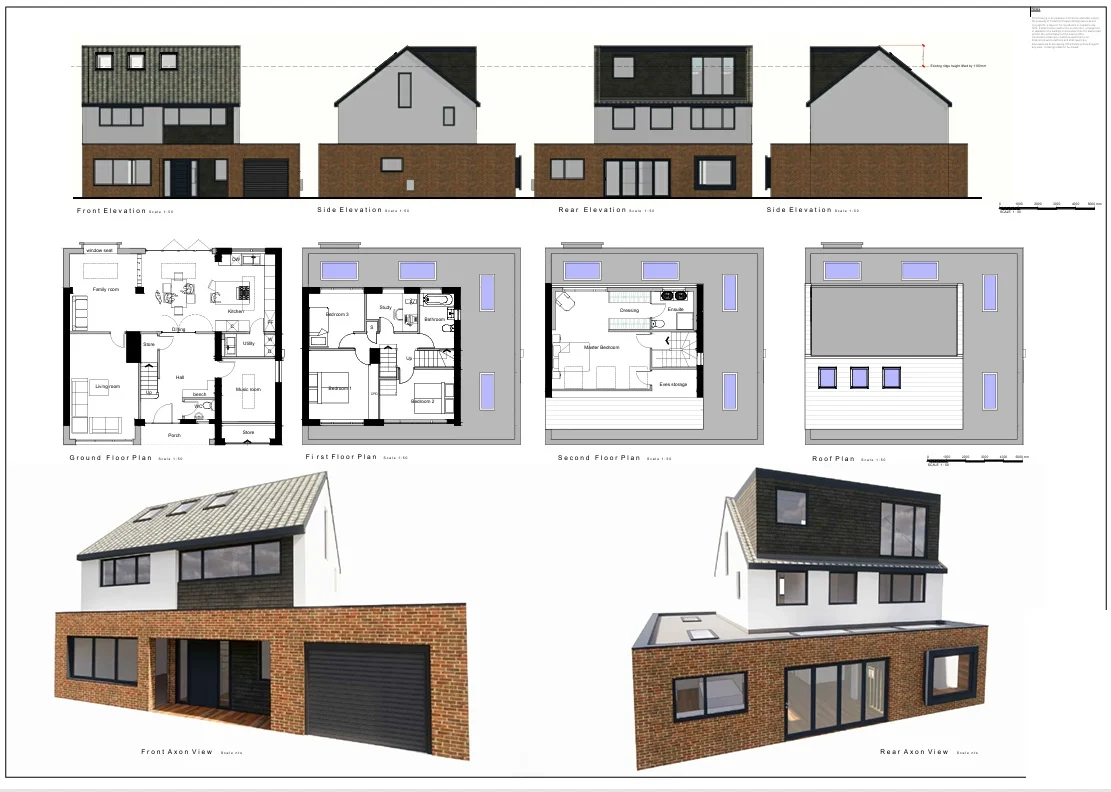
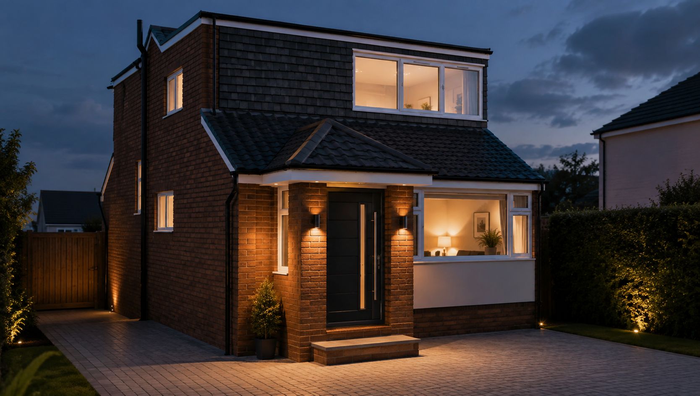
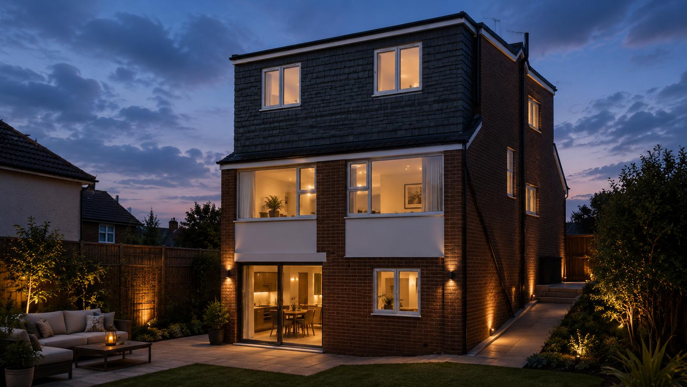
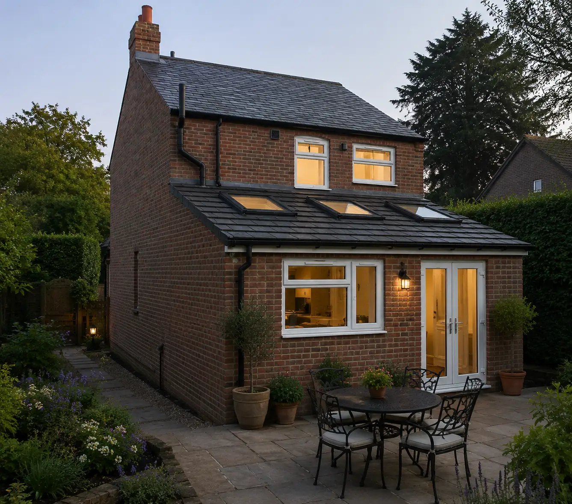
The clients wanted to reconfigure their downstairs living space into a modern dining, living and kitchen layout, along with a new front entrance hall and hallway. Confirmation was needed that these works were lawful under Permitted Development.
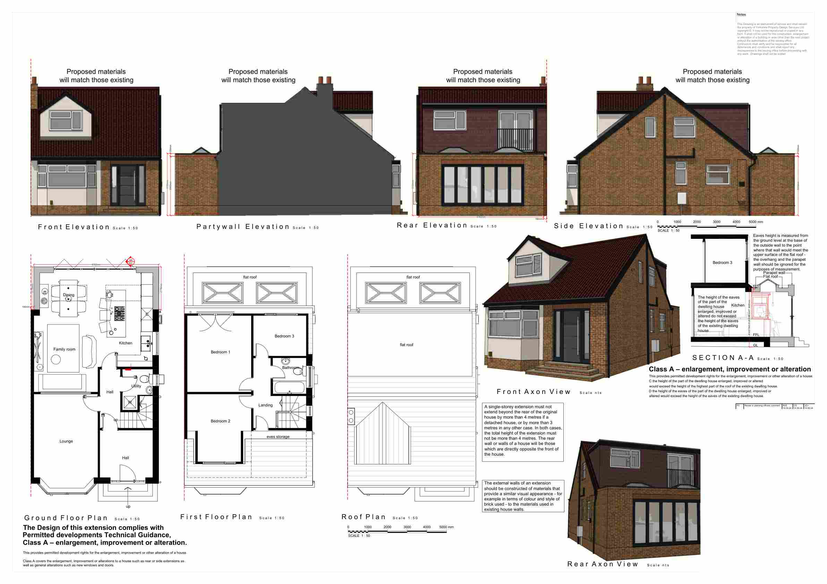
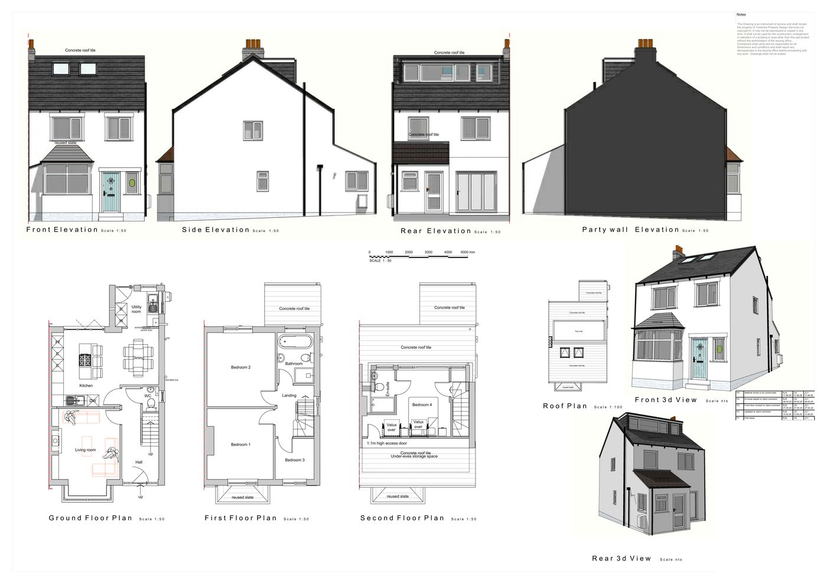
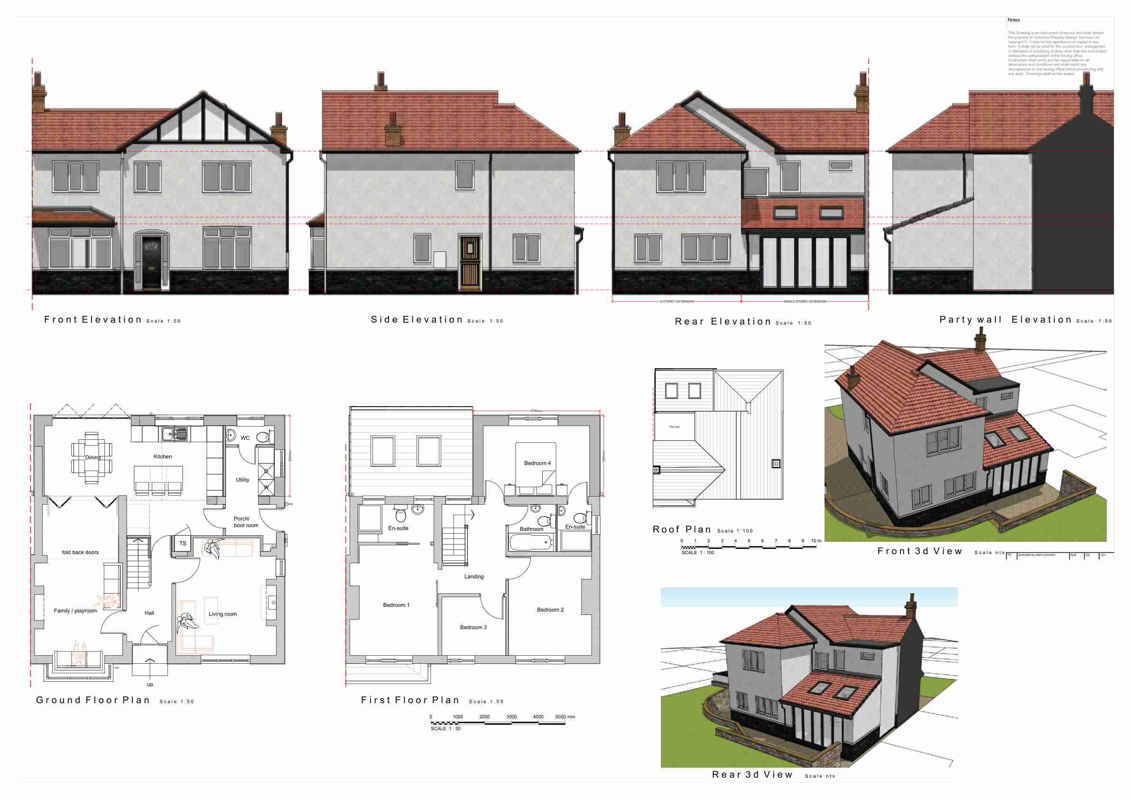
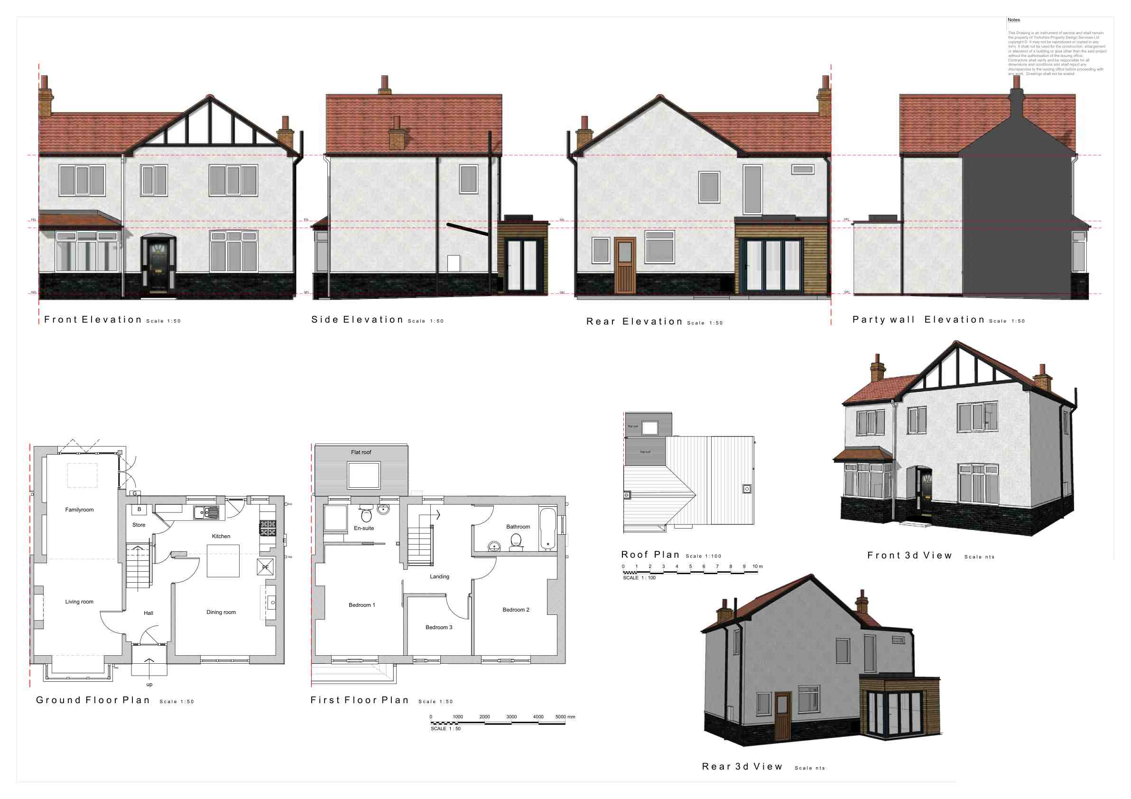
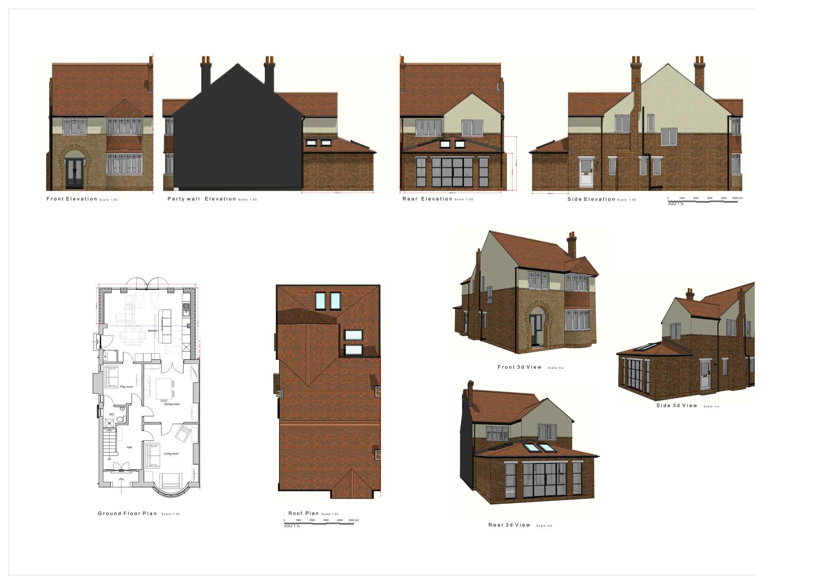
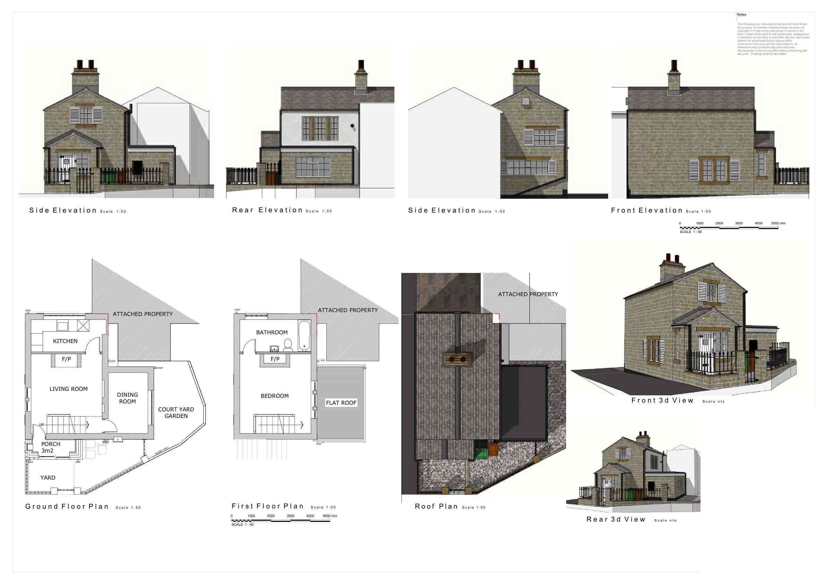
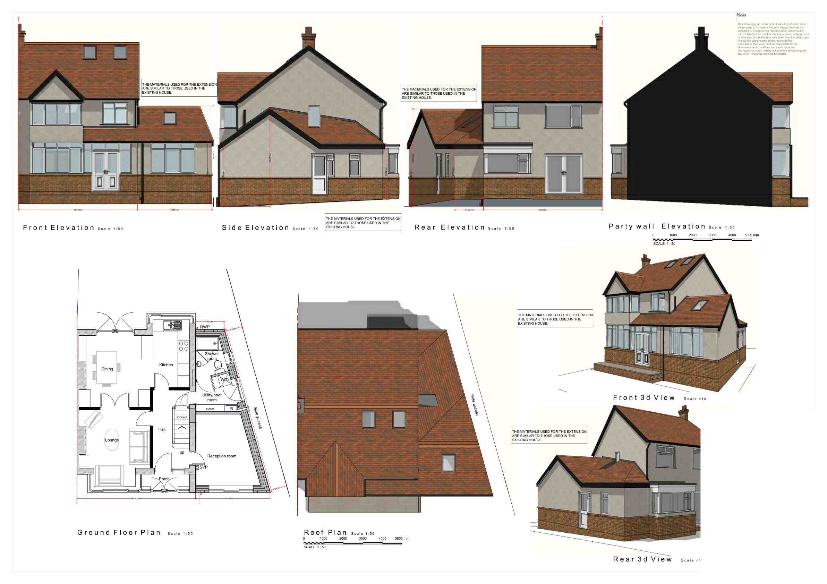
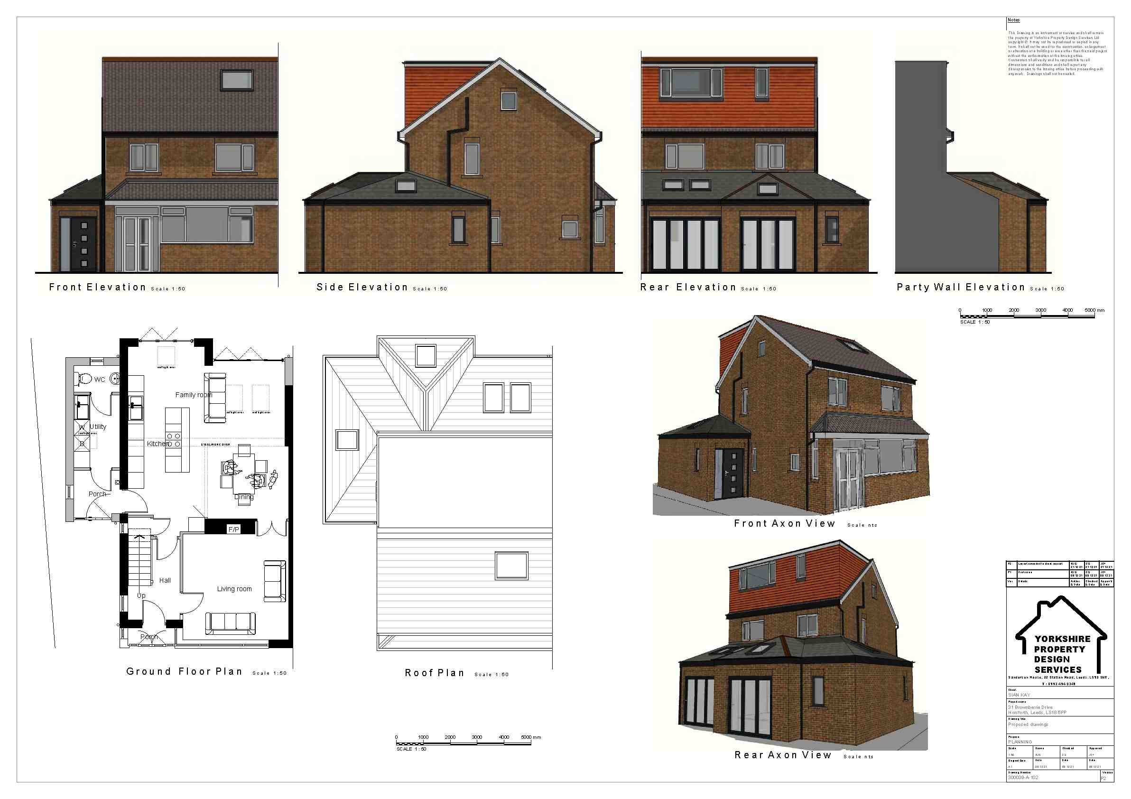
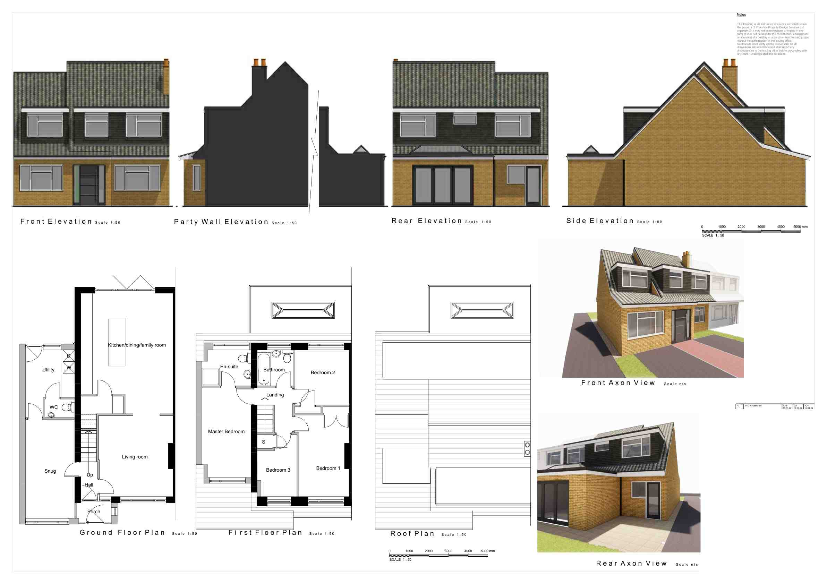
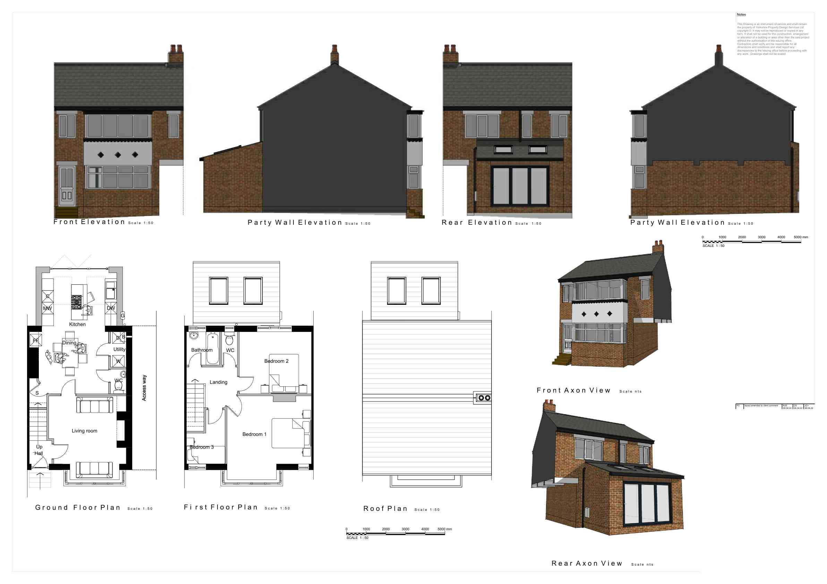
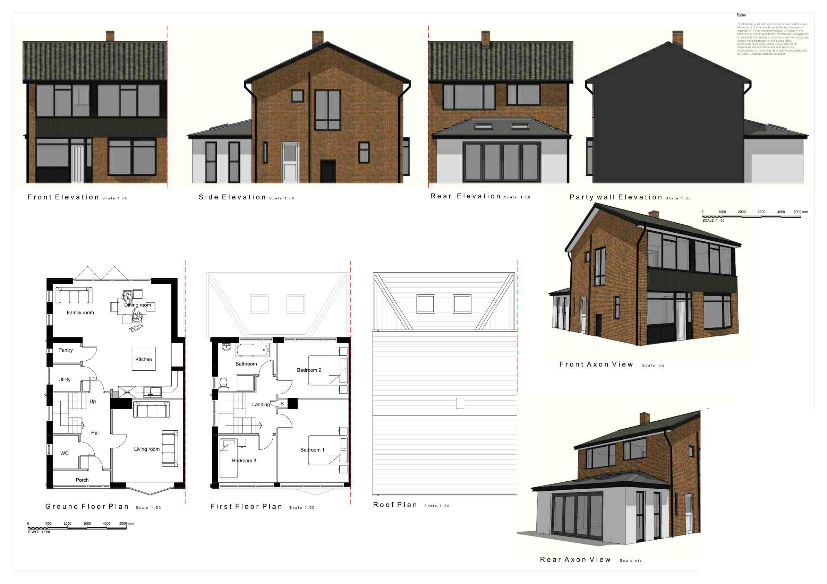
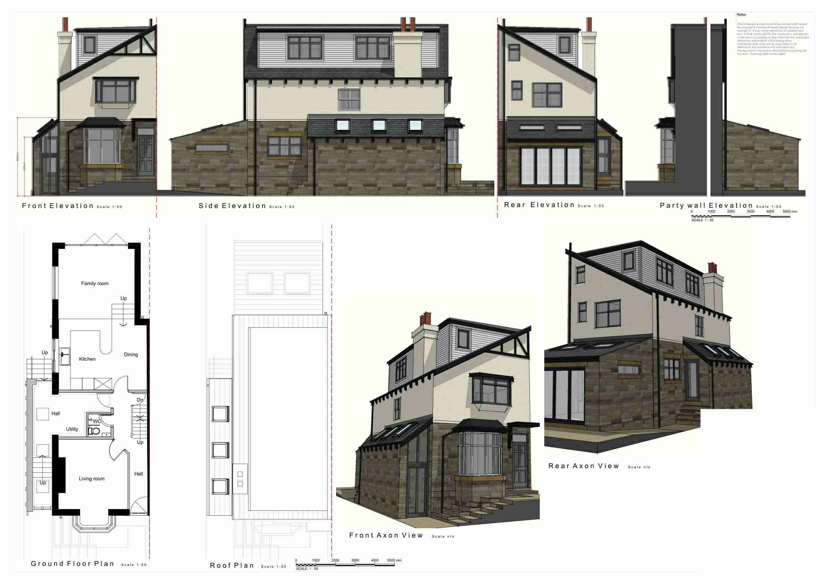
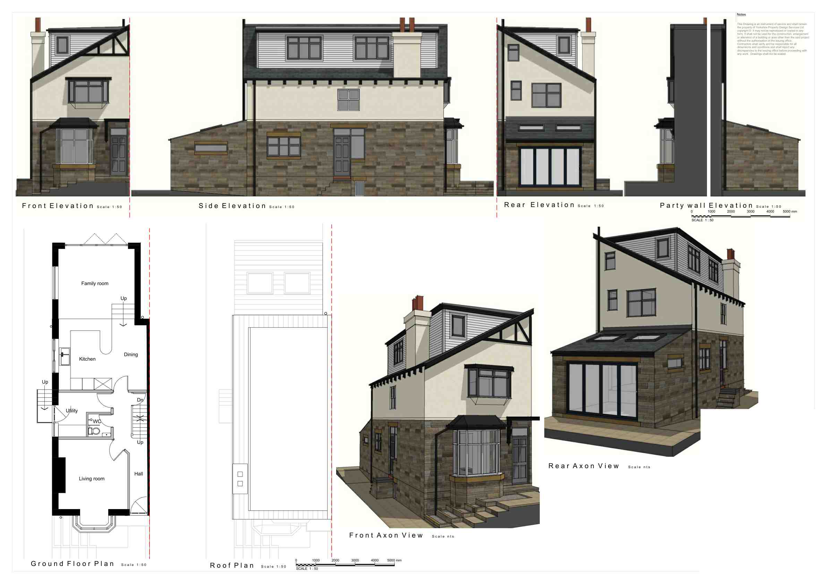
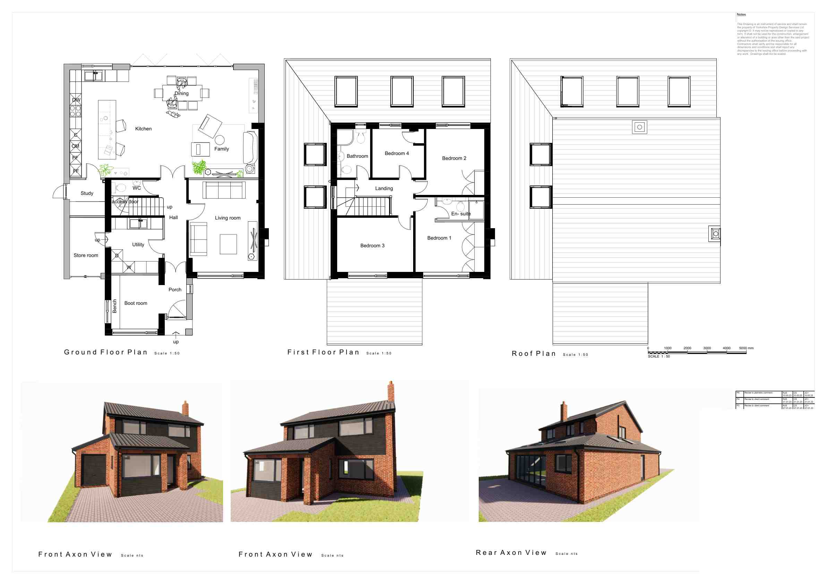
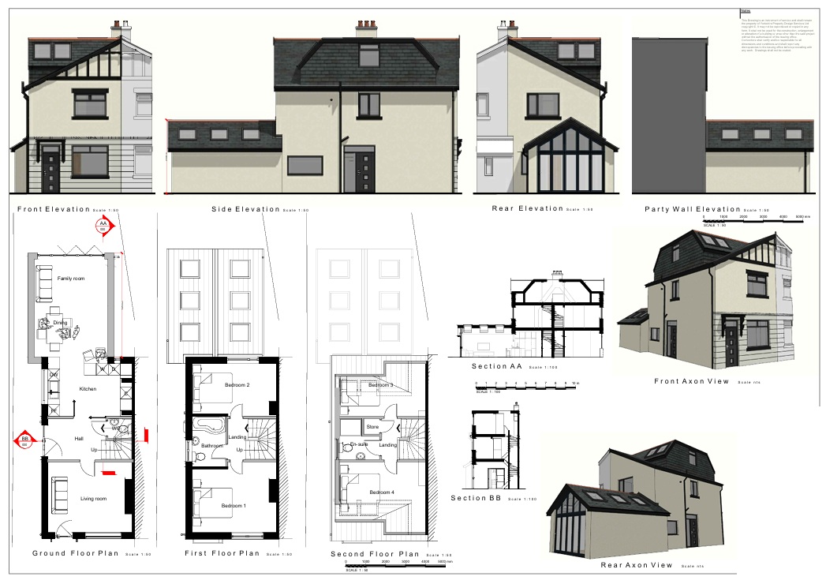
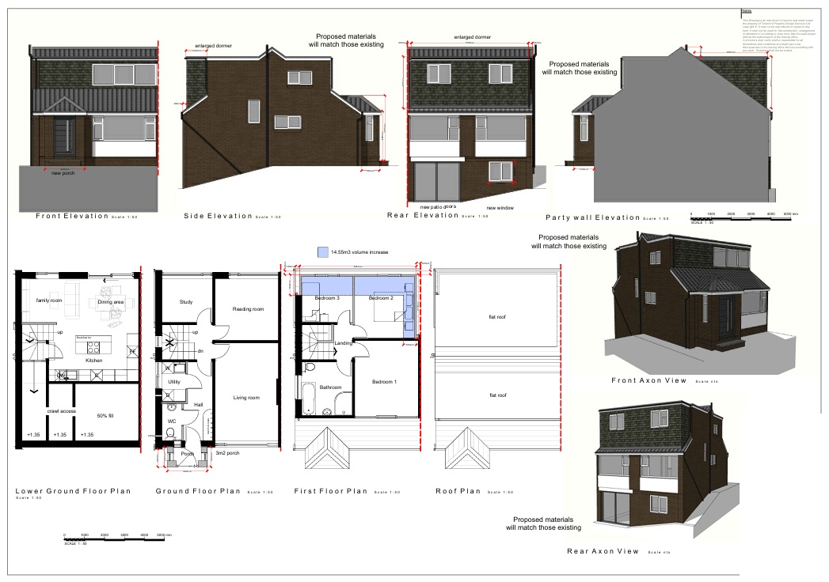
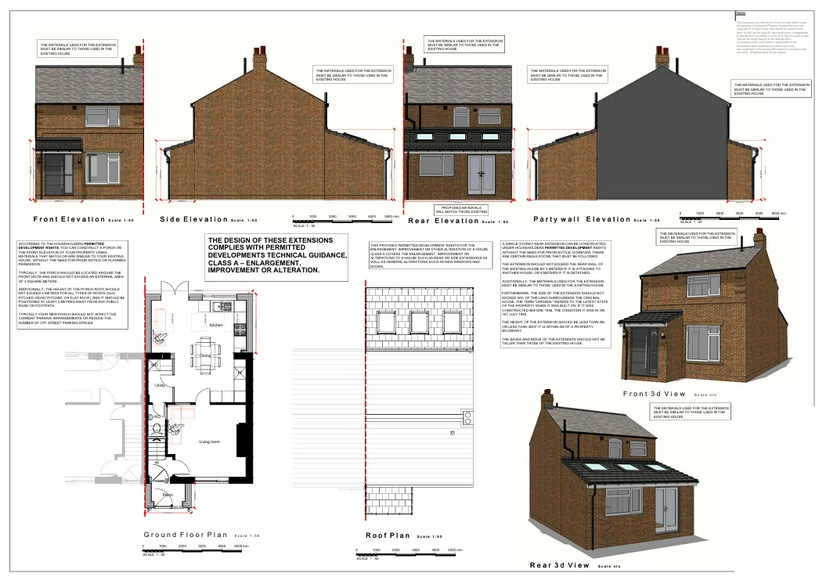
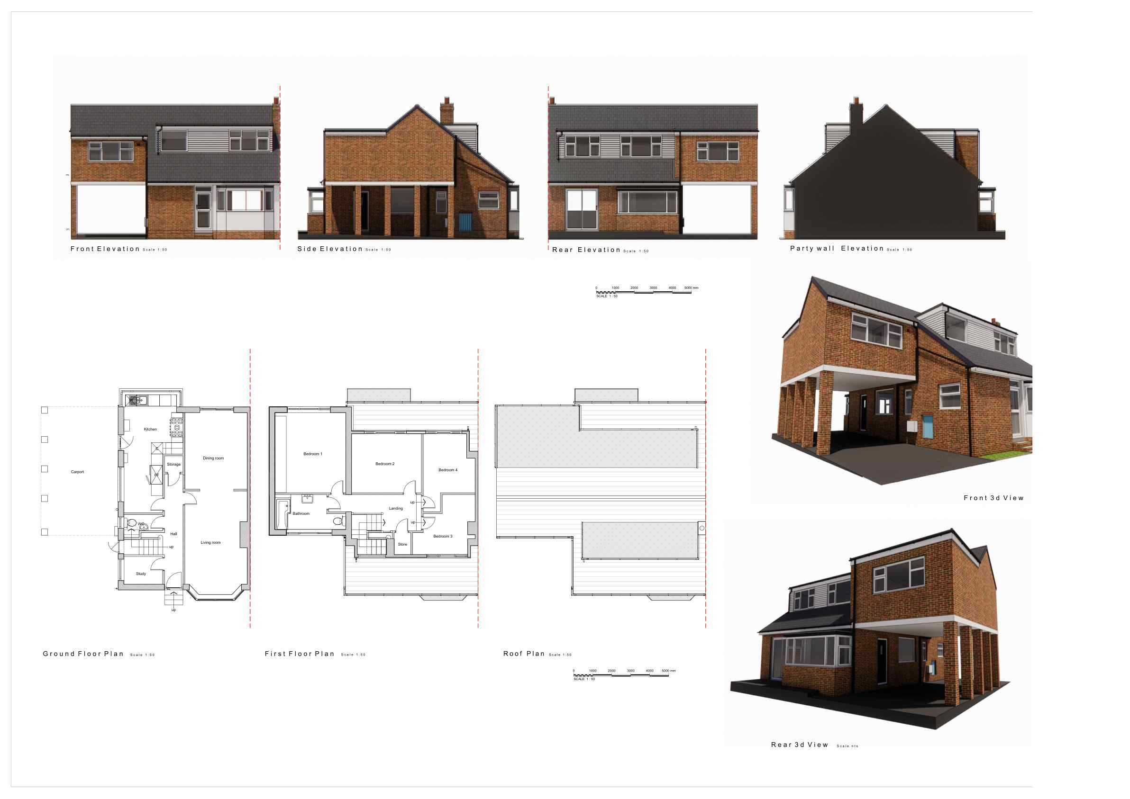
YPDS produced a Certificate of Proposed Lawful Development and drew up plans for the internal replan, rationalising the ground floor layout to create a more open and practical living arrangement.
The Certificate was granted, and the clients received a set of detailed drawings to guide the internal works and extension.
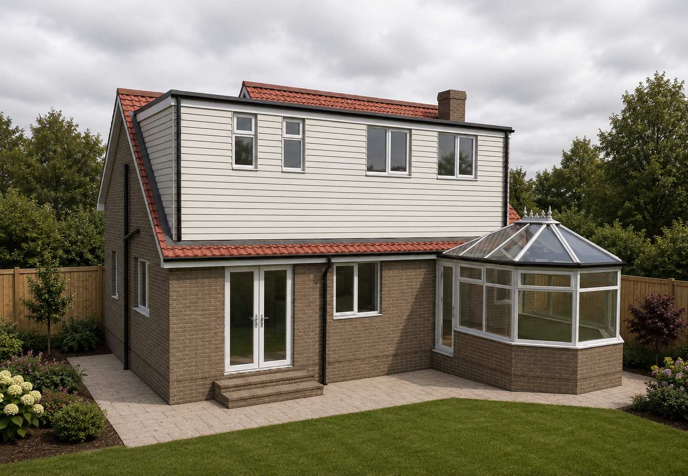
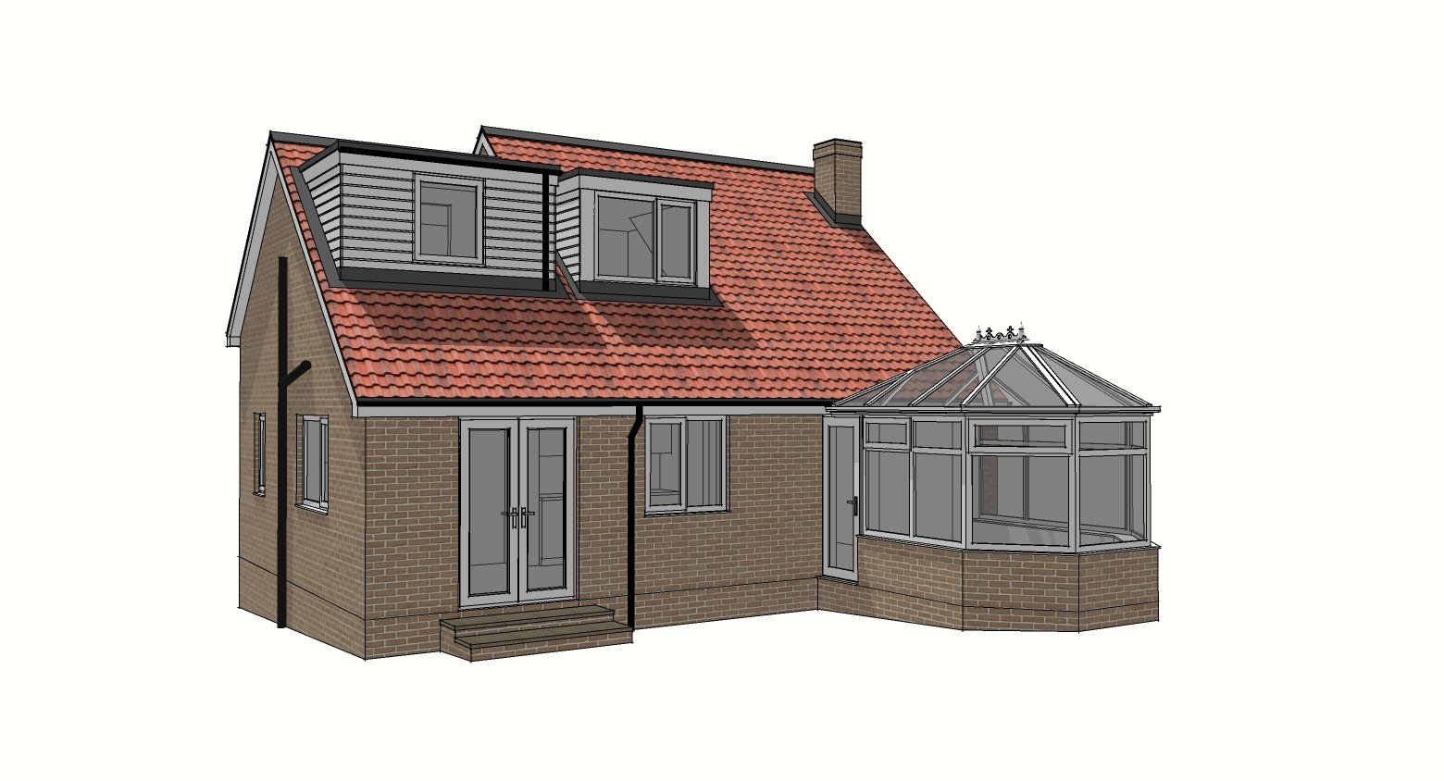
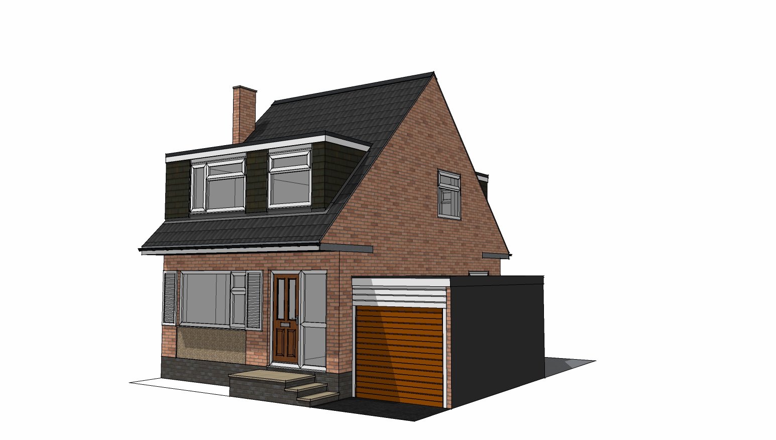
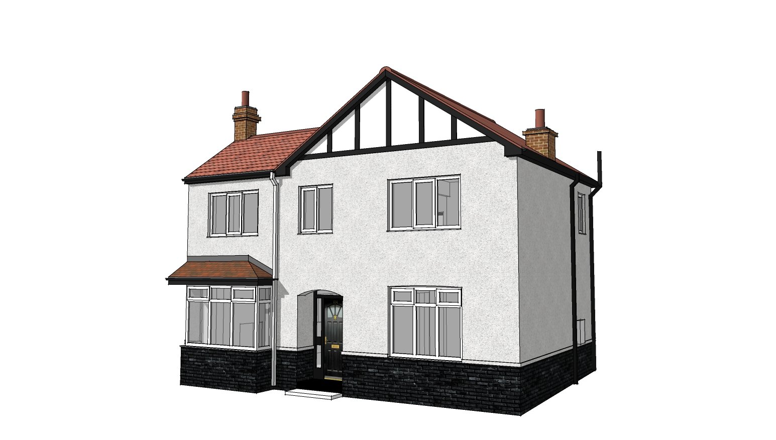
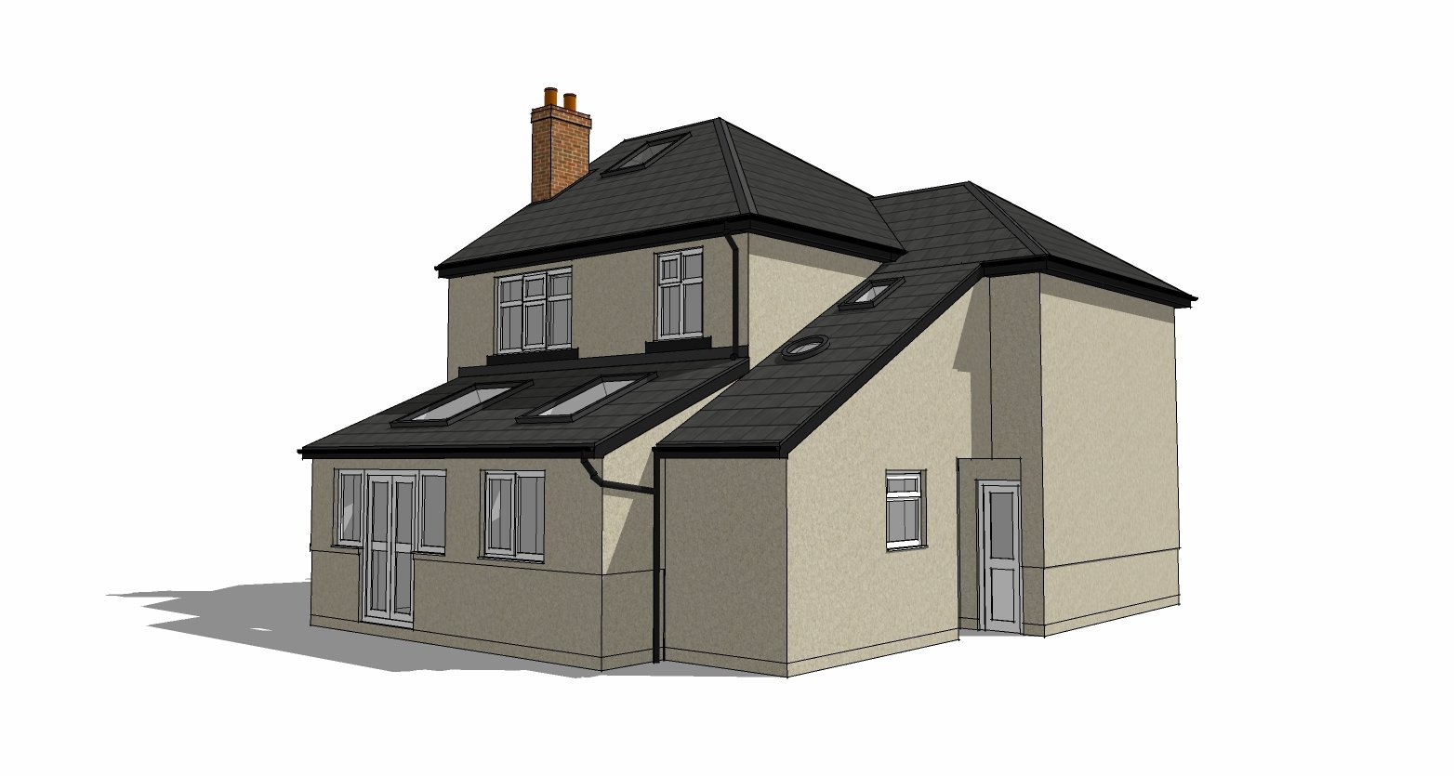
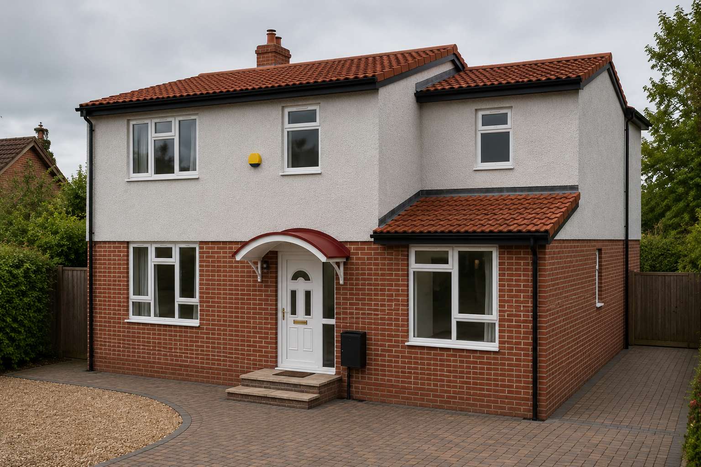
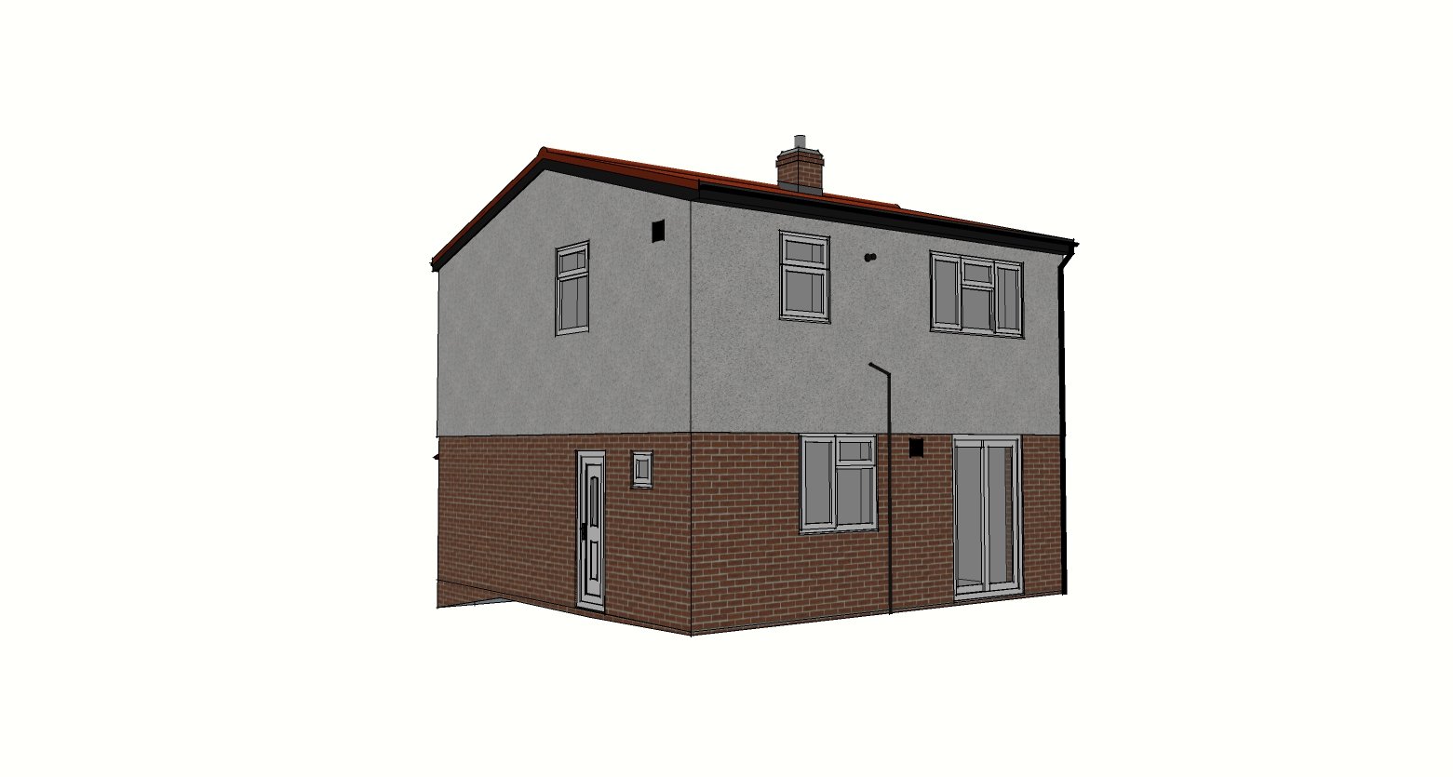
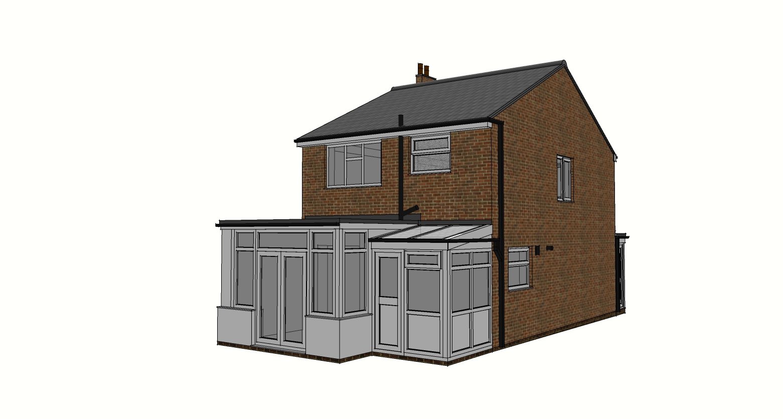
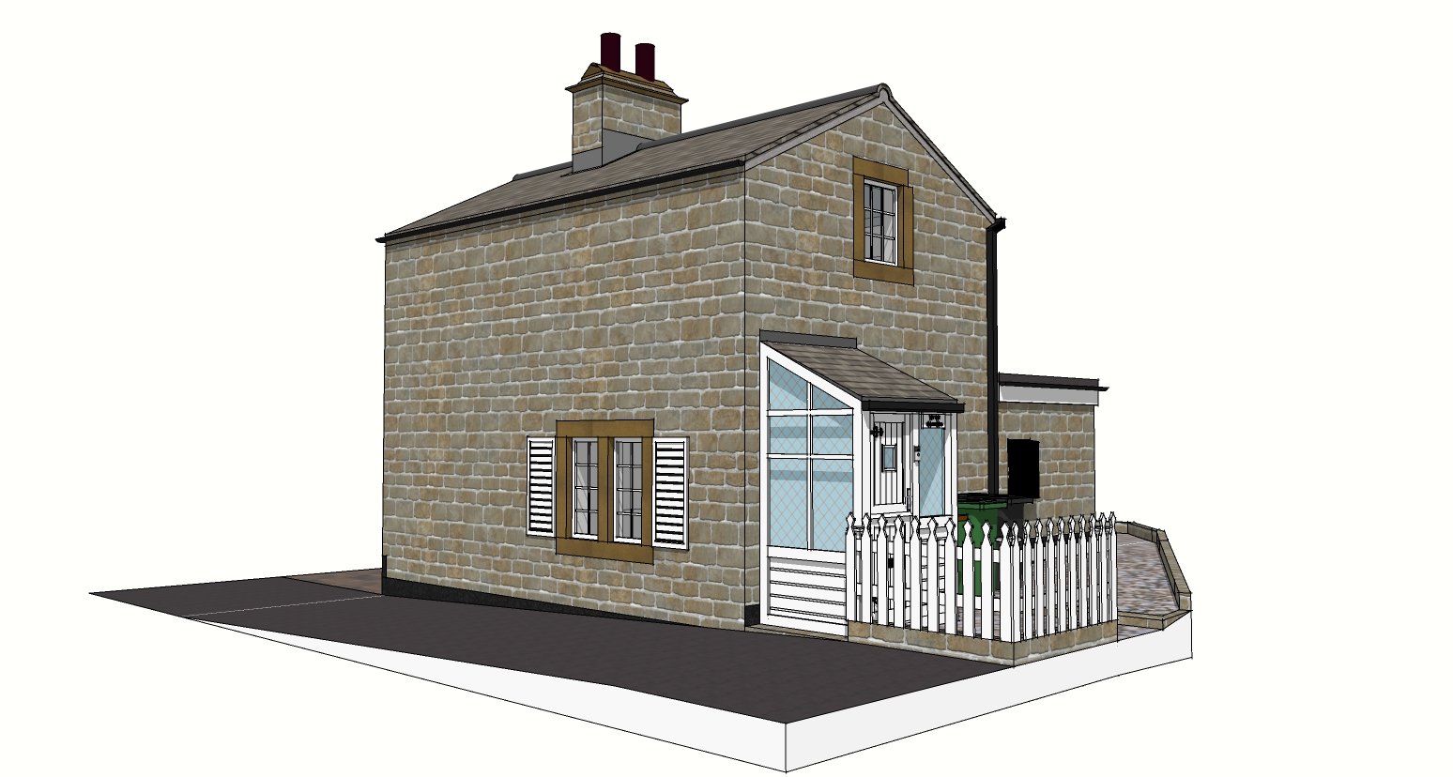
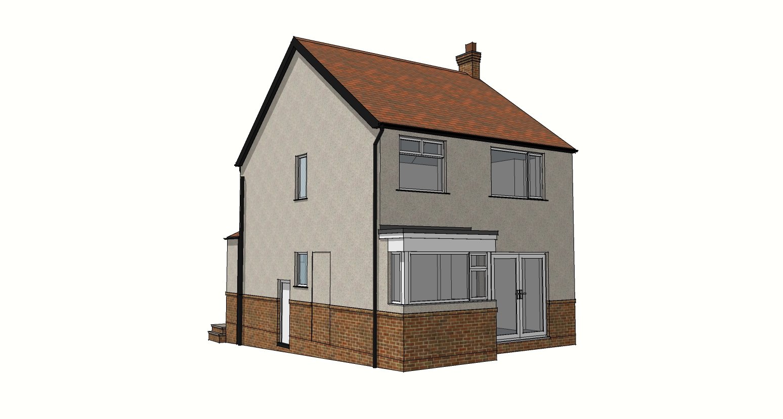
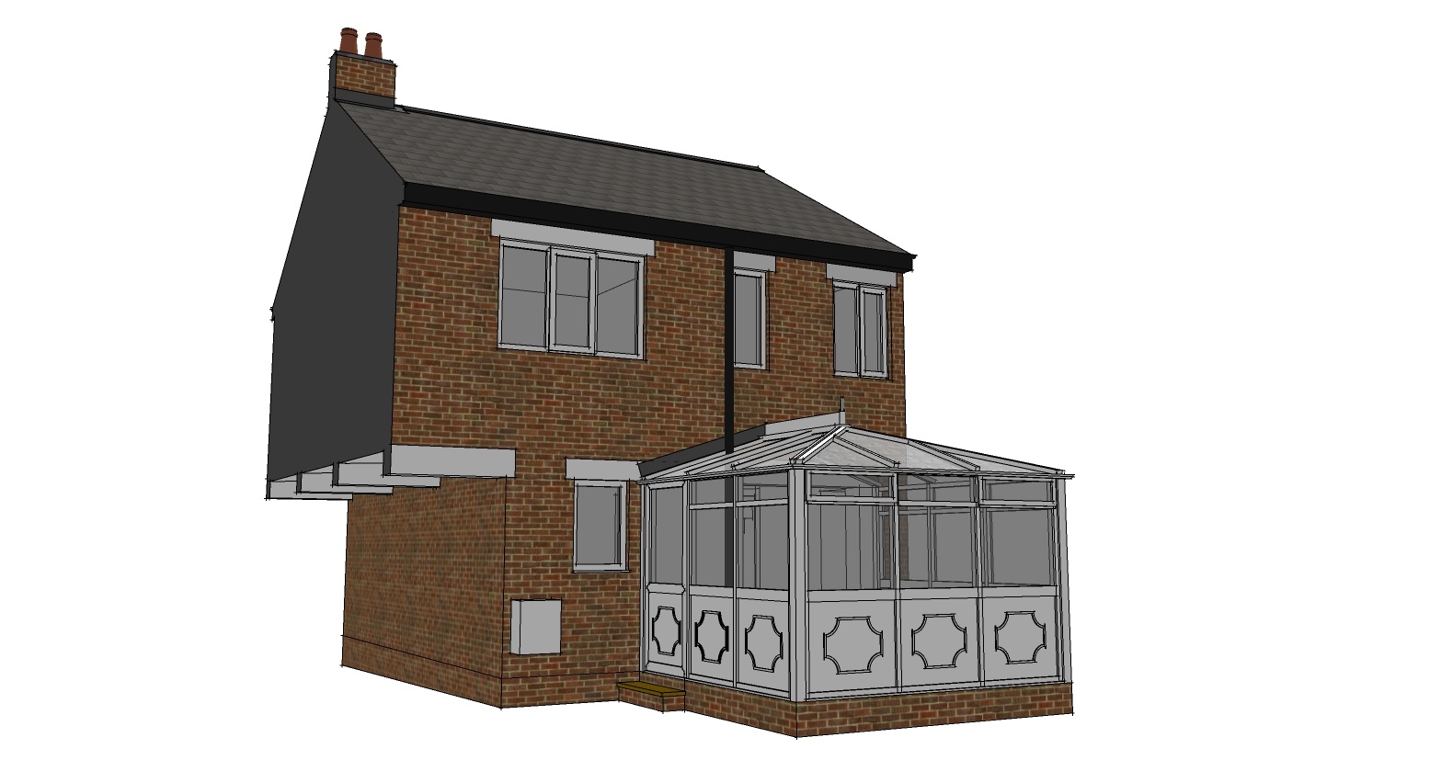
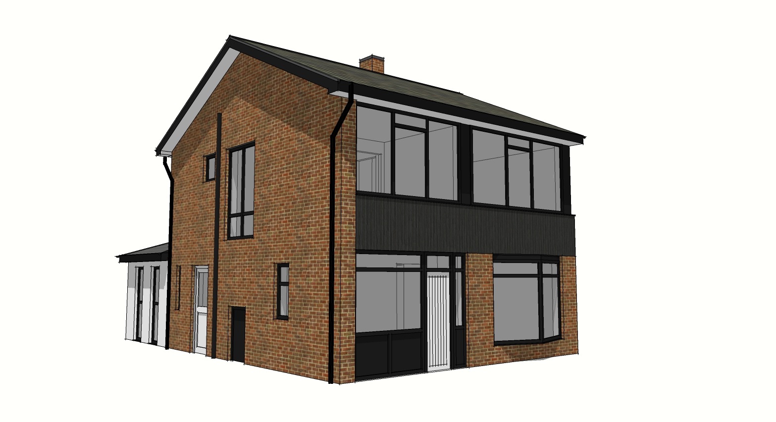
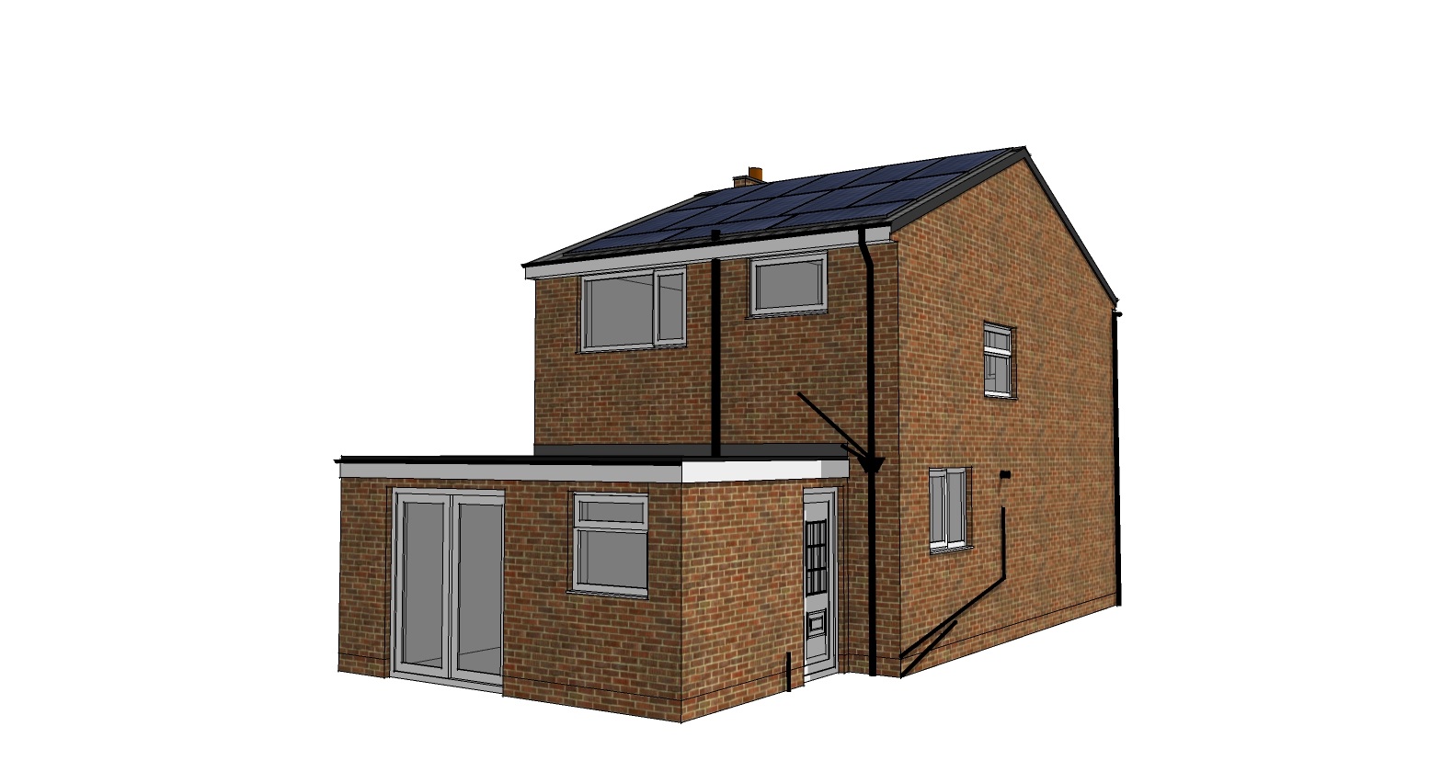
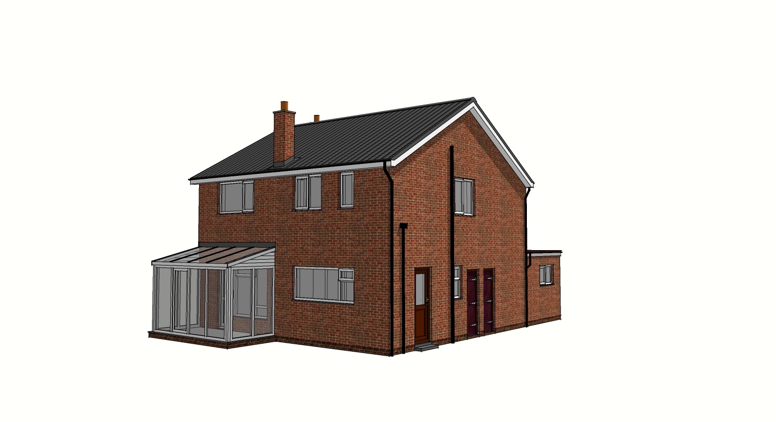
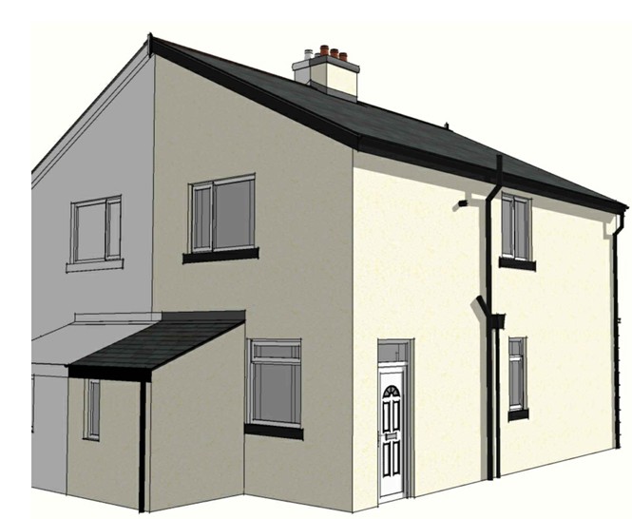
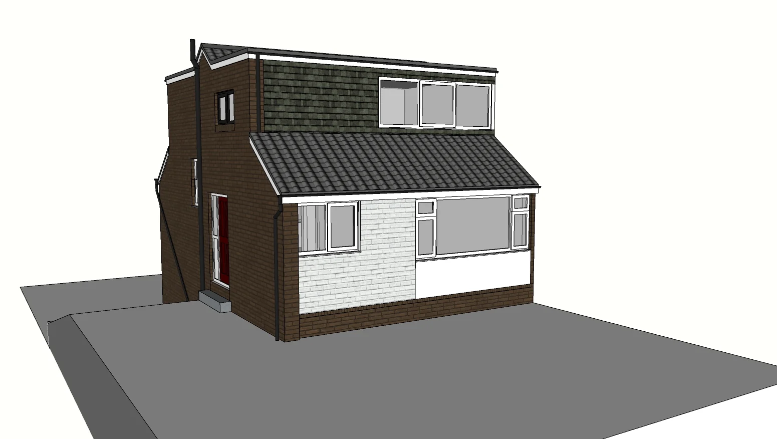
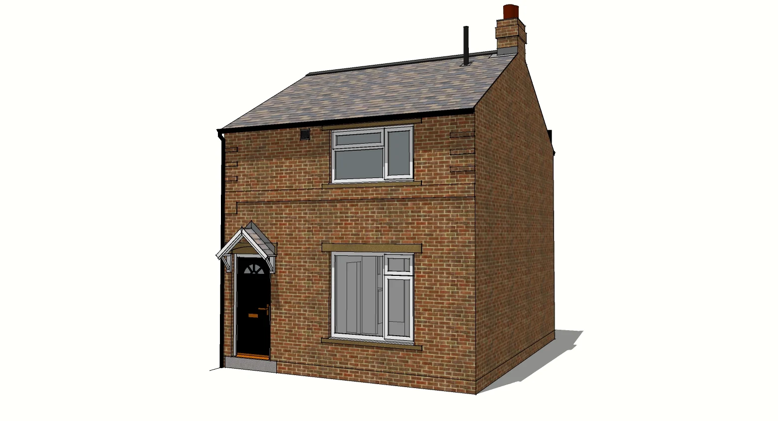
Before view
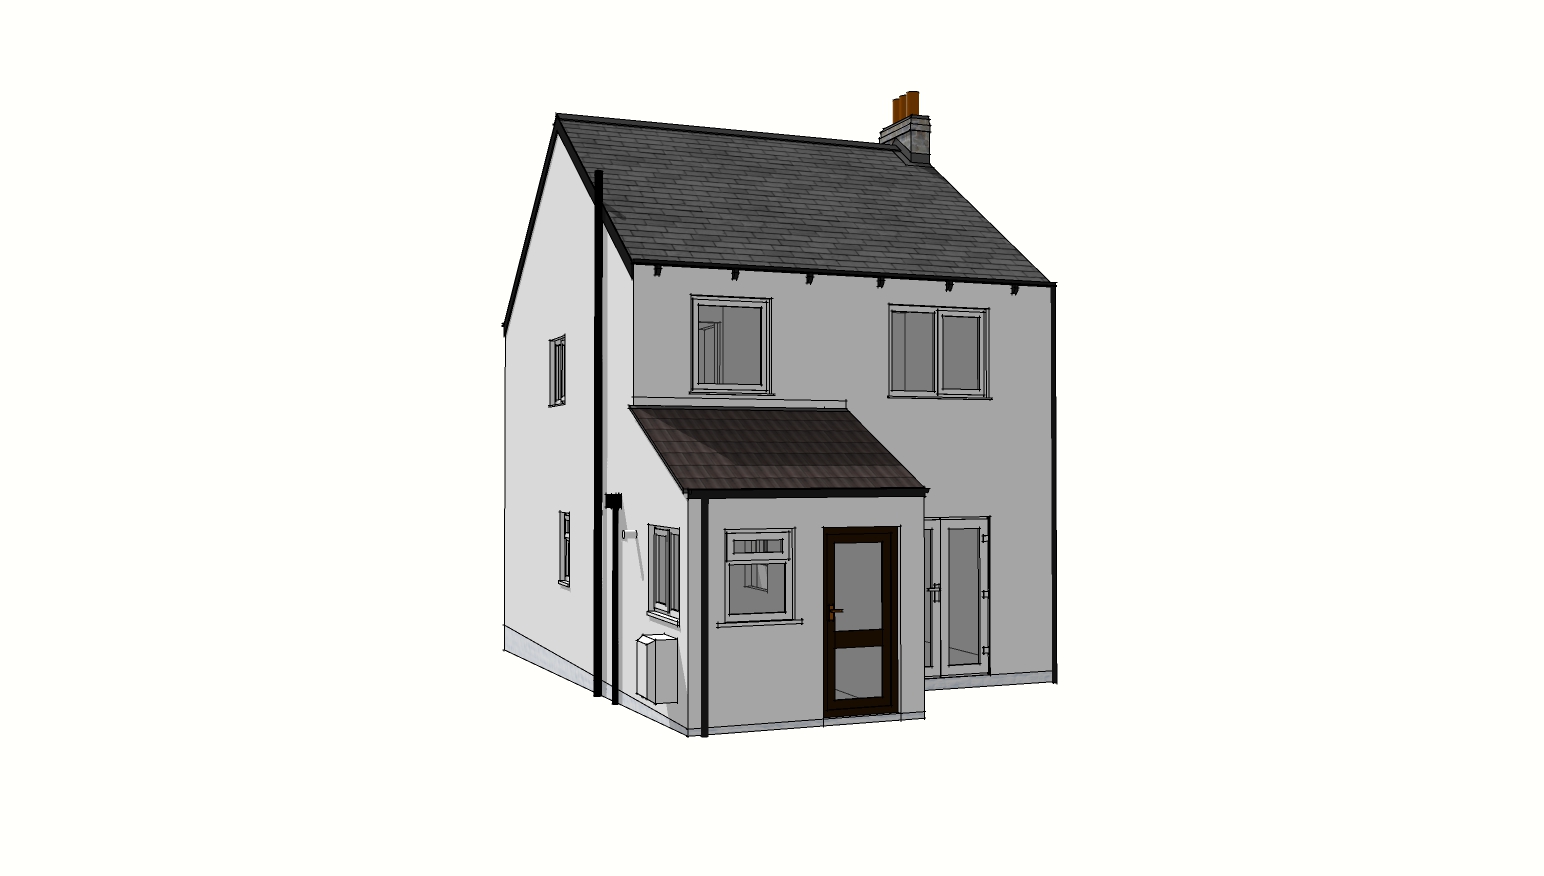
Before view
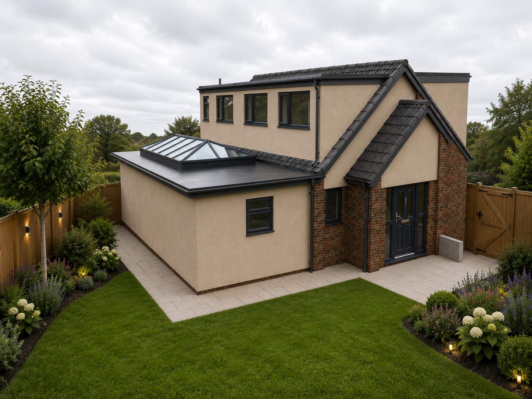
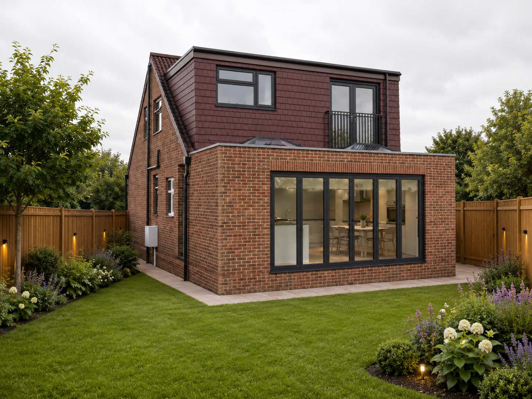
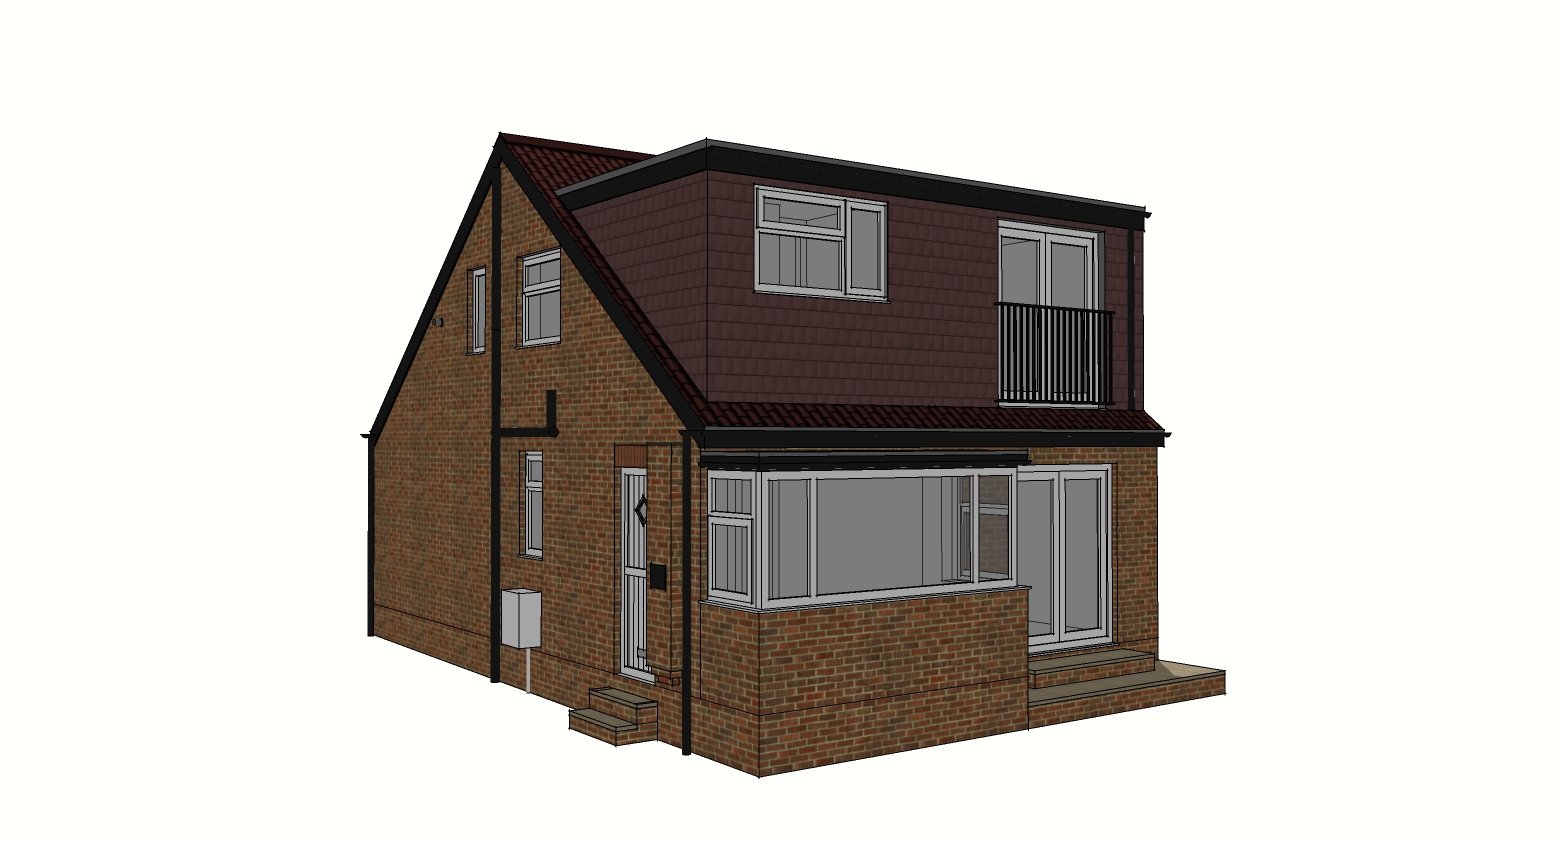
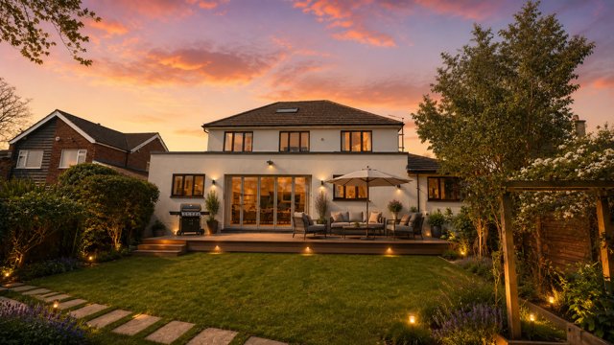
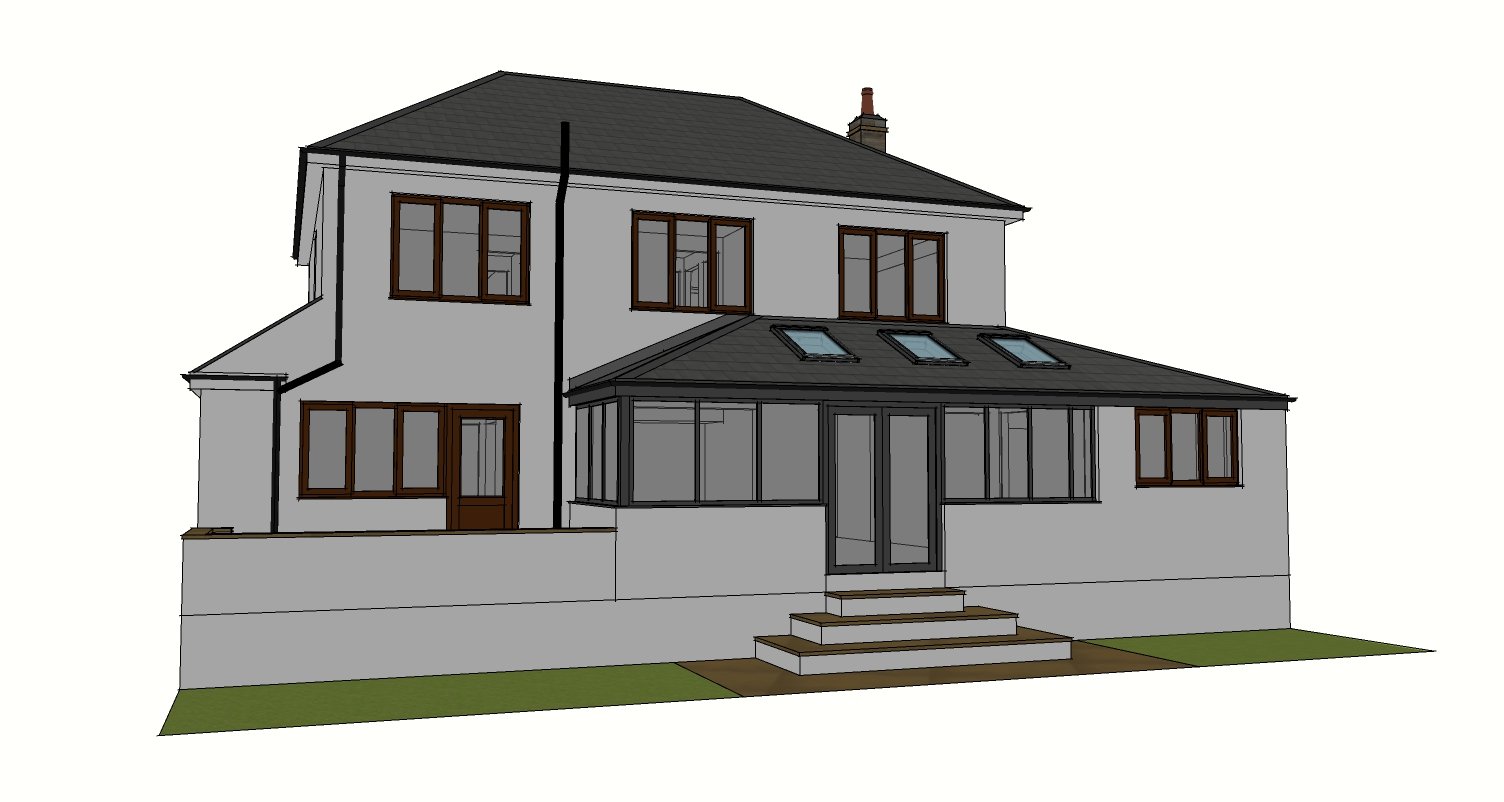
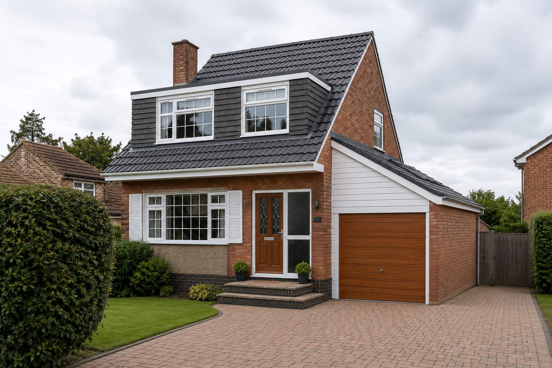
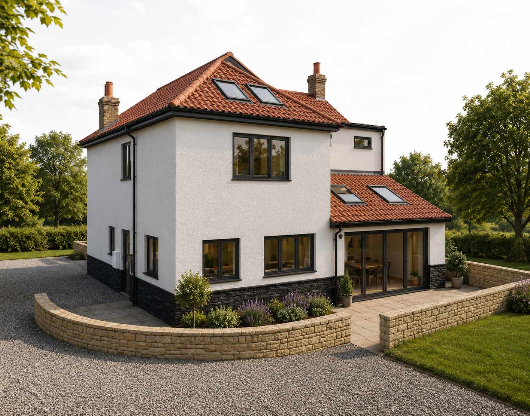
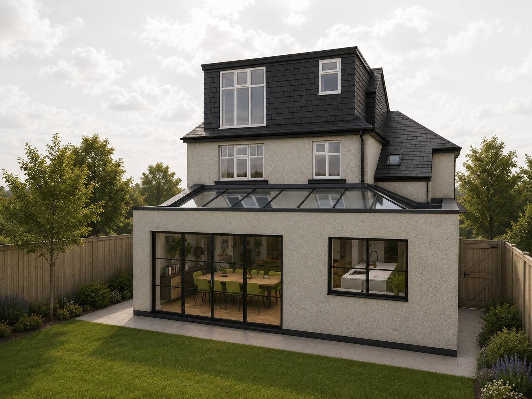
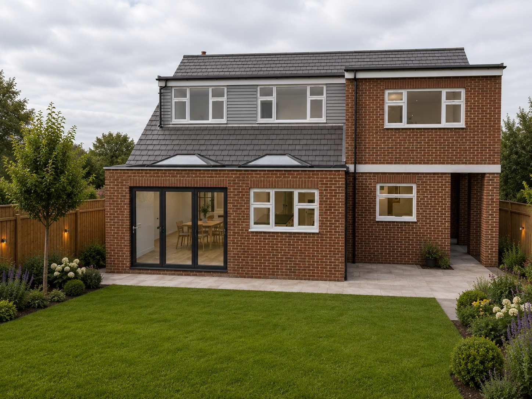
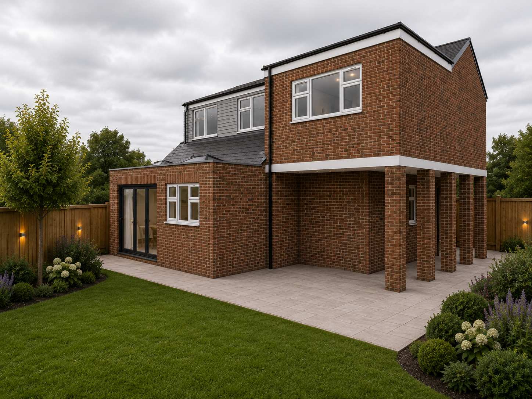
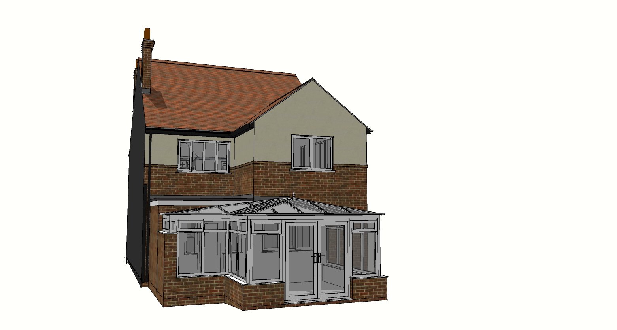
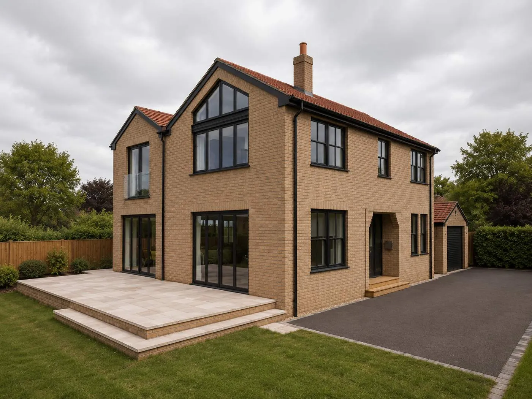
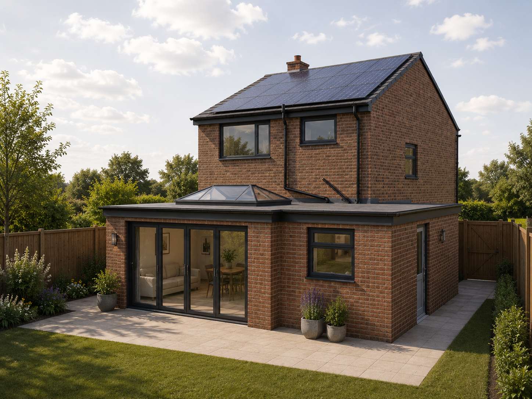
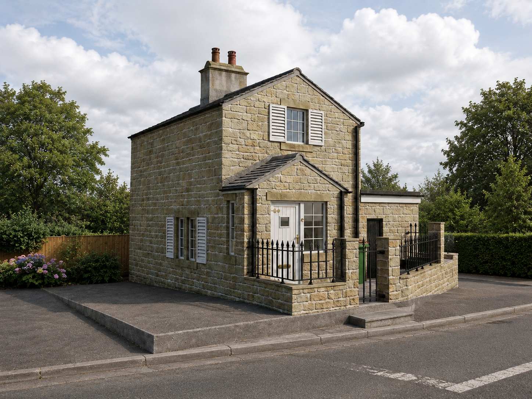
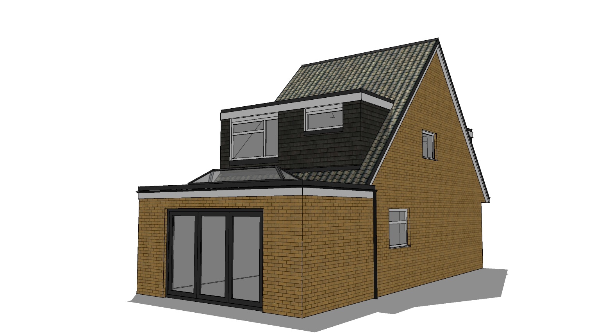
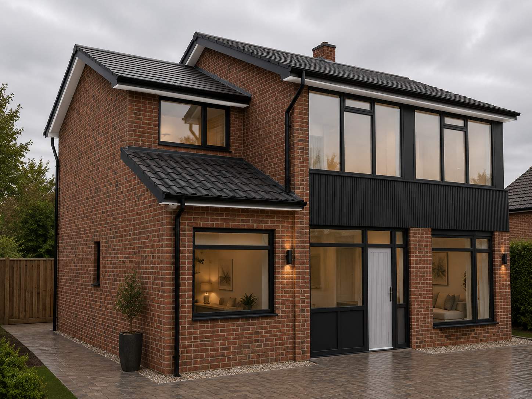
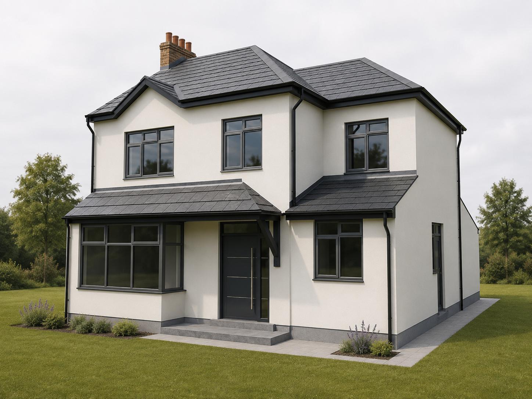
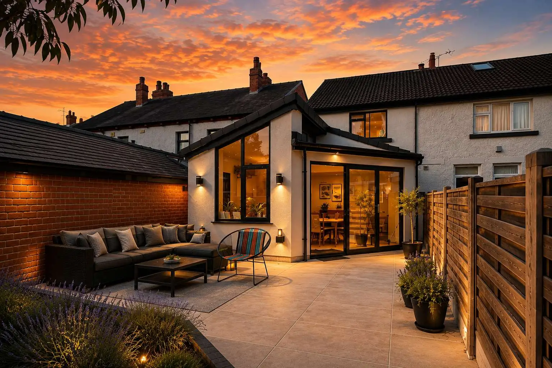
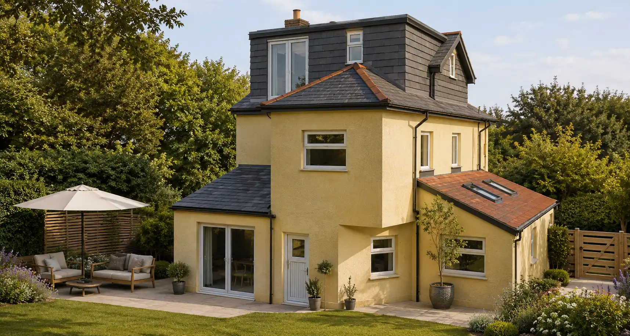
After view
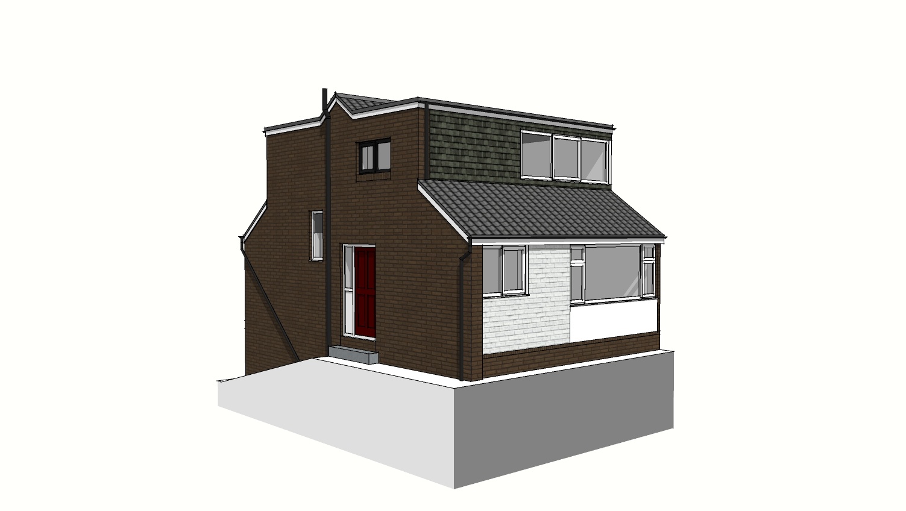
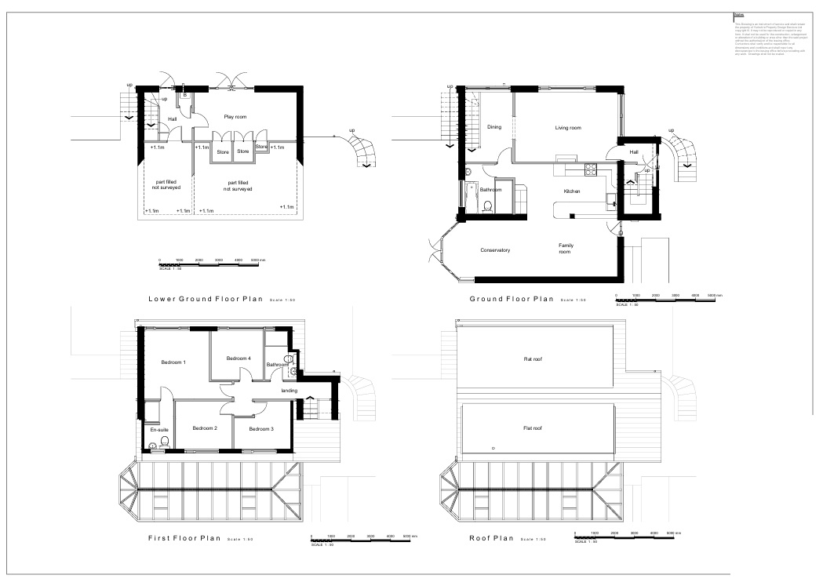
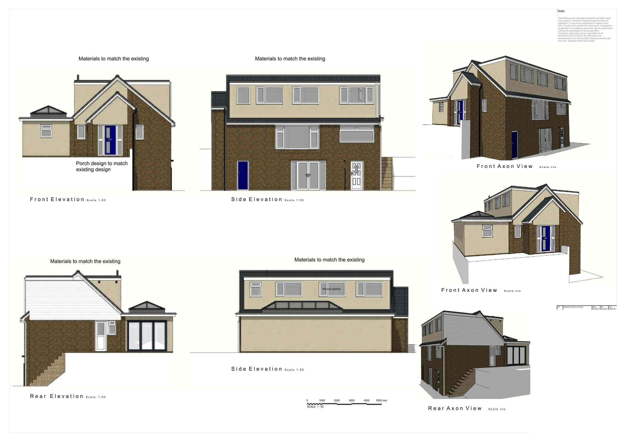
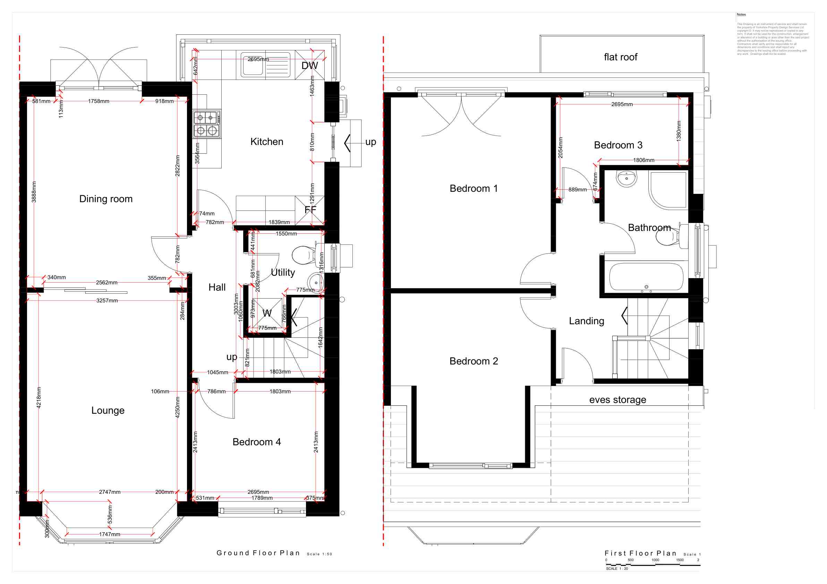
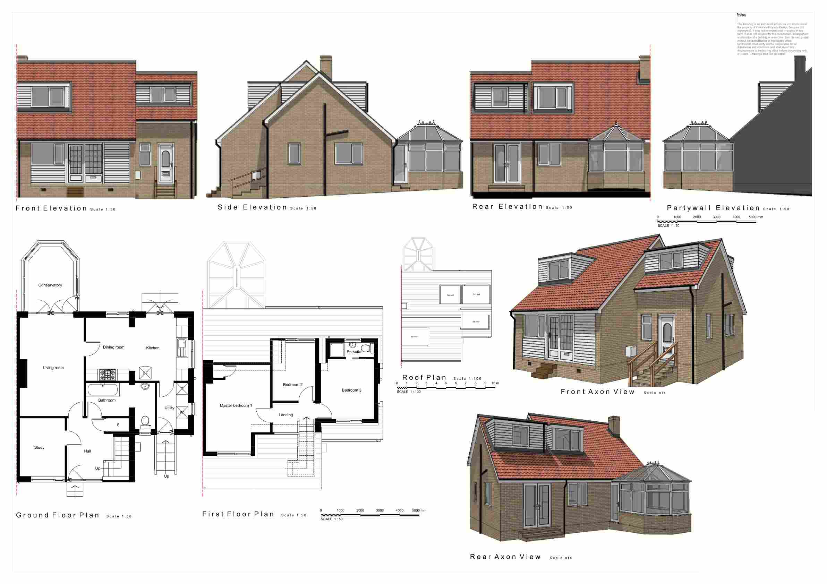
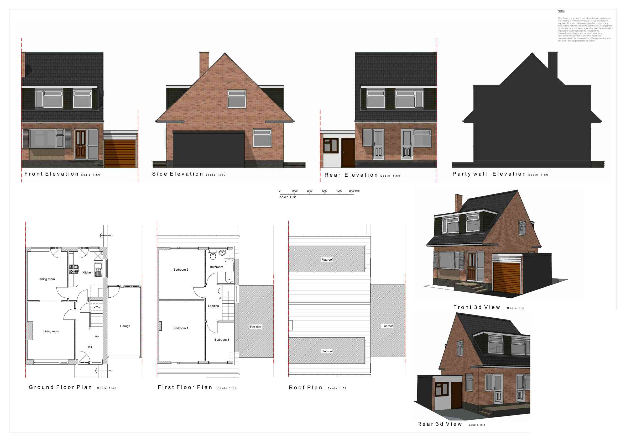
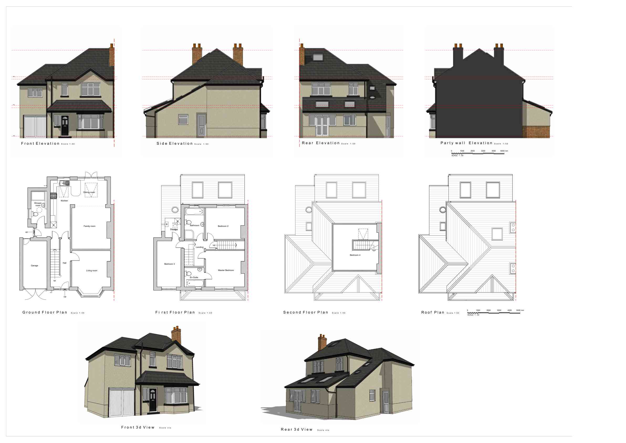
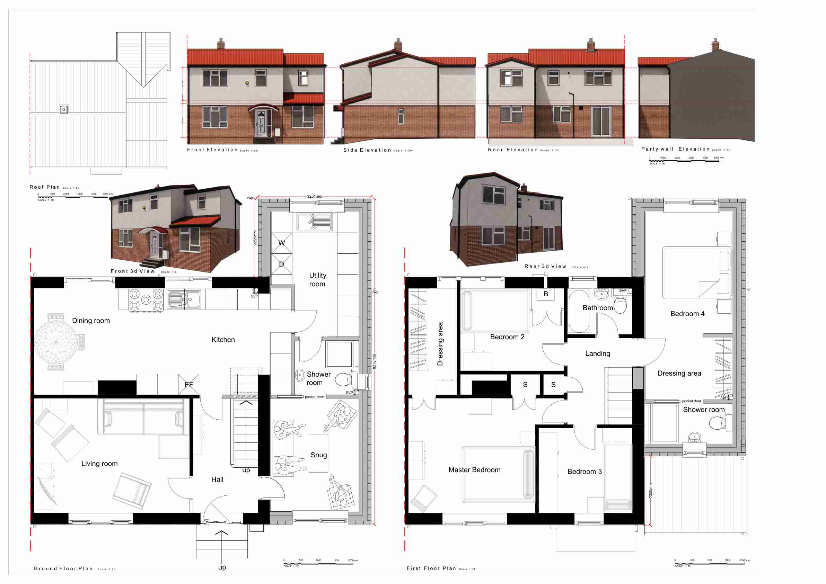
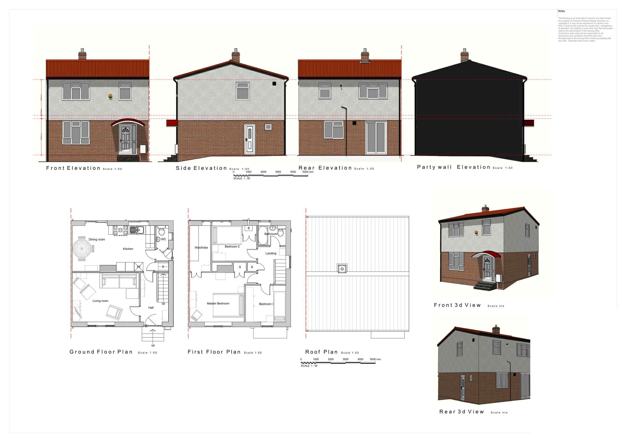
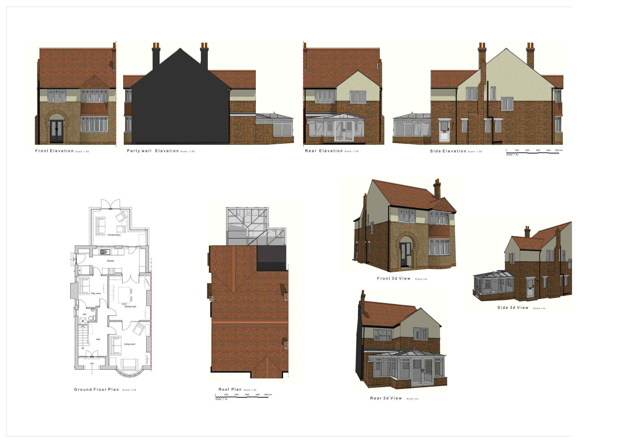
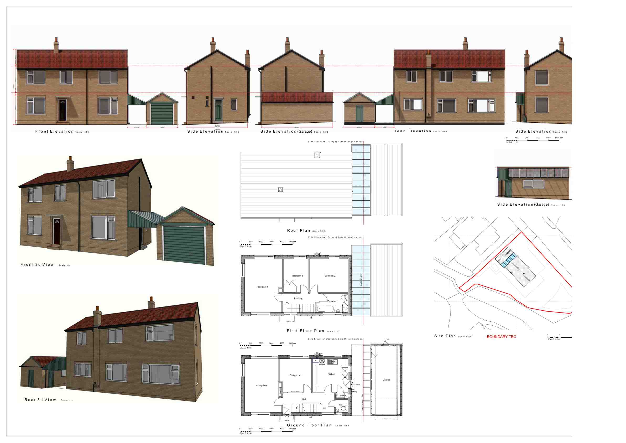
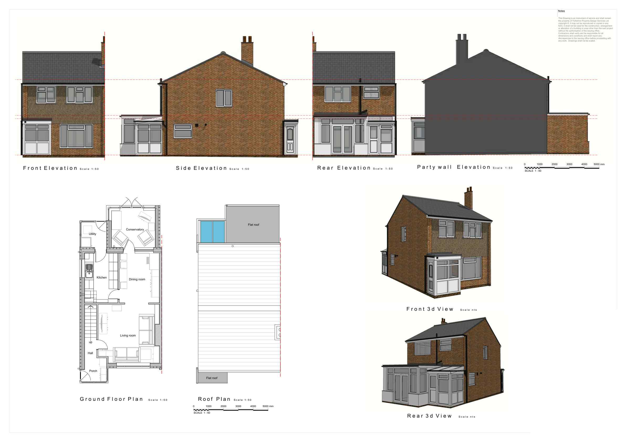
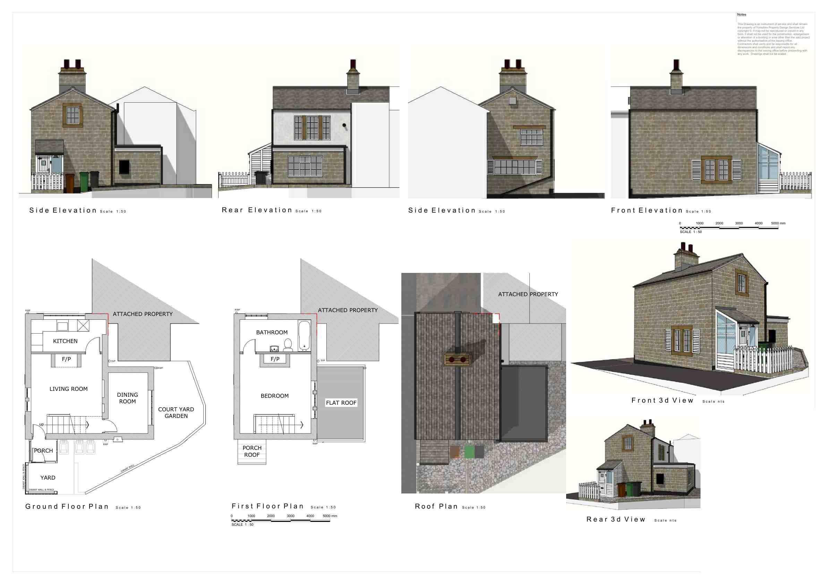
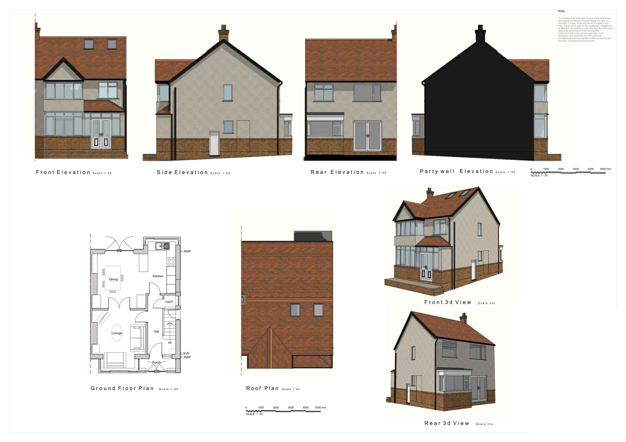
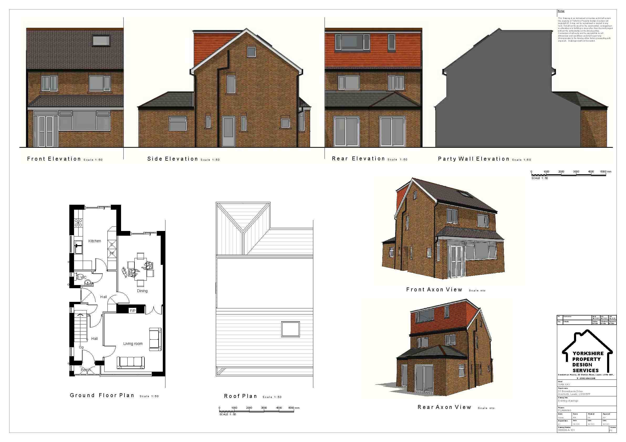
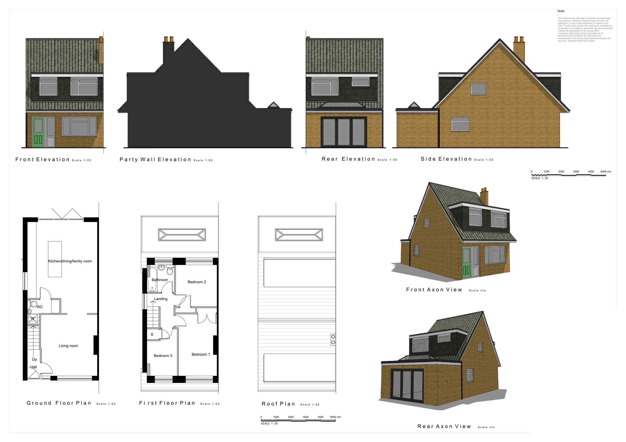
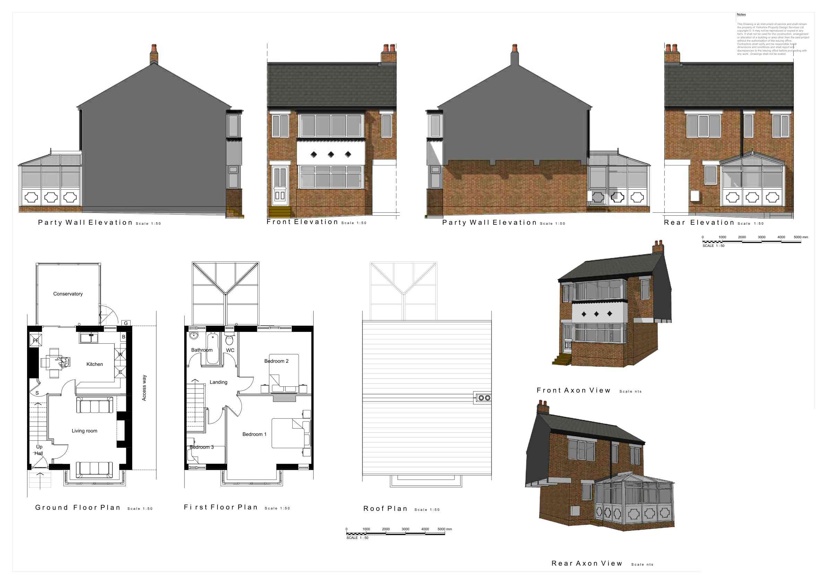
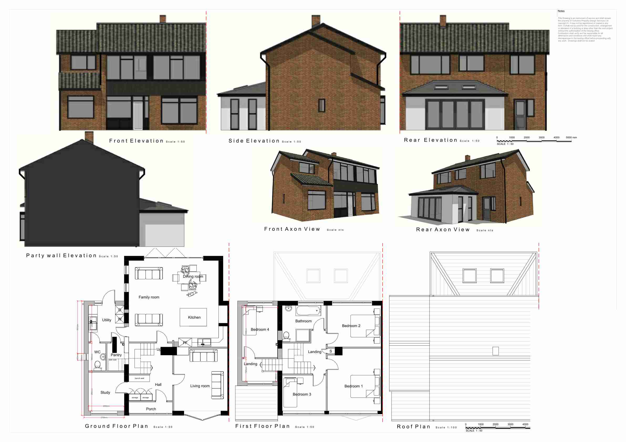
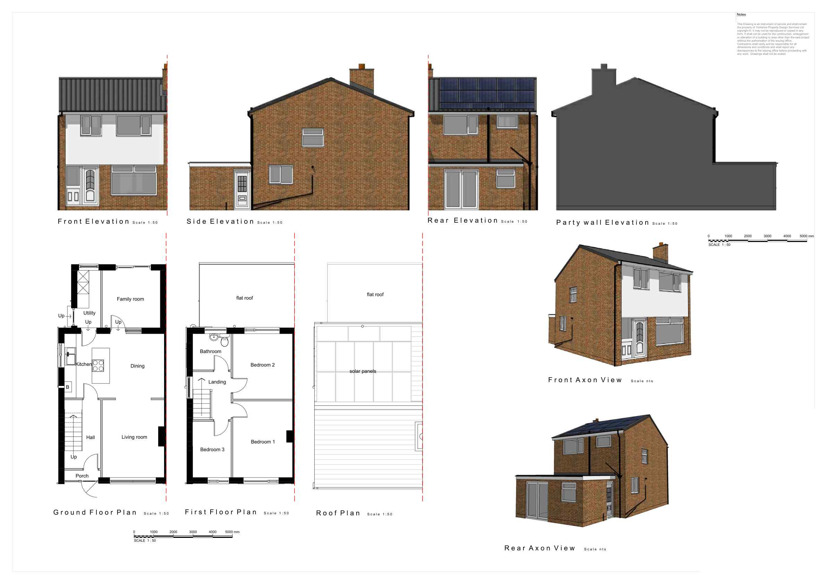
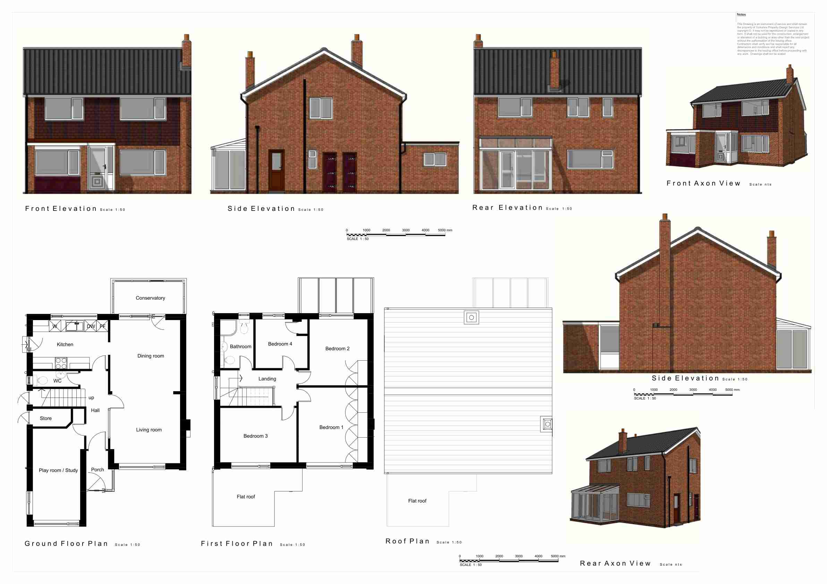
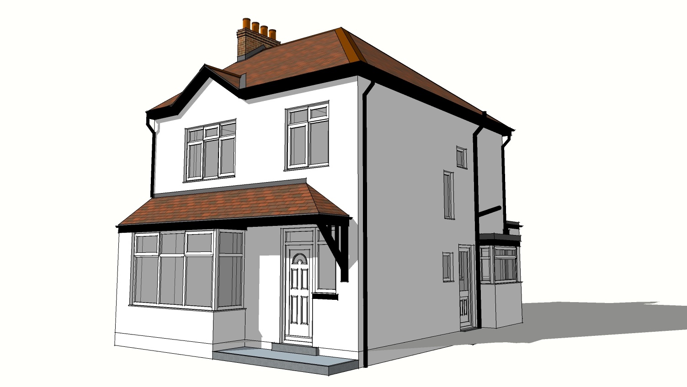
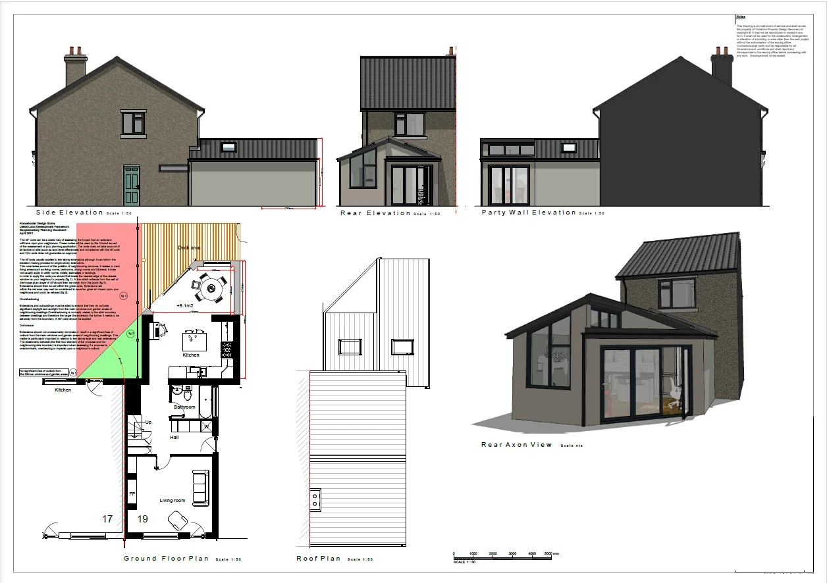
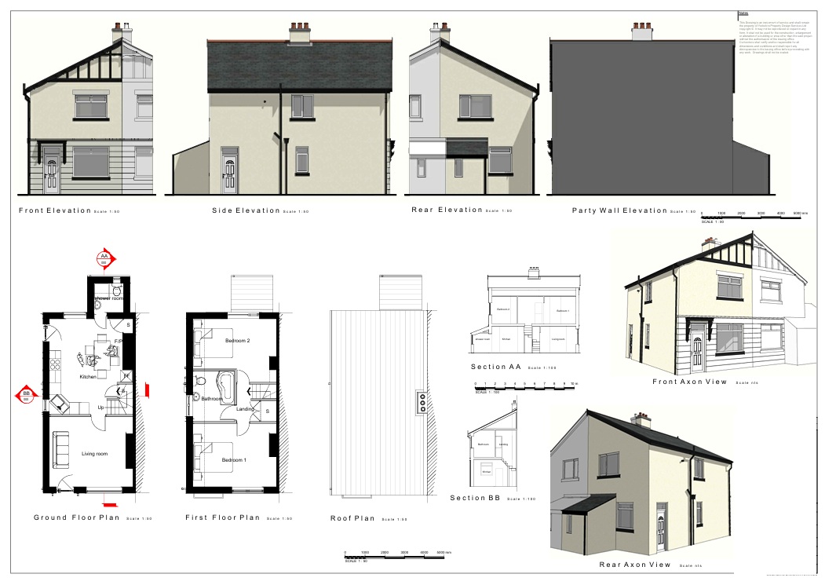
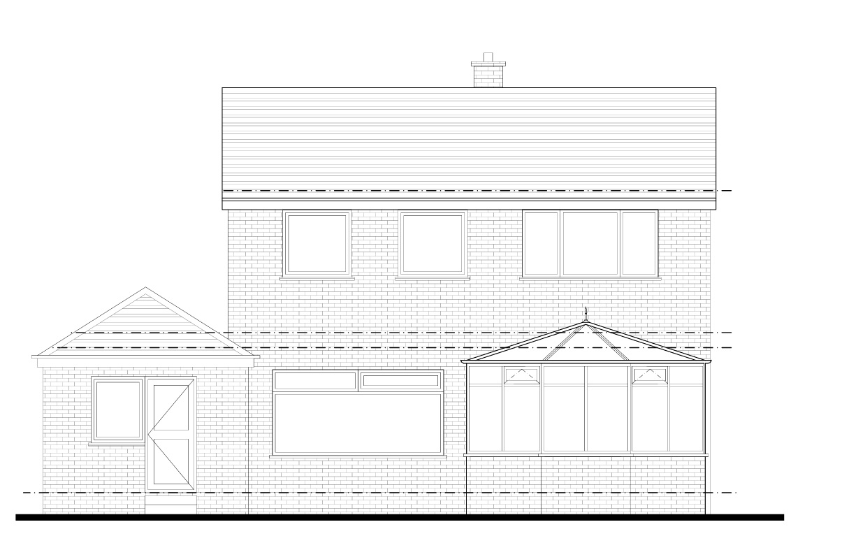
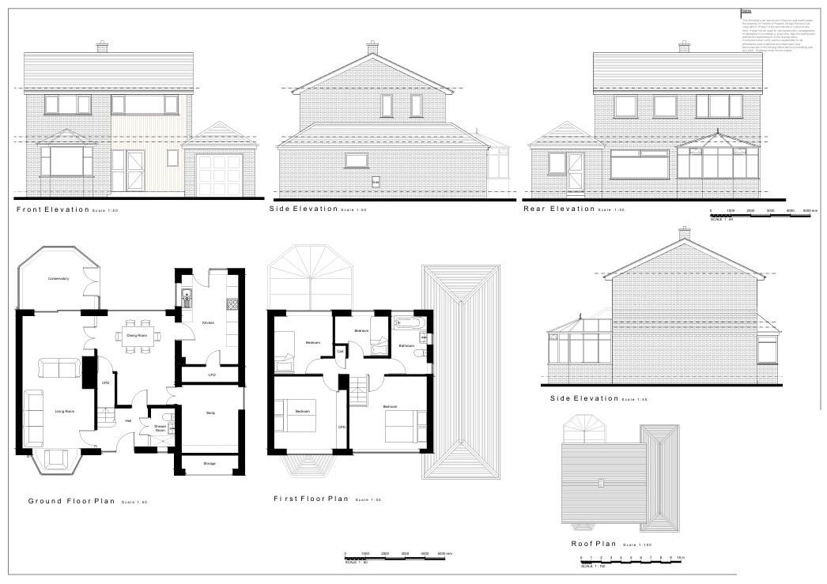
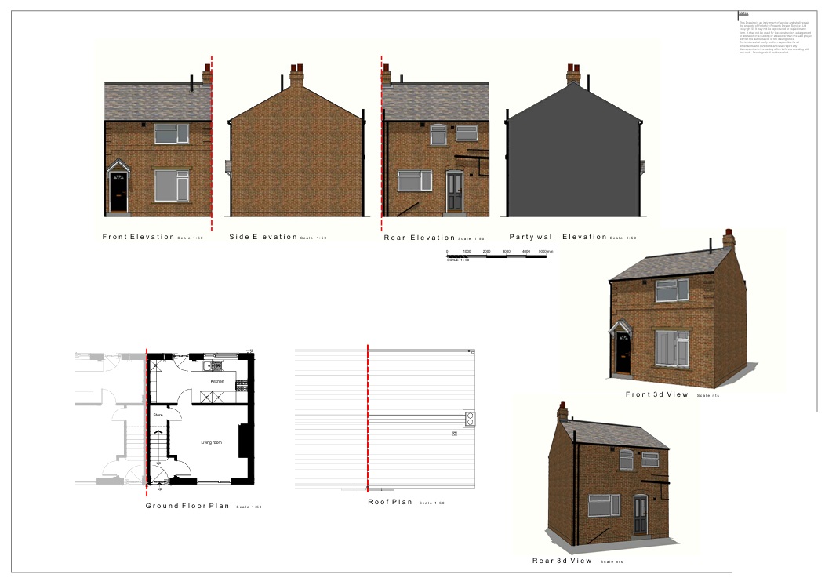
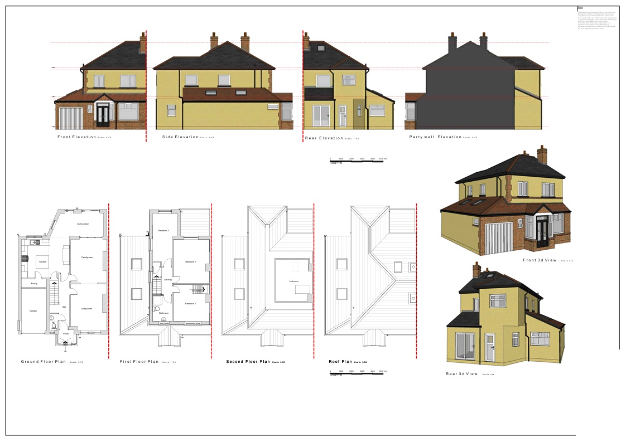
Existing Drawing
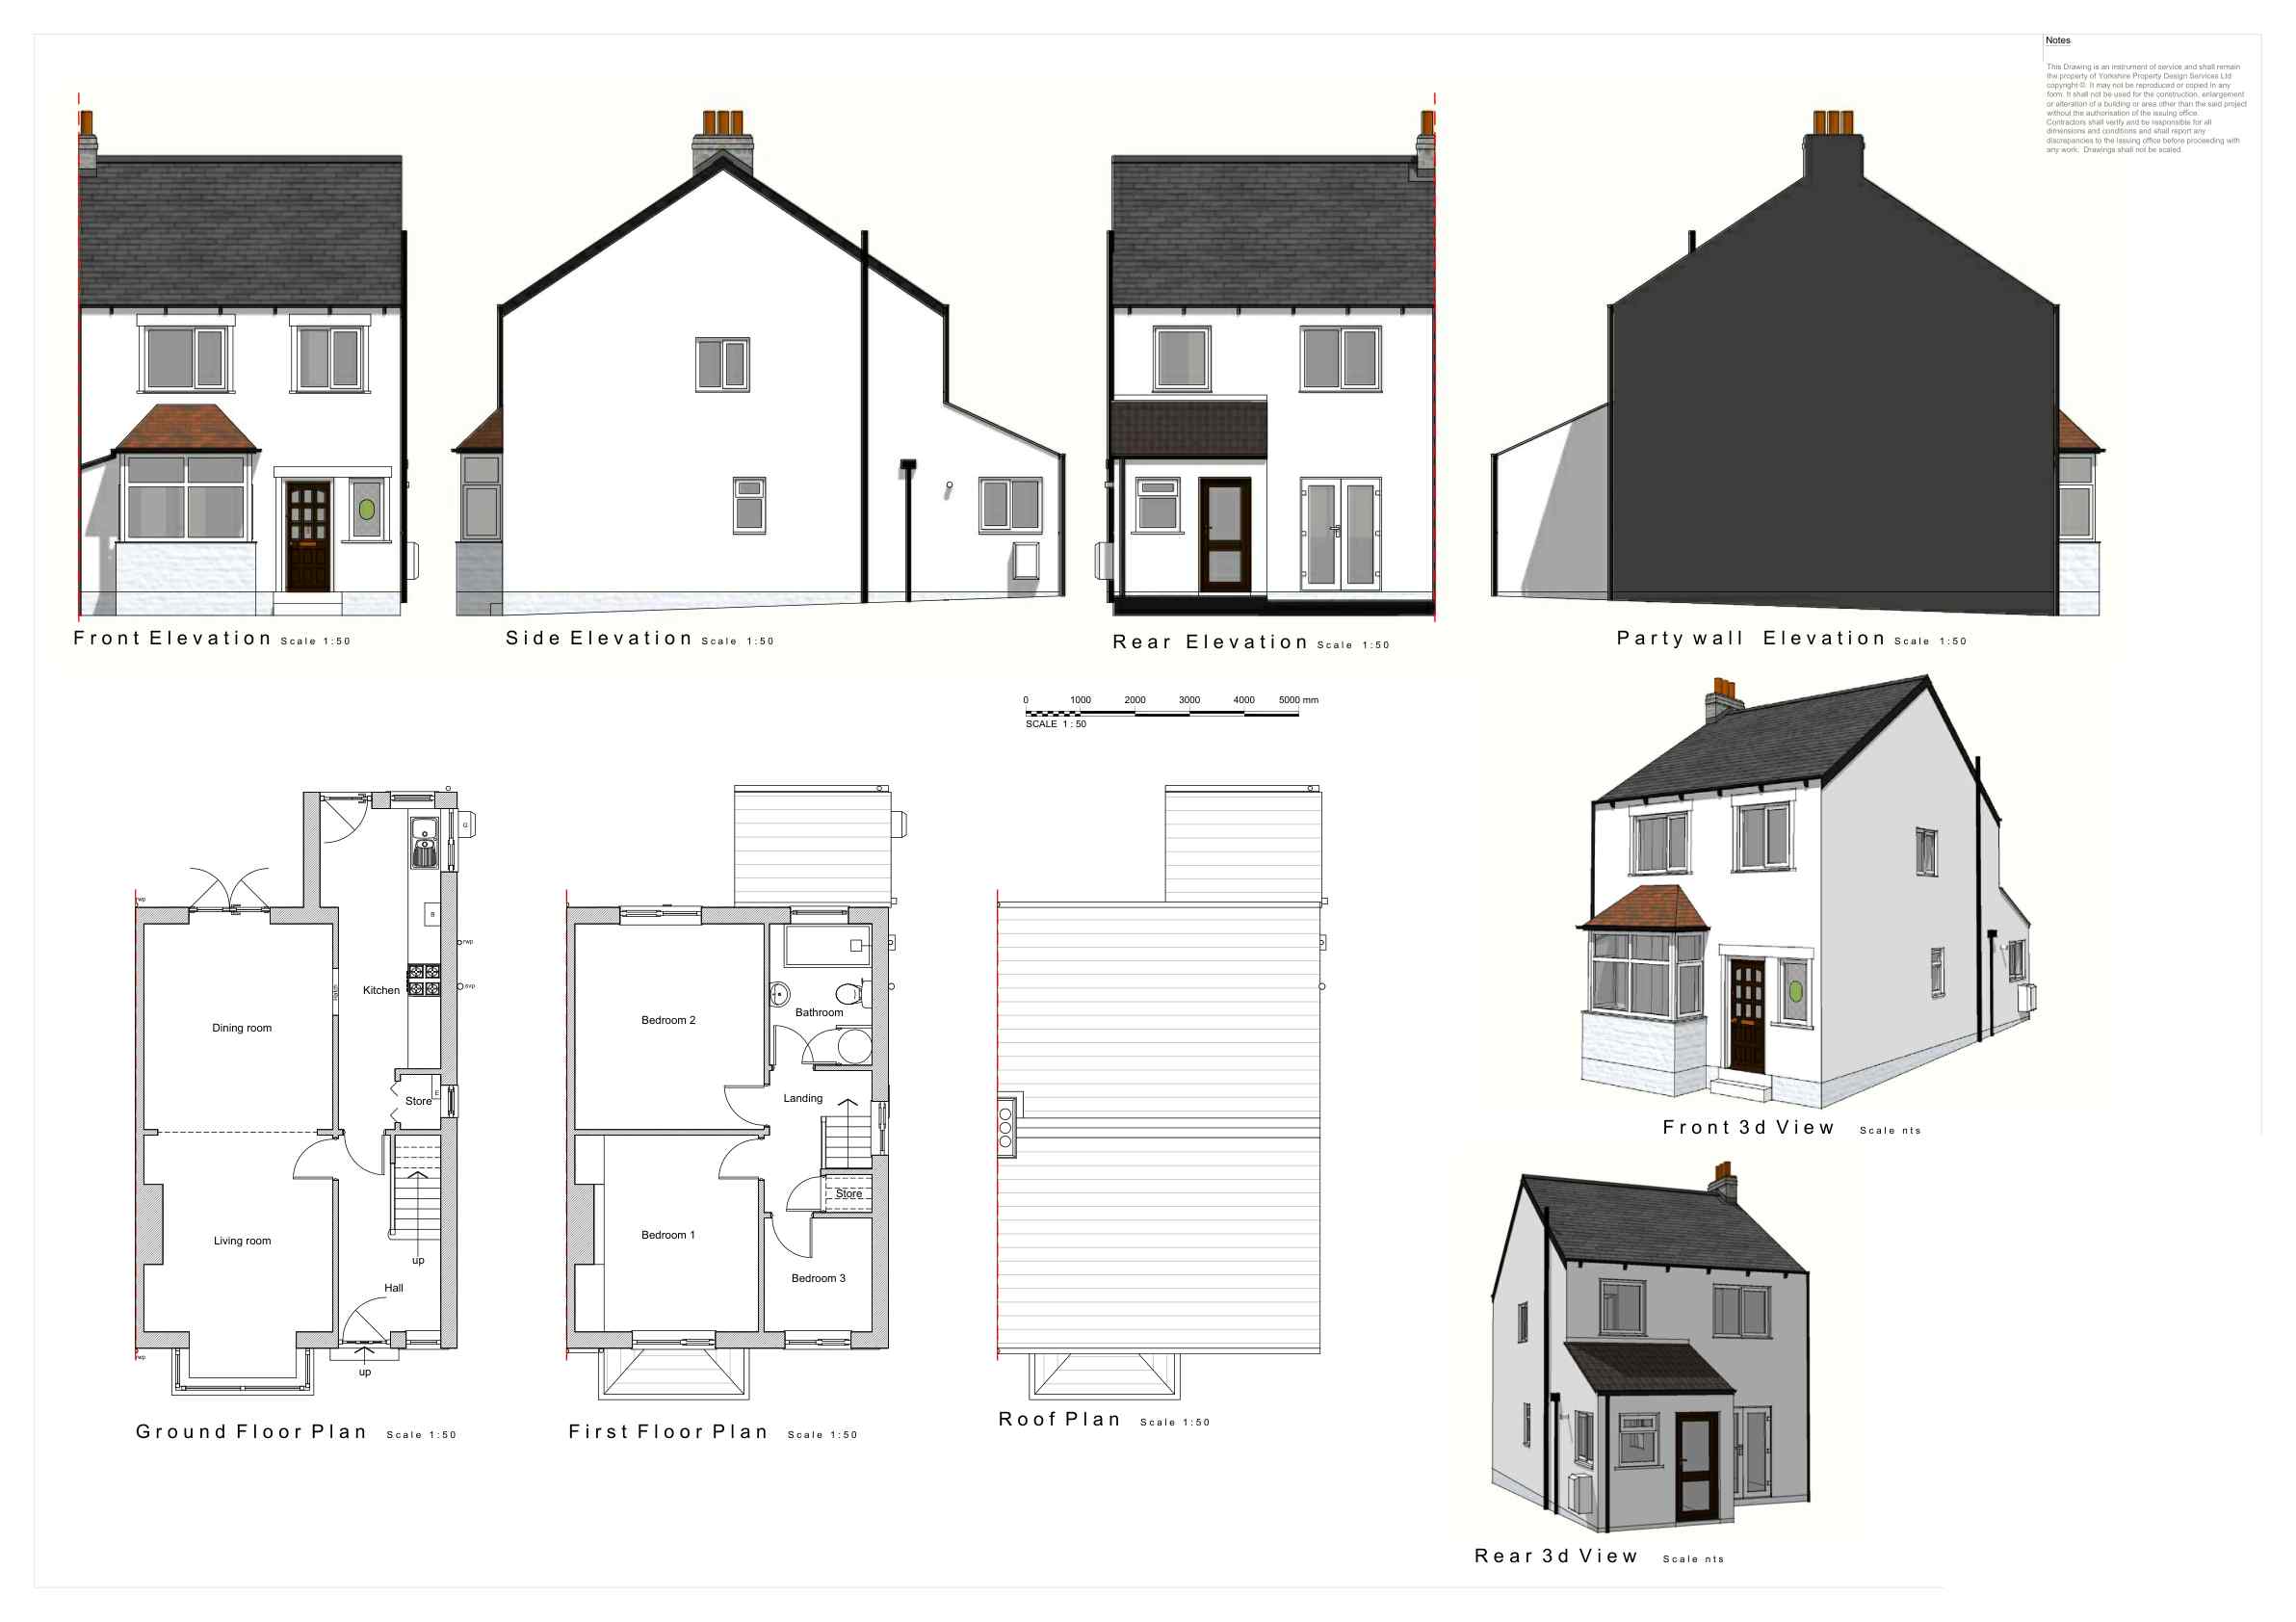
Existing Drawing
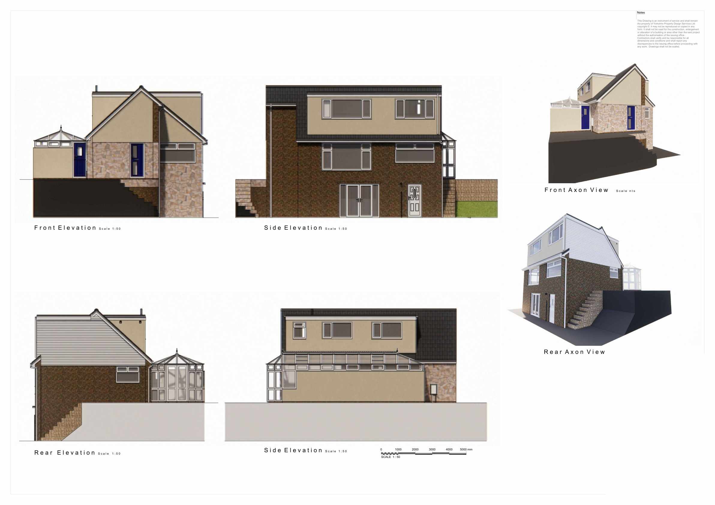
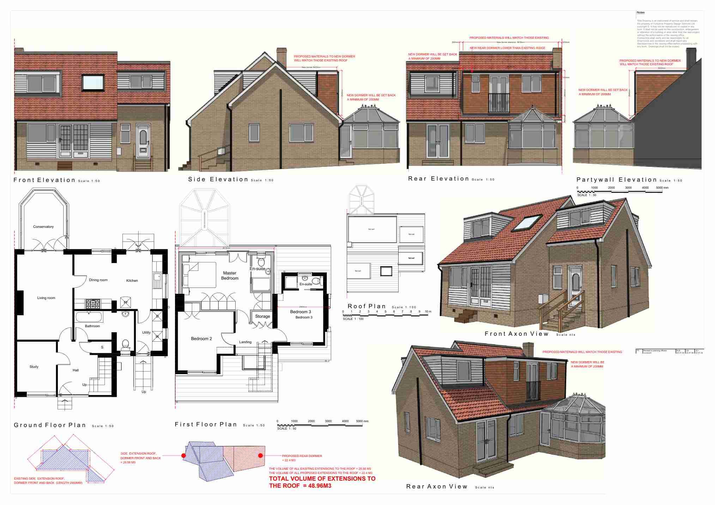
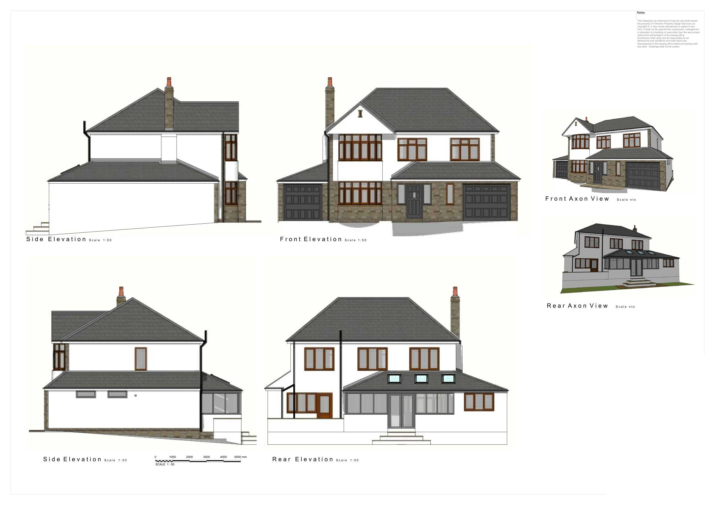
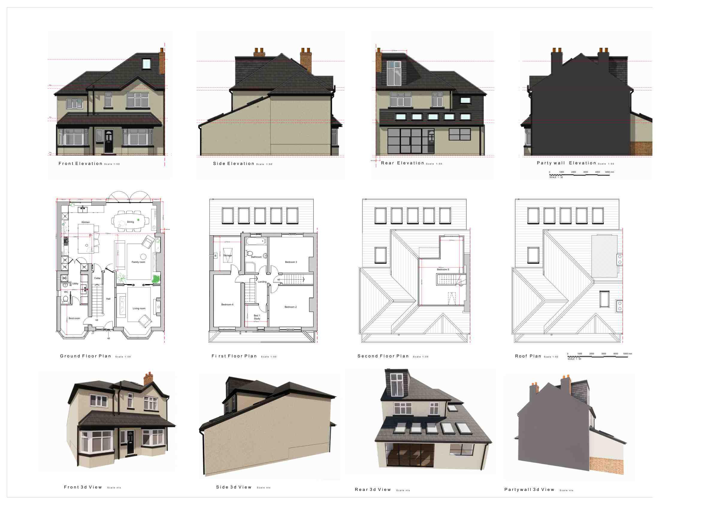
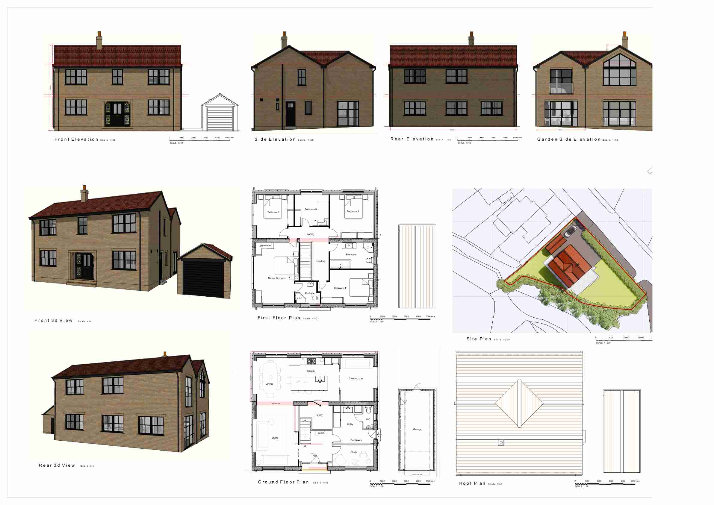
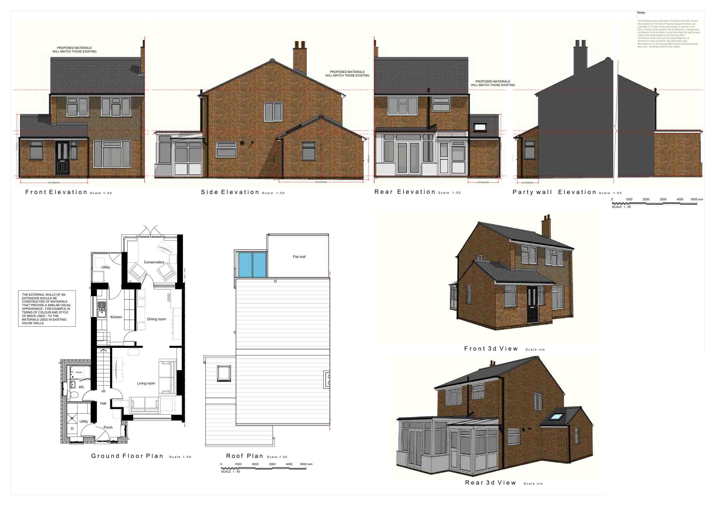
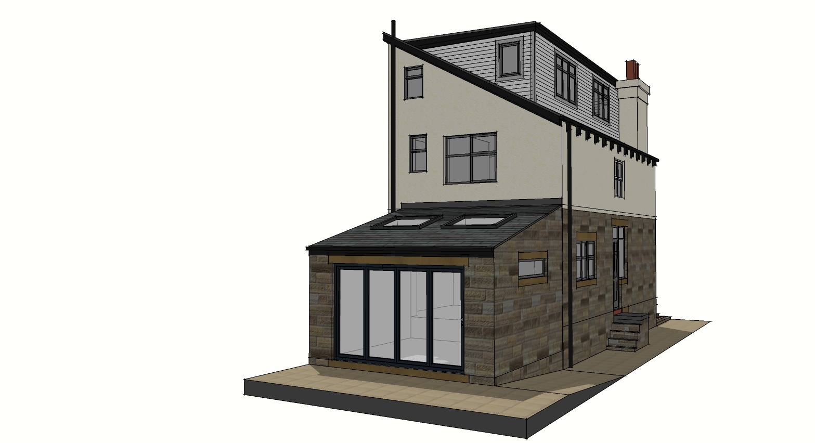
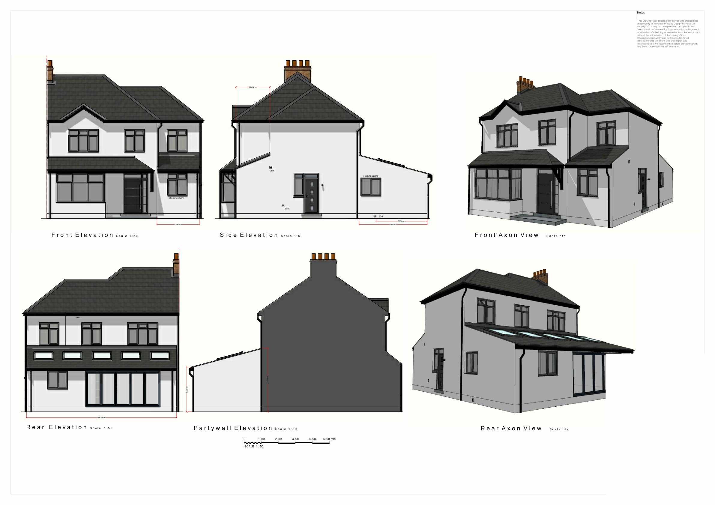
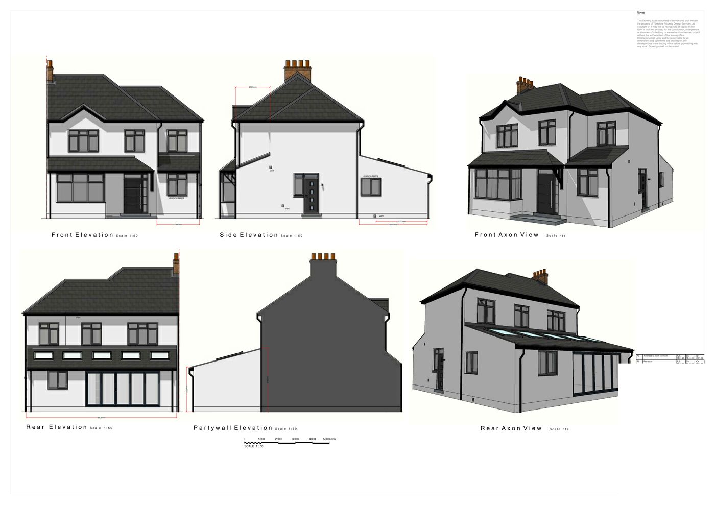
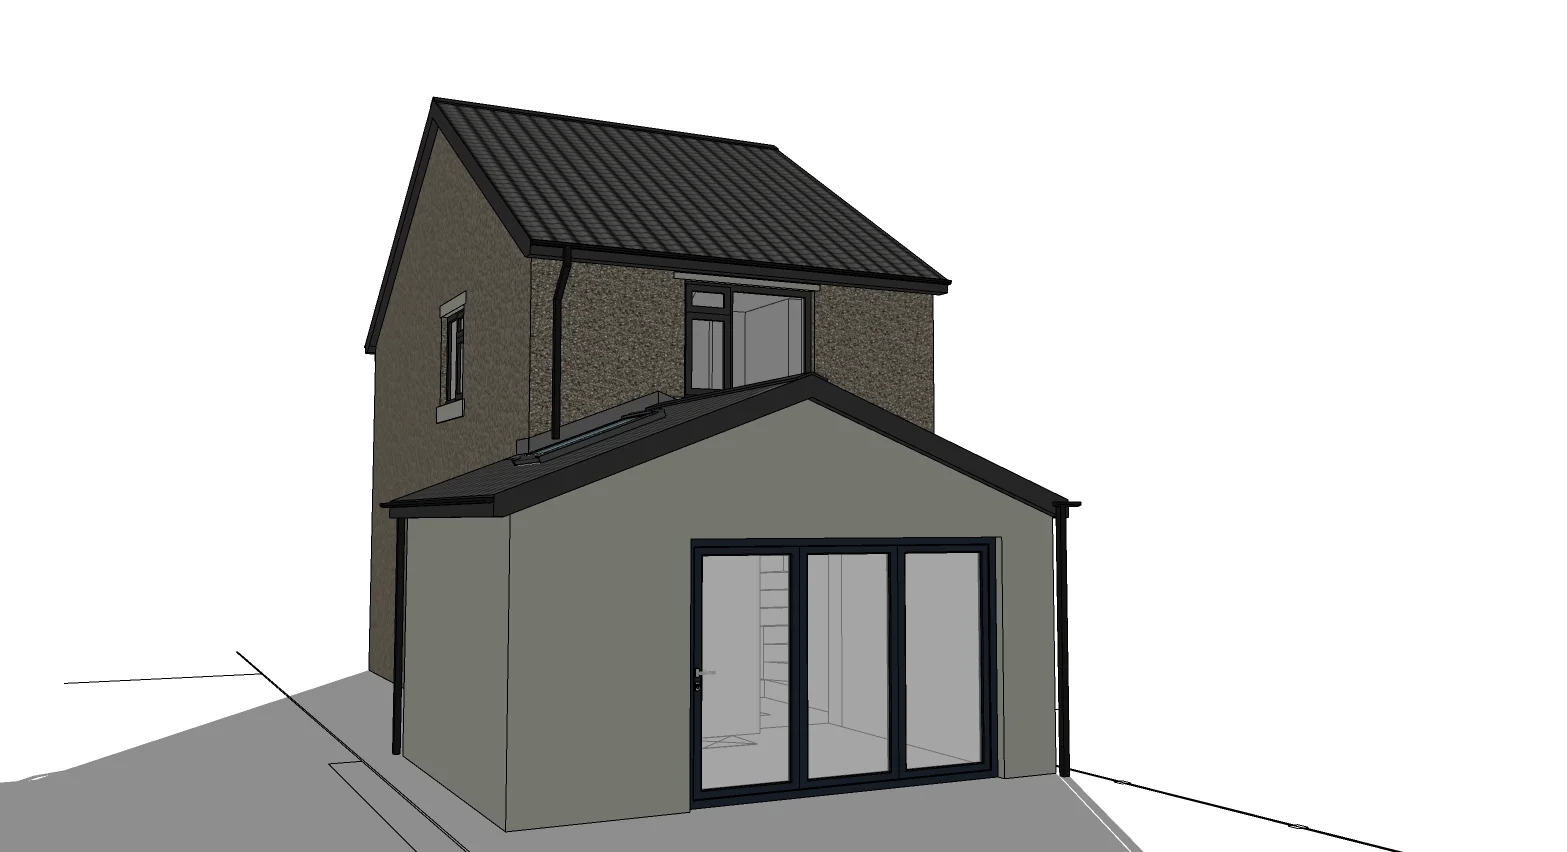
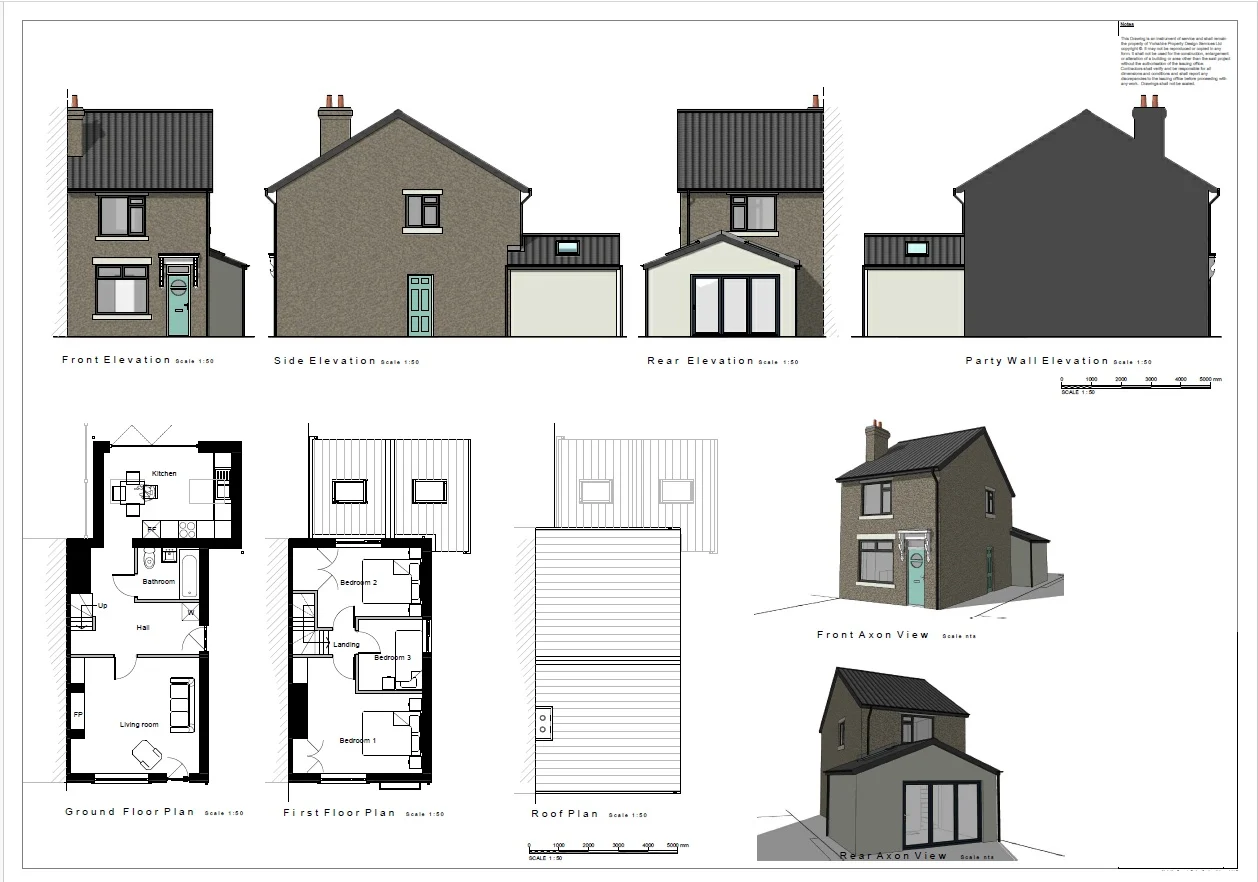
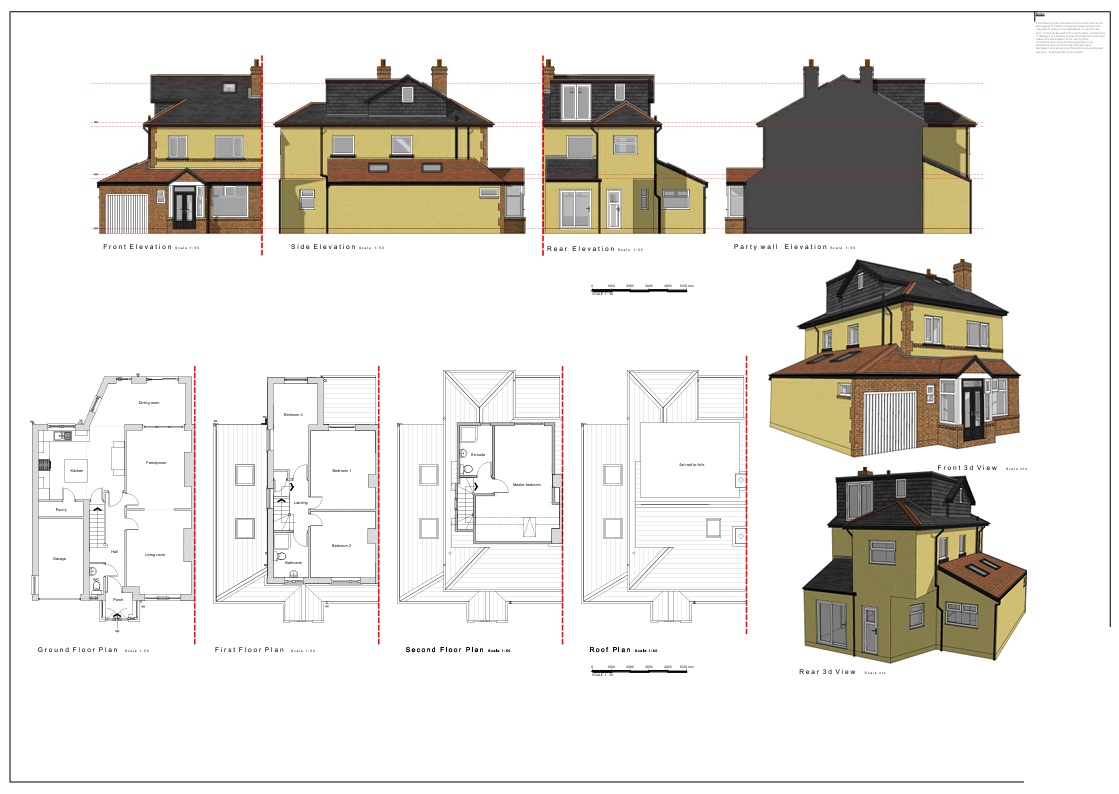
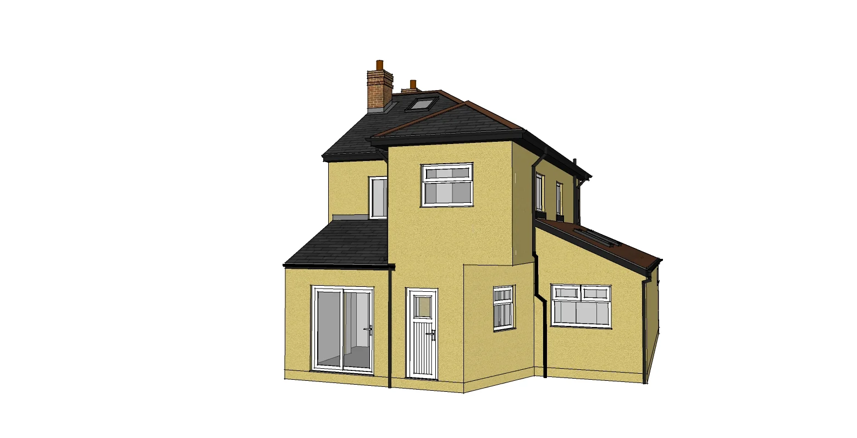
Proposed Drawings
Proposed DrawingsAt YPDS, we take your project from concept to approval. Clear plans, local knowledge and a smooth process — from start to finish.
Accurate, detailed plans tailored to your project.
We manage your application from start to approval.
Direct communication with councils on your behalf.
Honest advice to help you make the right decisions.
Track your project in real time with our secure client portal. View drawings, appointments, invoices, messages and live progress.
Real Google reviews from clients who have trusted YPDS.