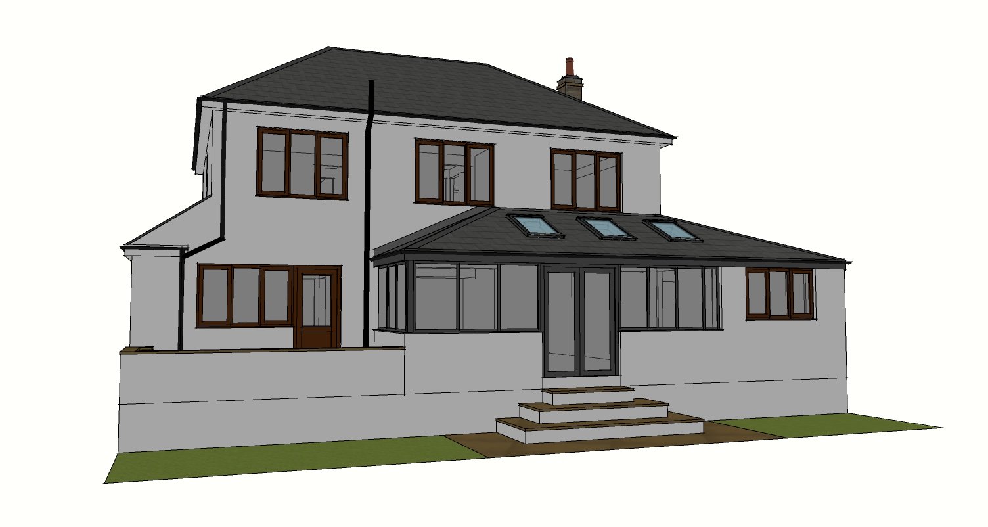
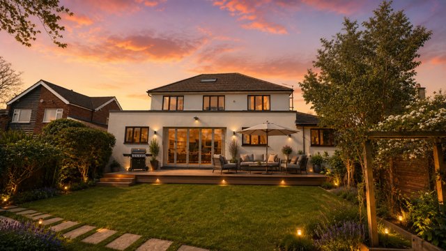
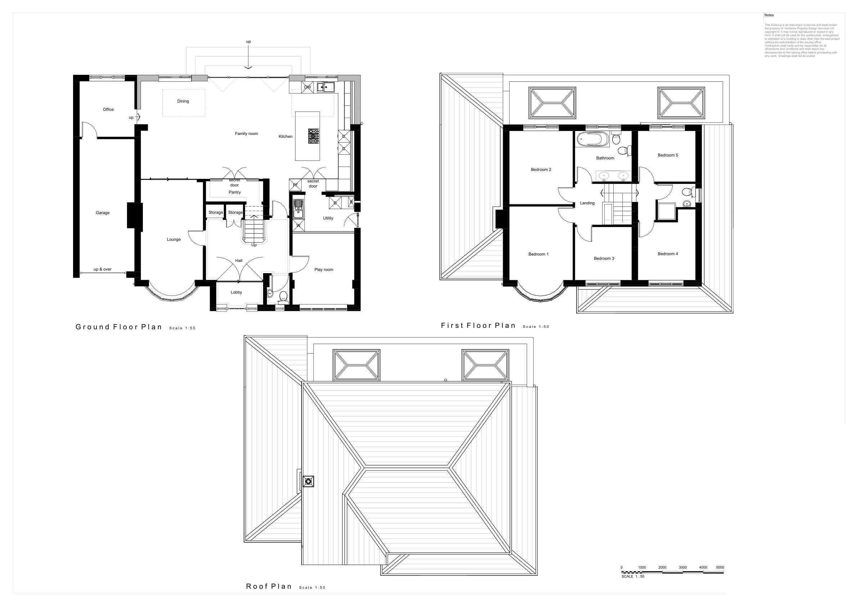
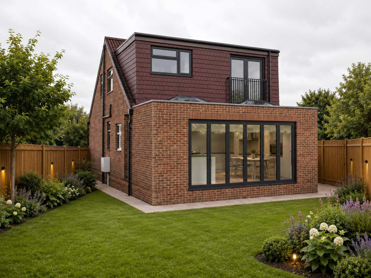
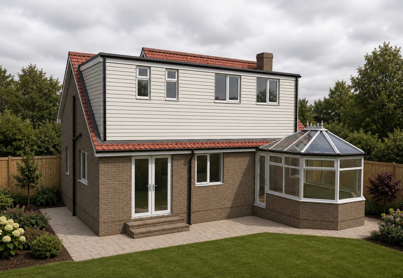
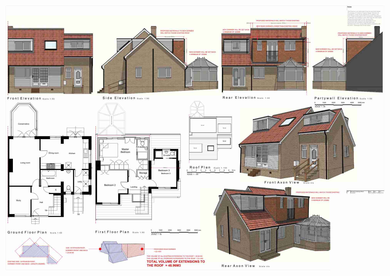
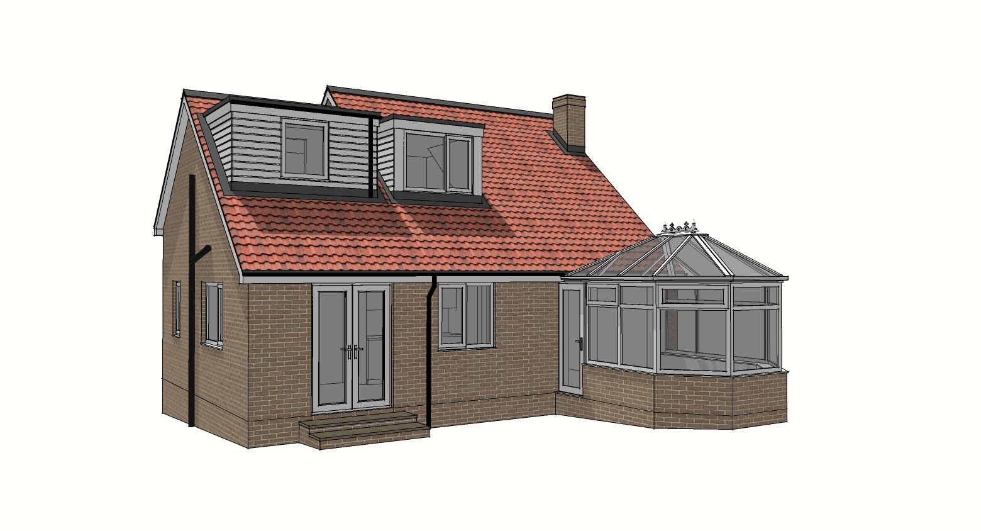
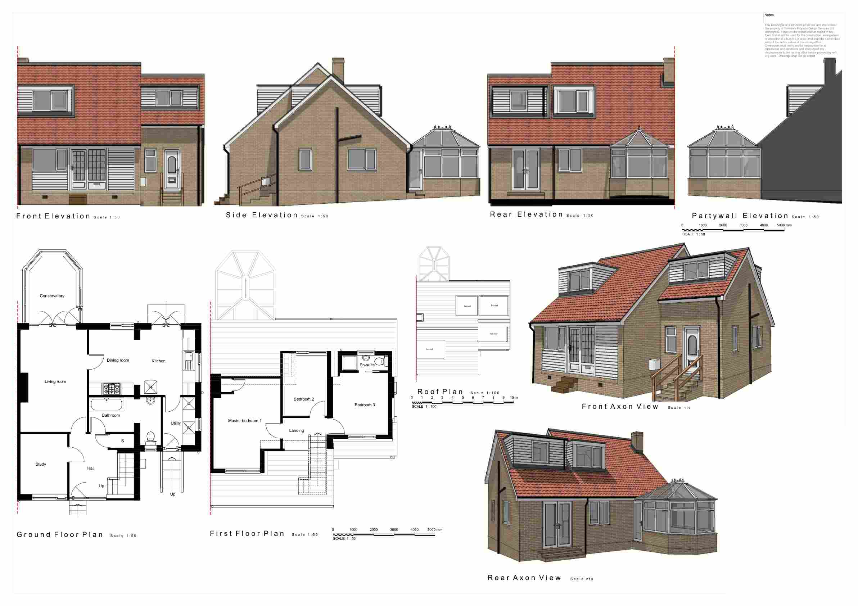
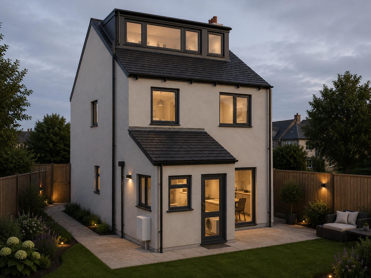
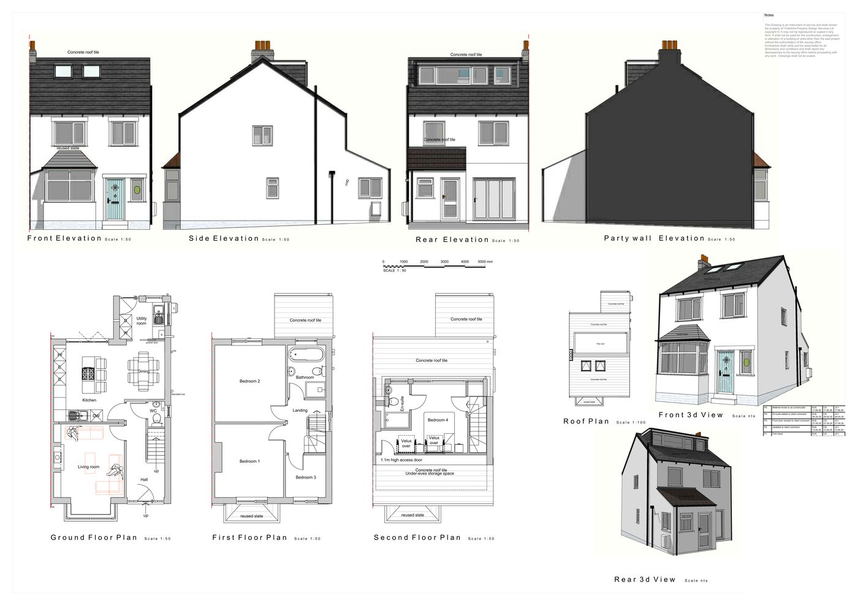
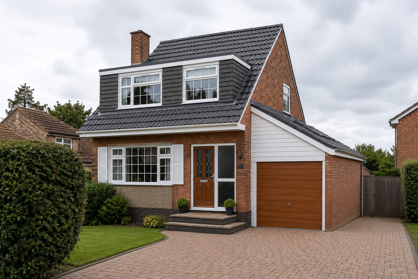
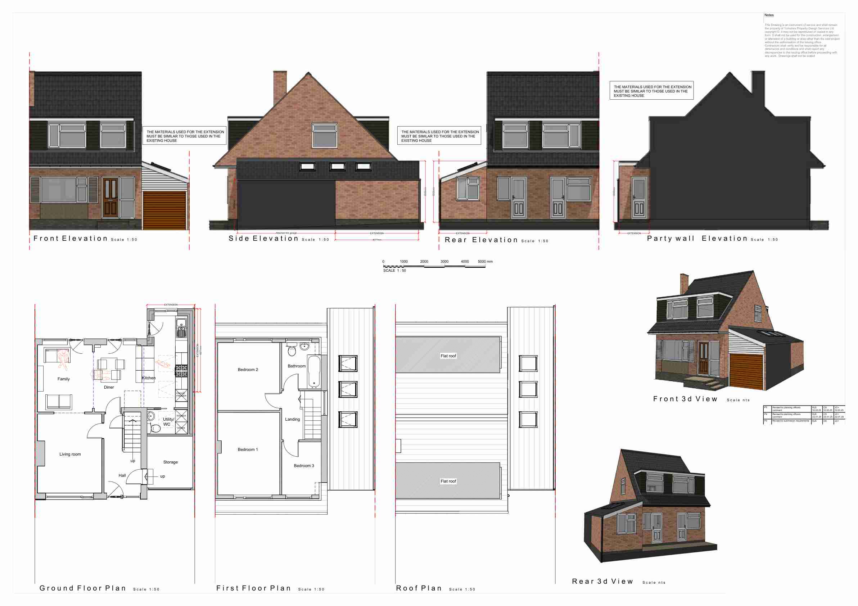
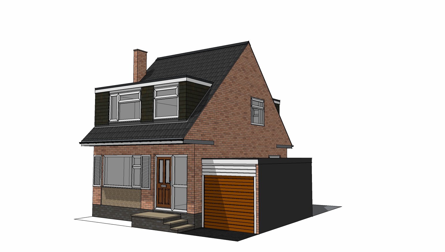
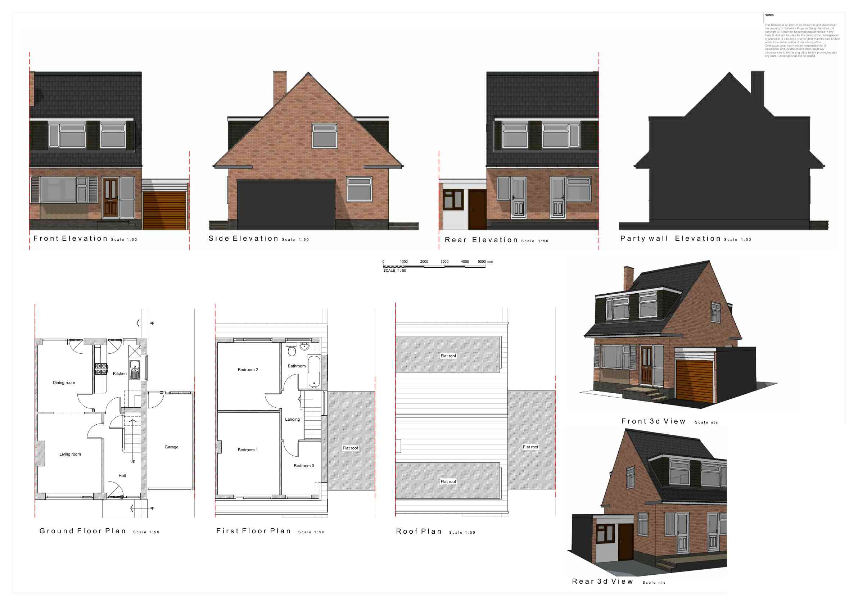
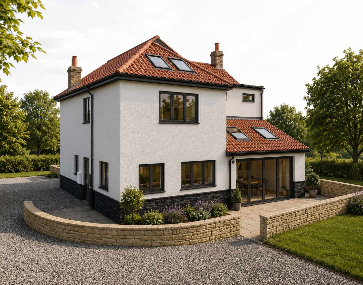
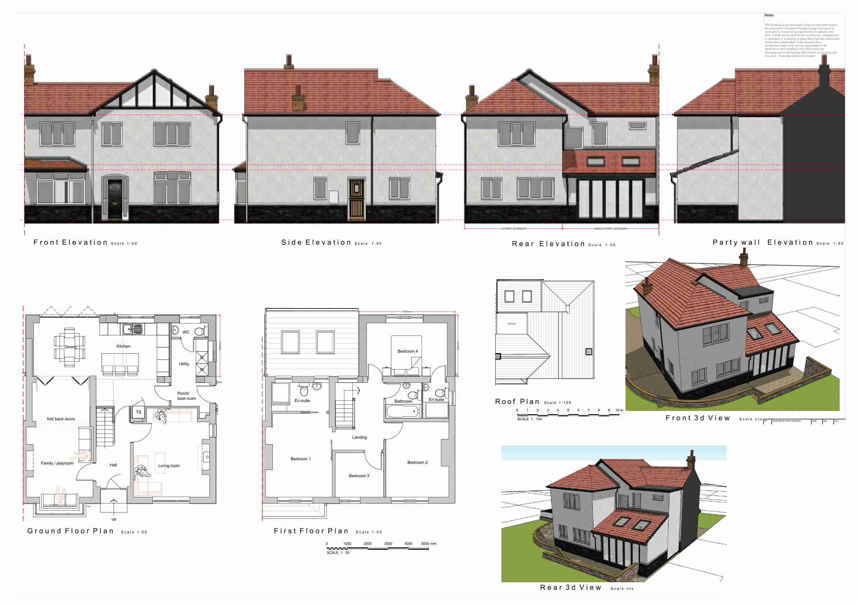
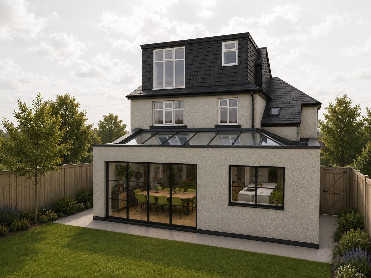
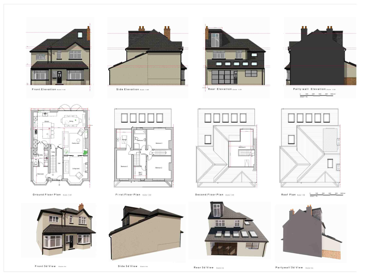
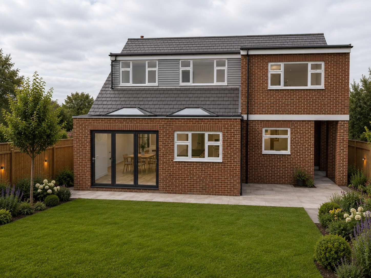
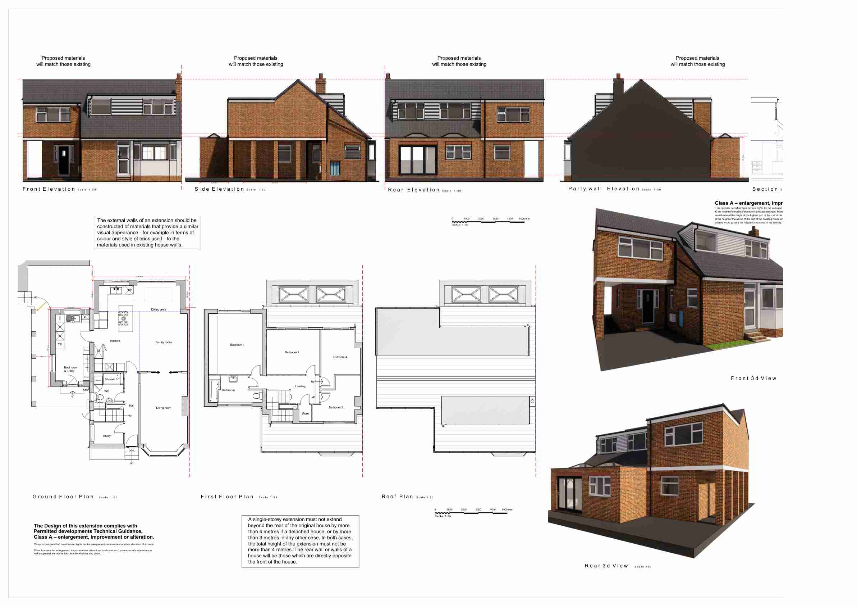
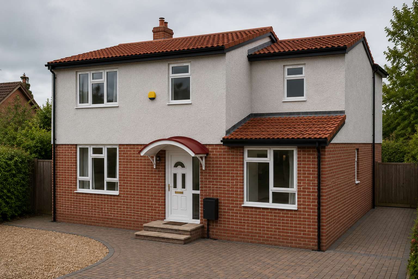
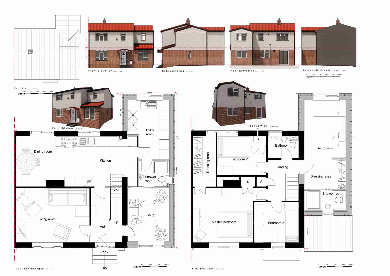
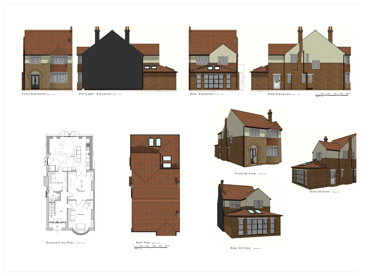
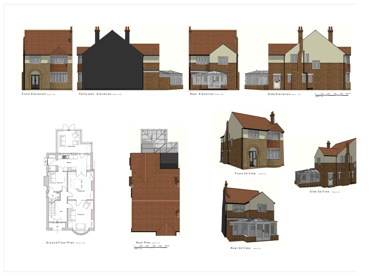
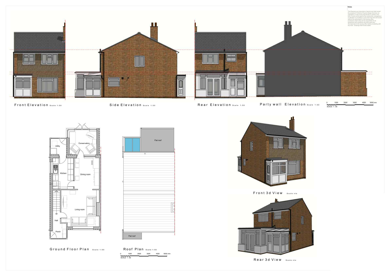
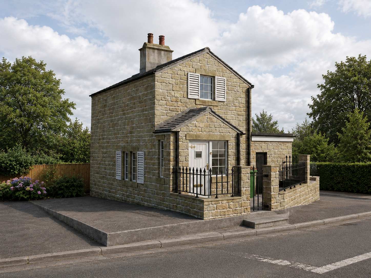
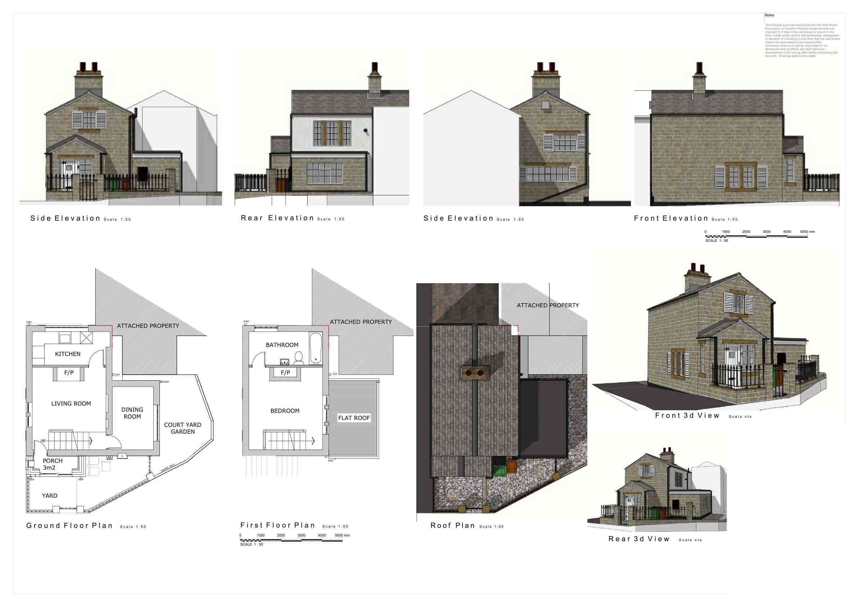
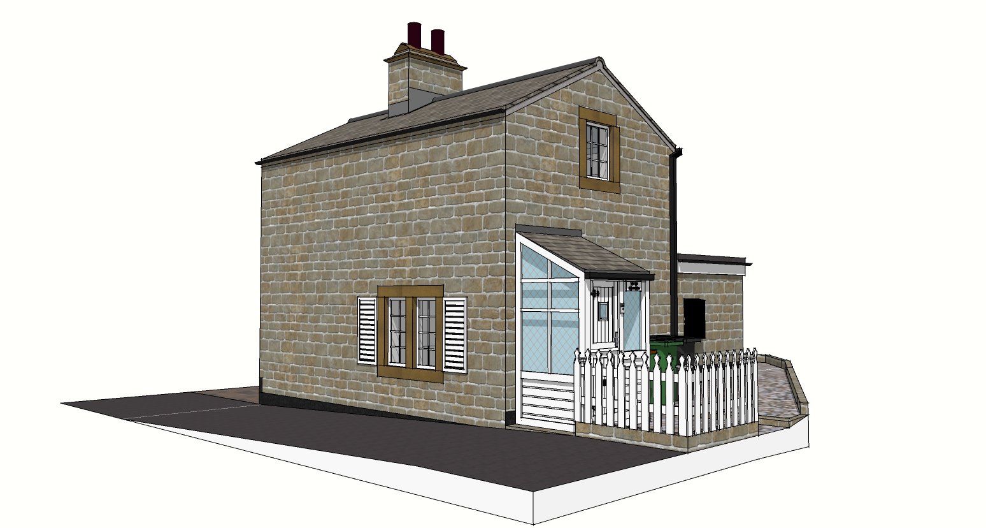
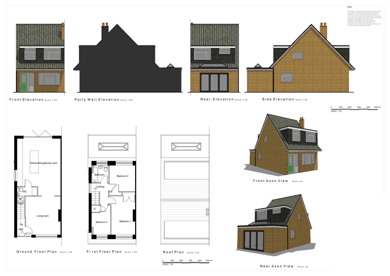
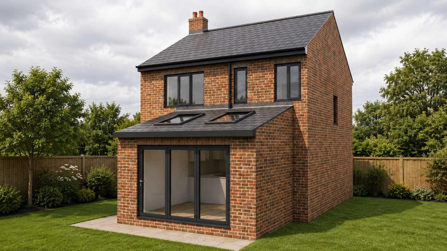
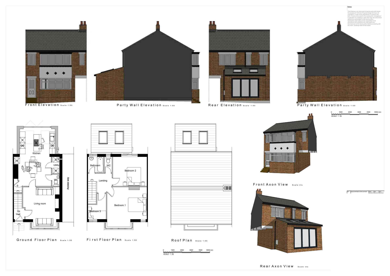
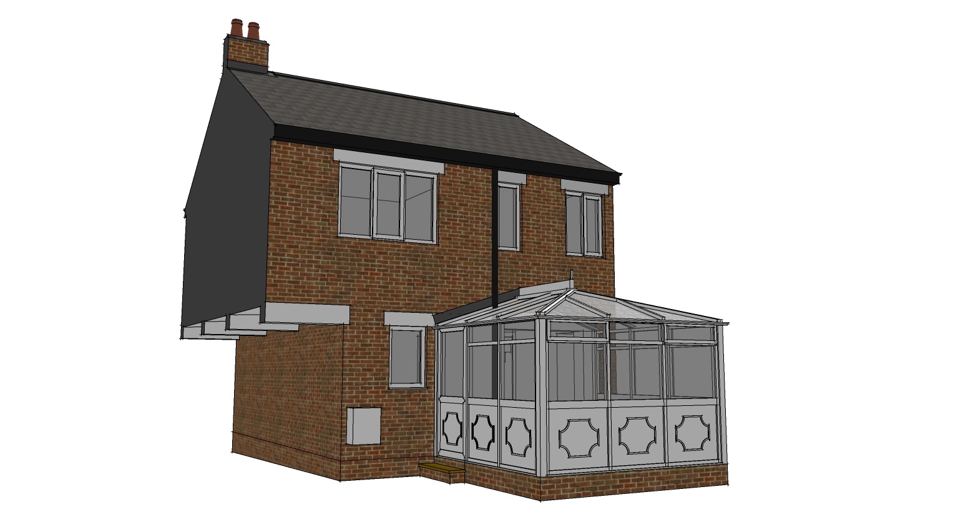
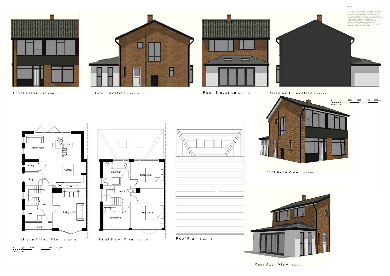
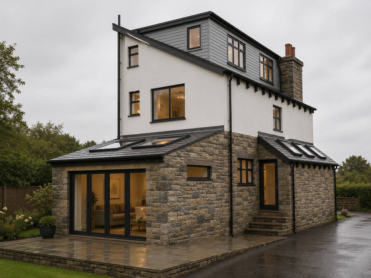
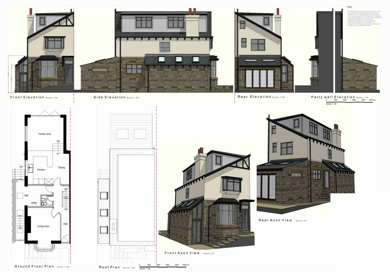
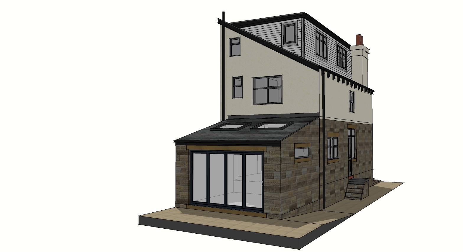
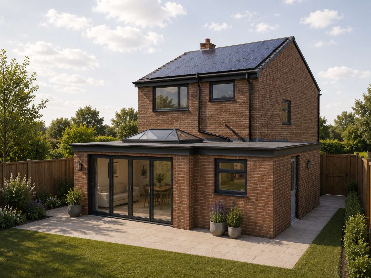
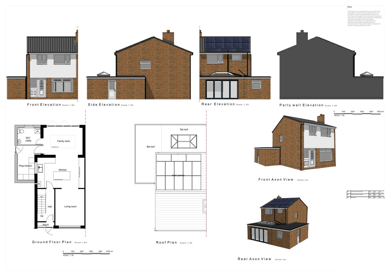
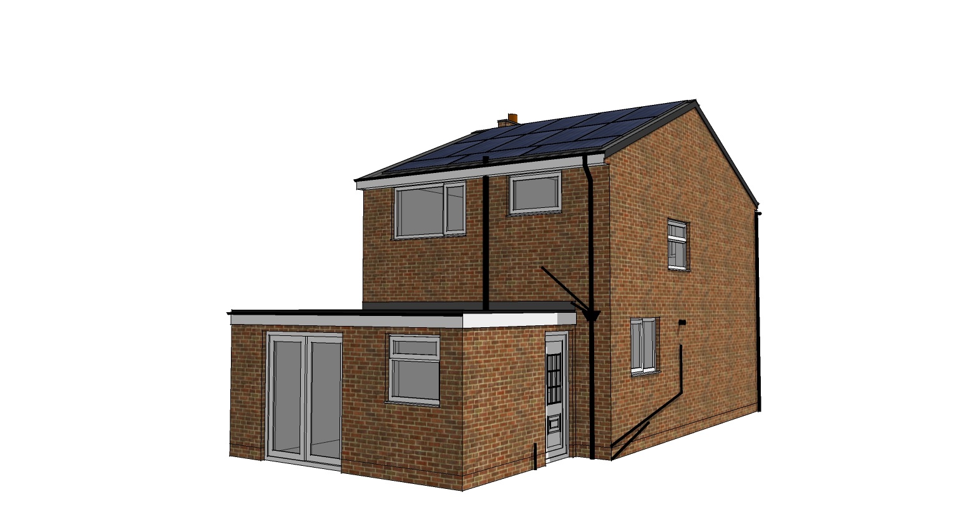
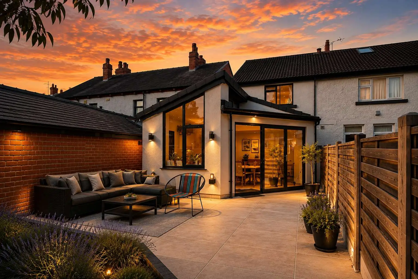
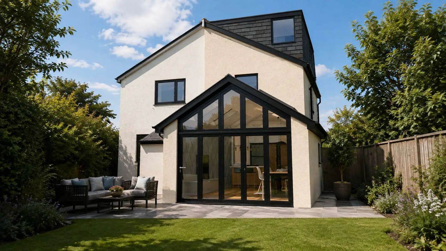
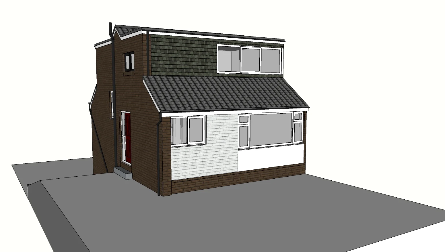
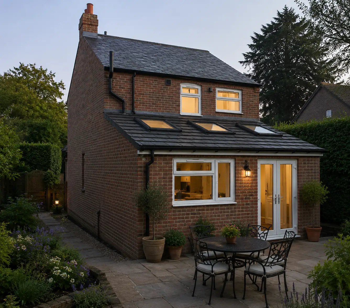
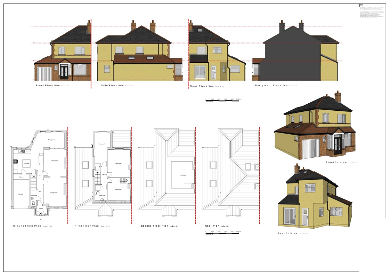
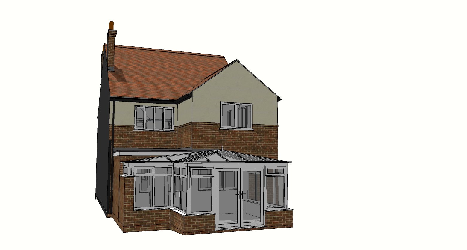
The owners wanted to open up their ground floor by extending to the rear, creating a modern open-plan kitchen-diner that connected to the garden. The proposal had to be designed to comply with planning policies and respect neighbouring amenity.
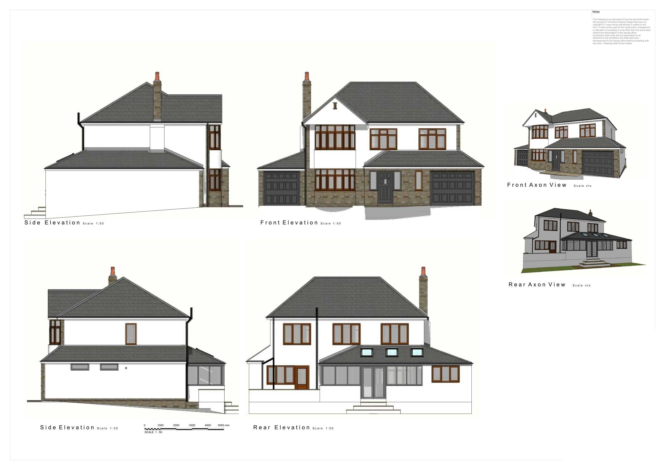
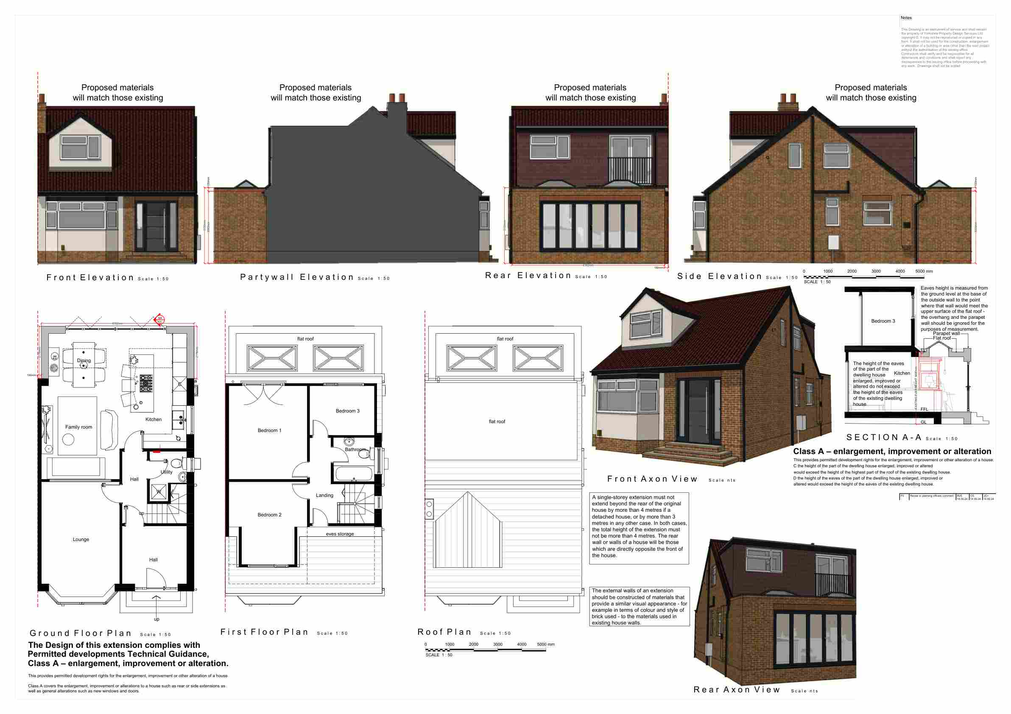
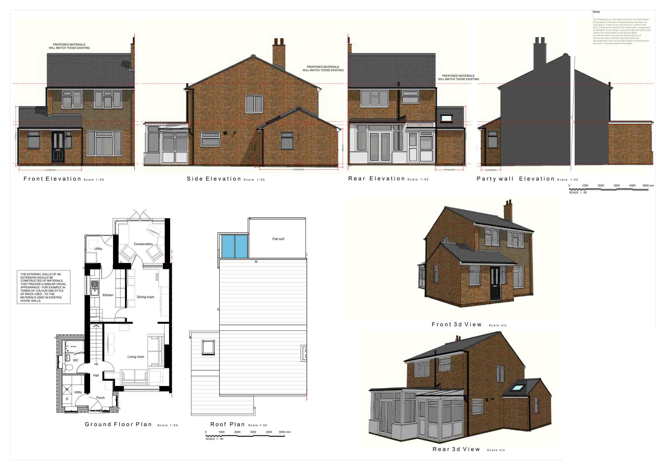
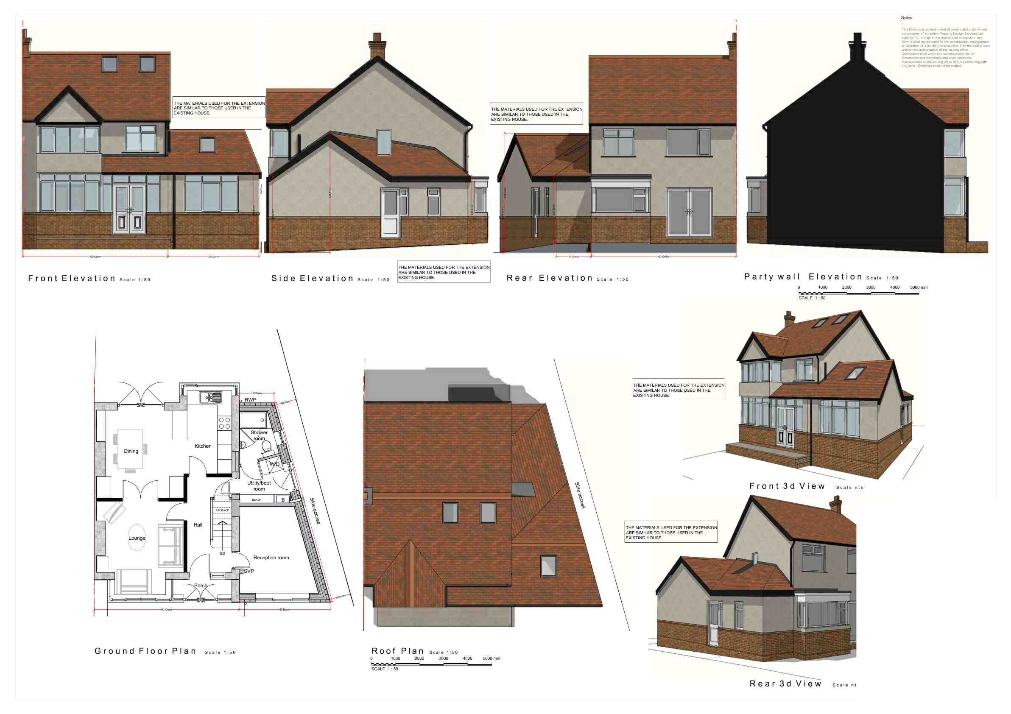
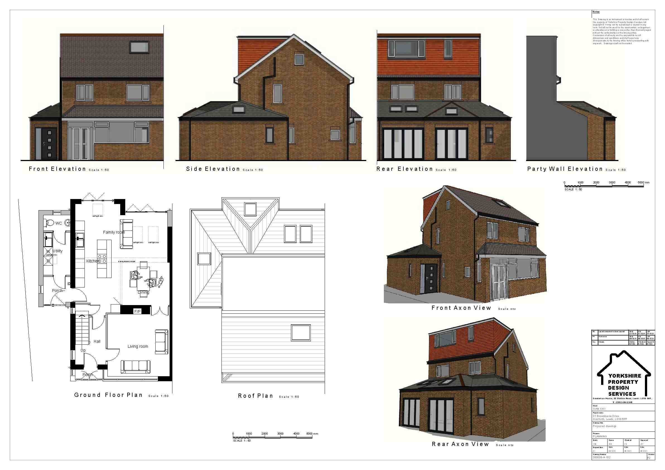
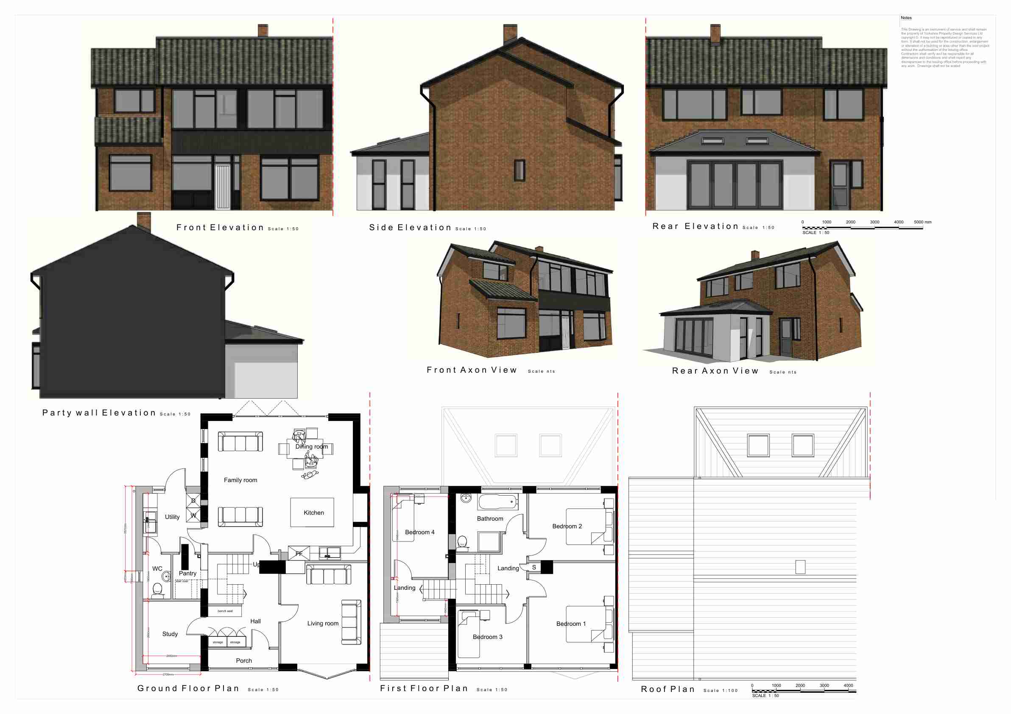
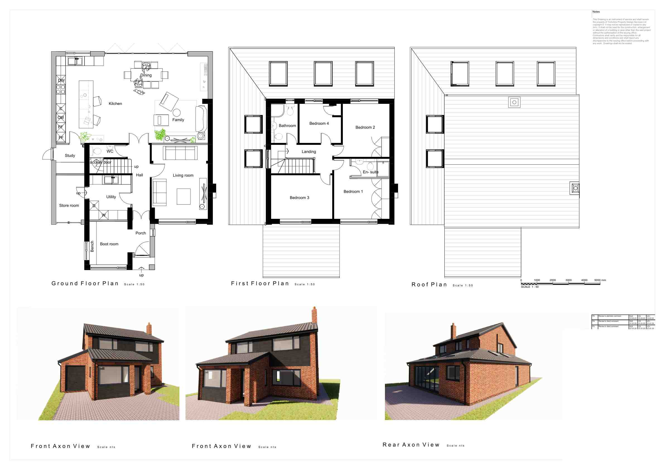
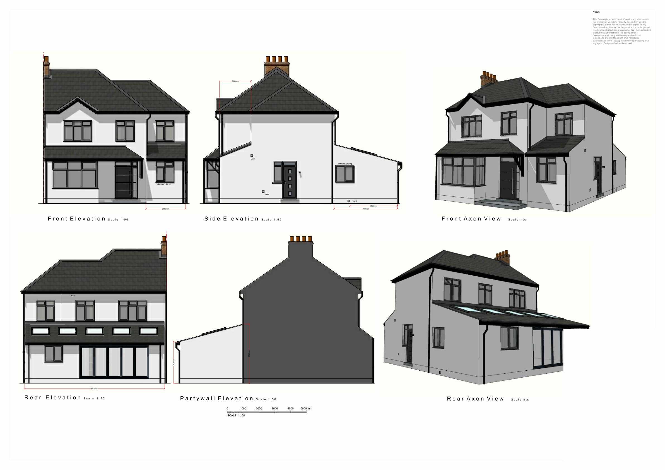
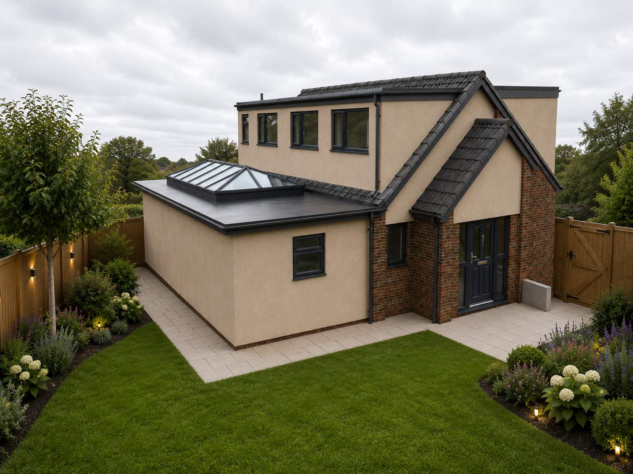
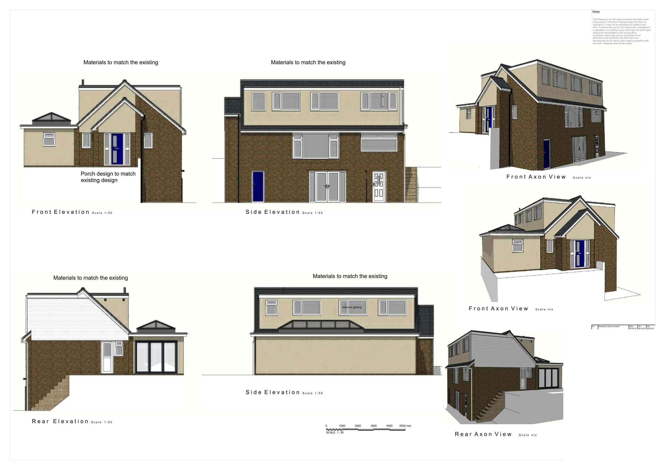
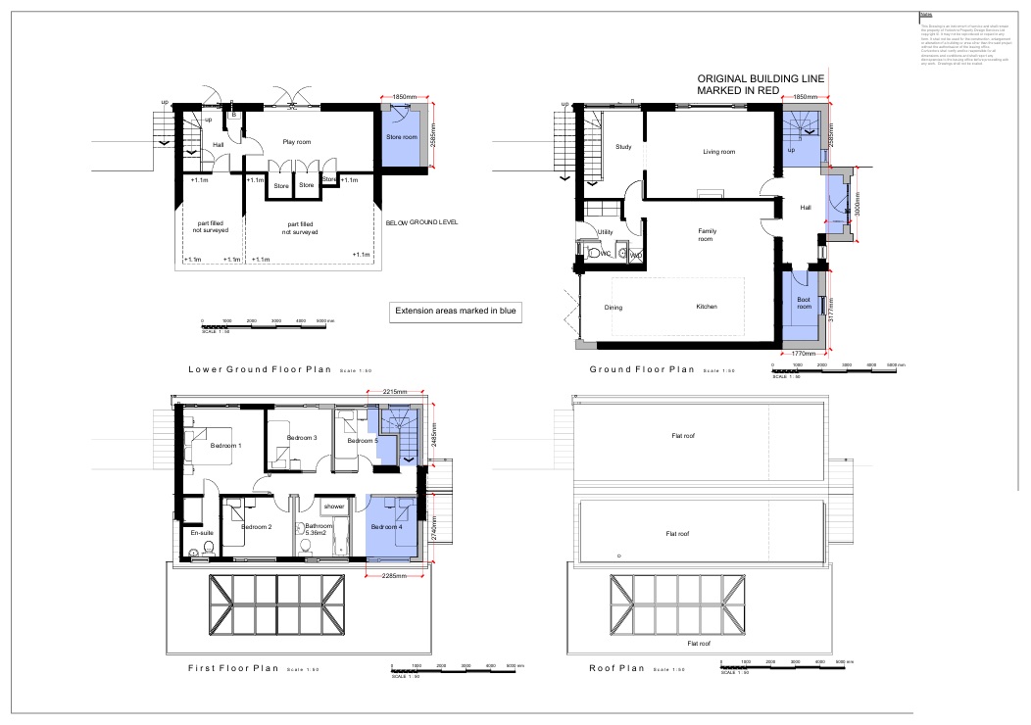
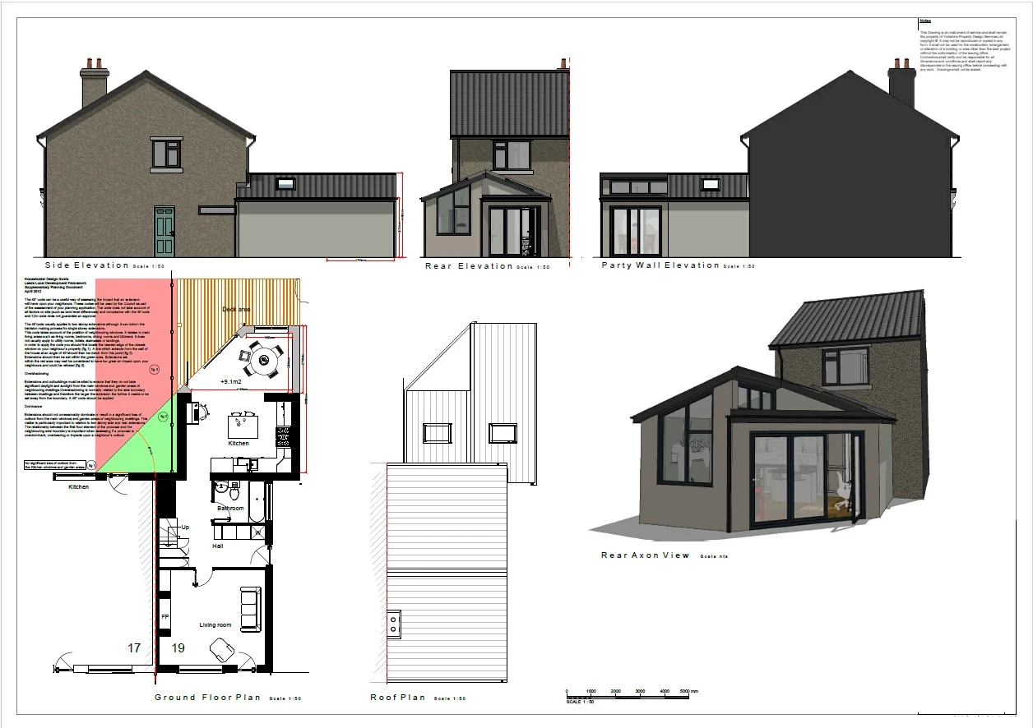
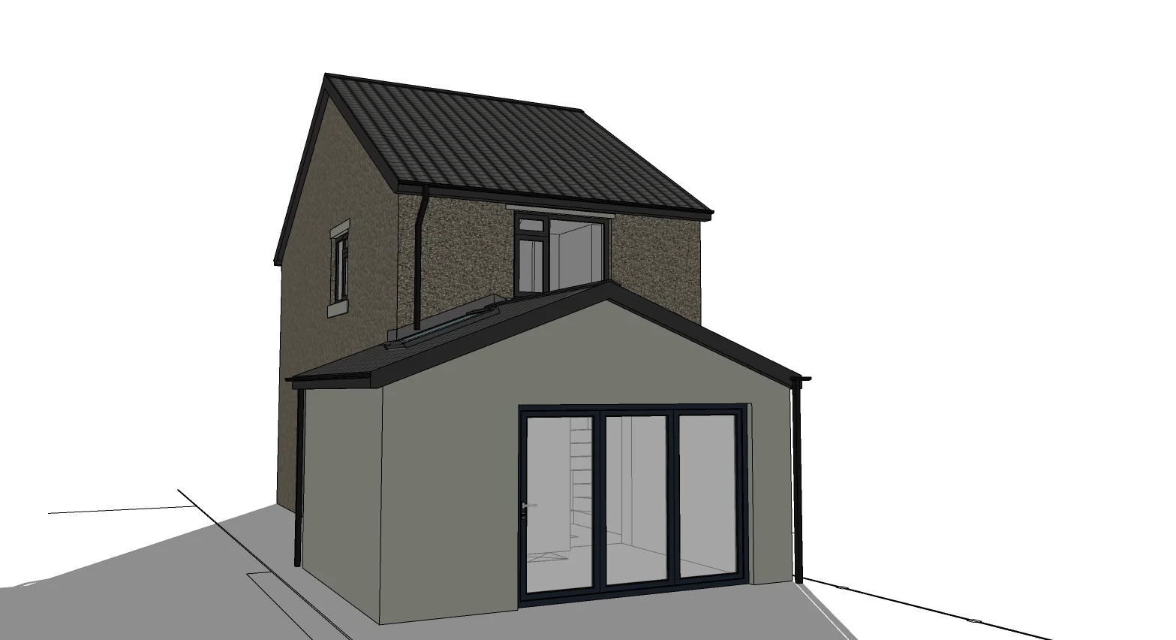
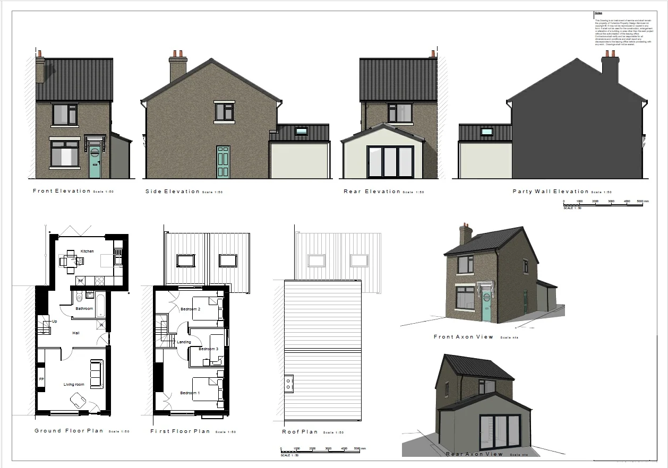
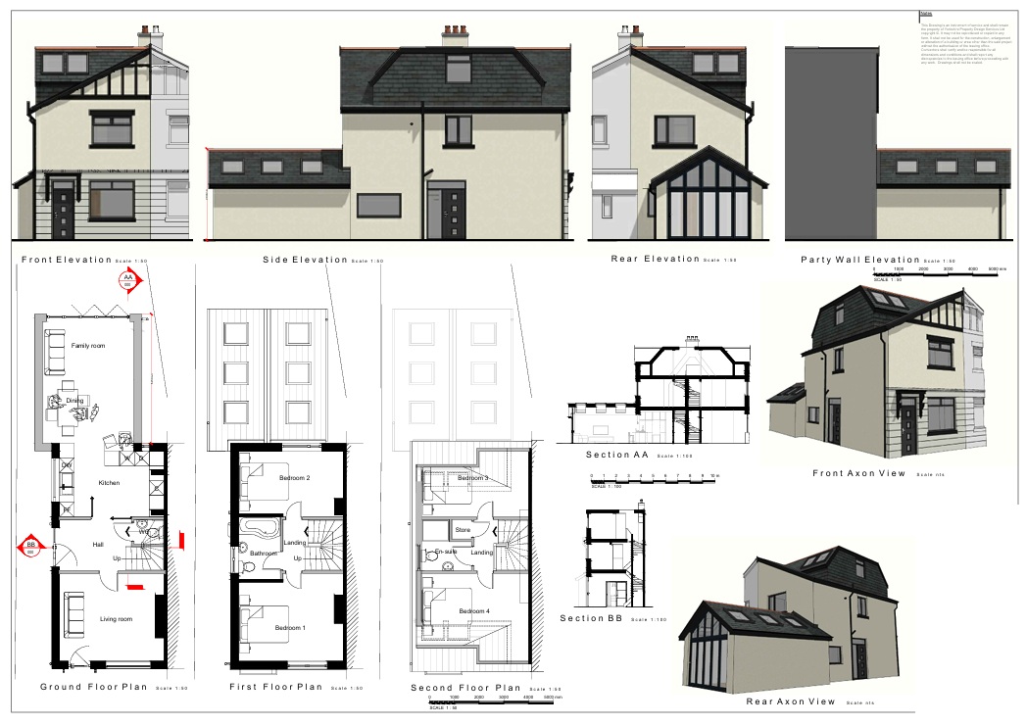
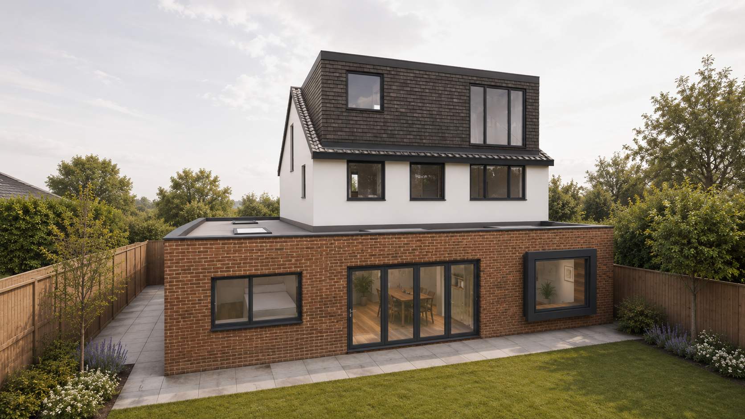
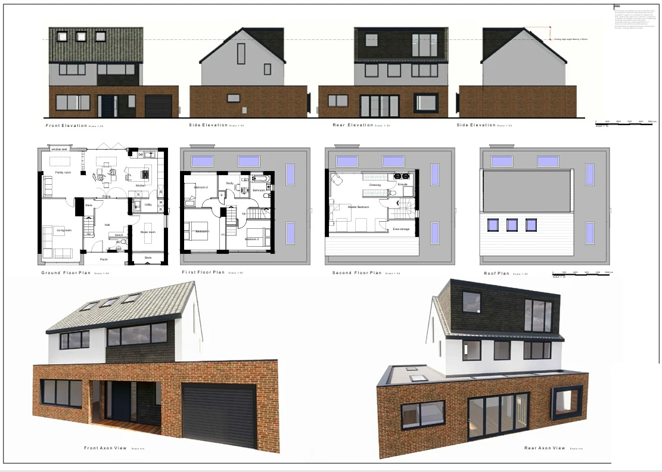
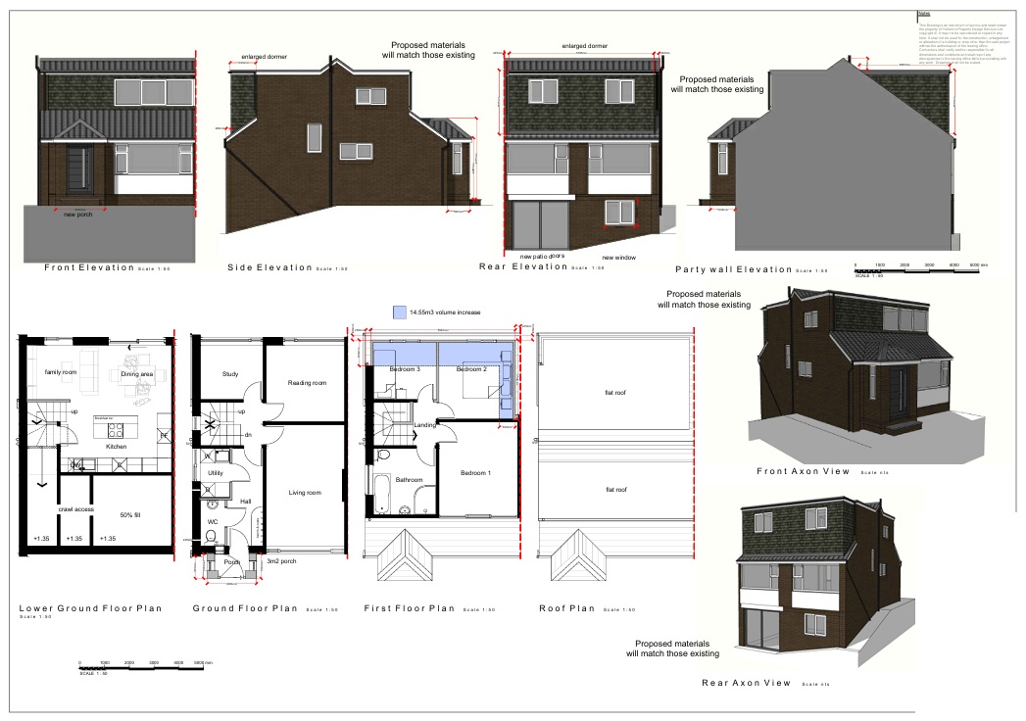
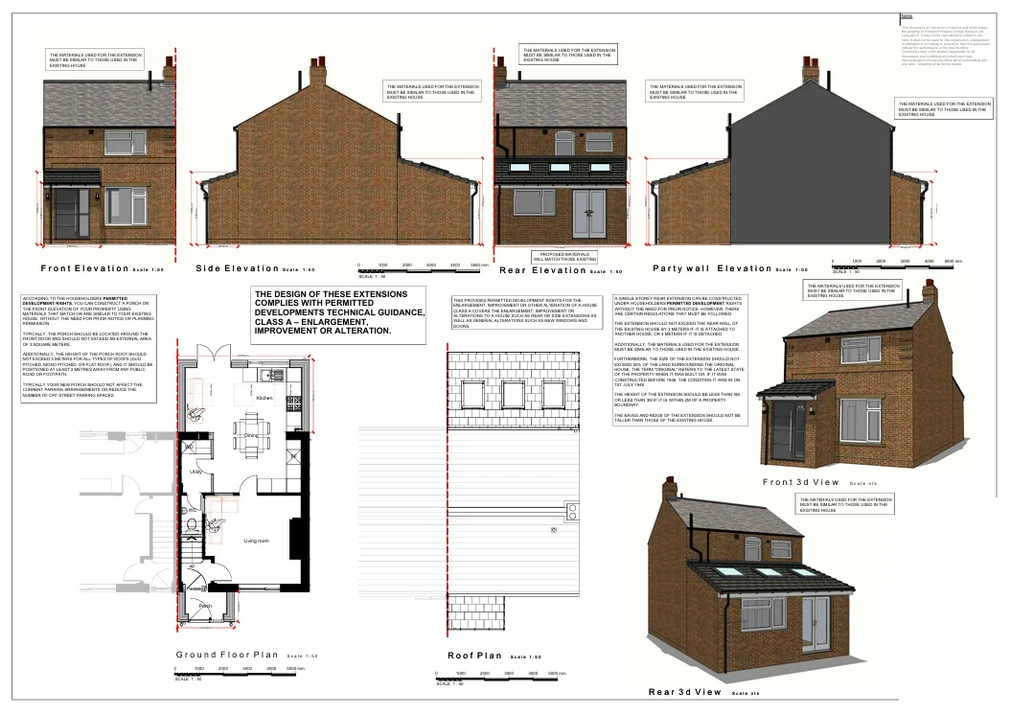
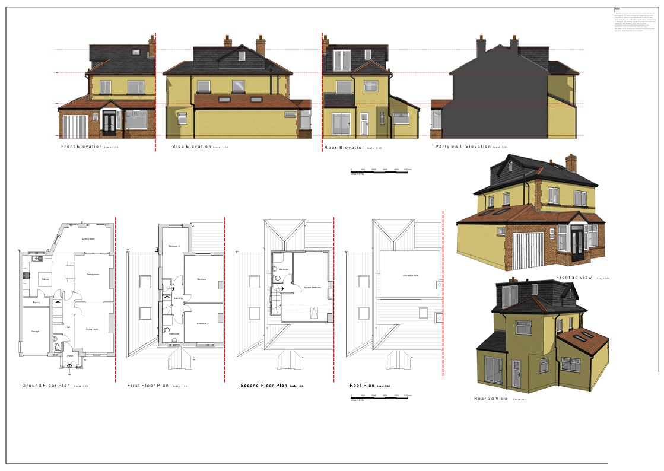
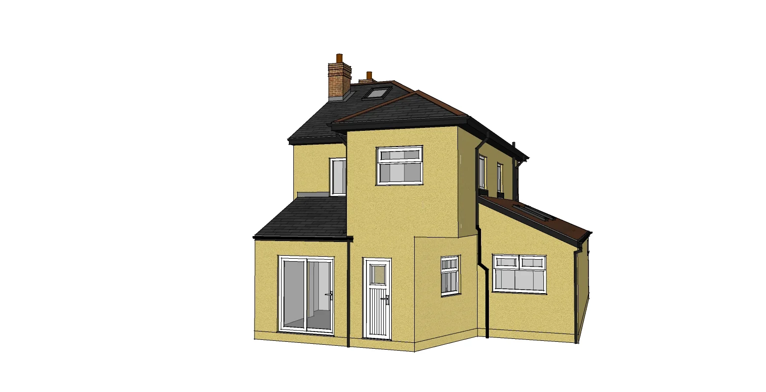
YPDS drew up plans for a single storey rear extension, incorporating large glazed doors to the rear elevation to maximise natural light and the garden connection. A planning application was submitted and managed through to approval.
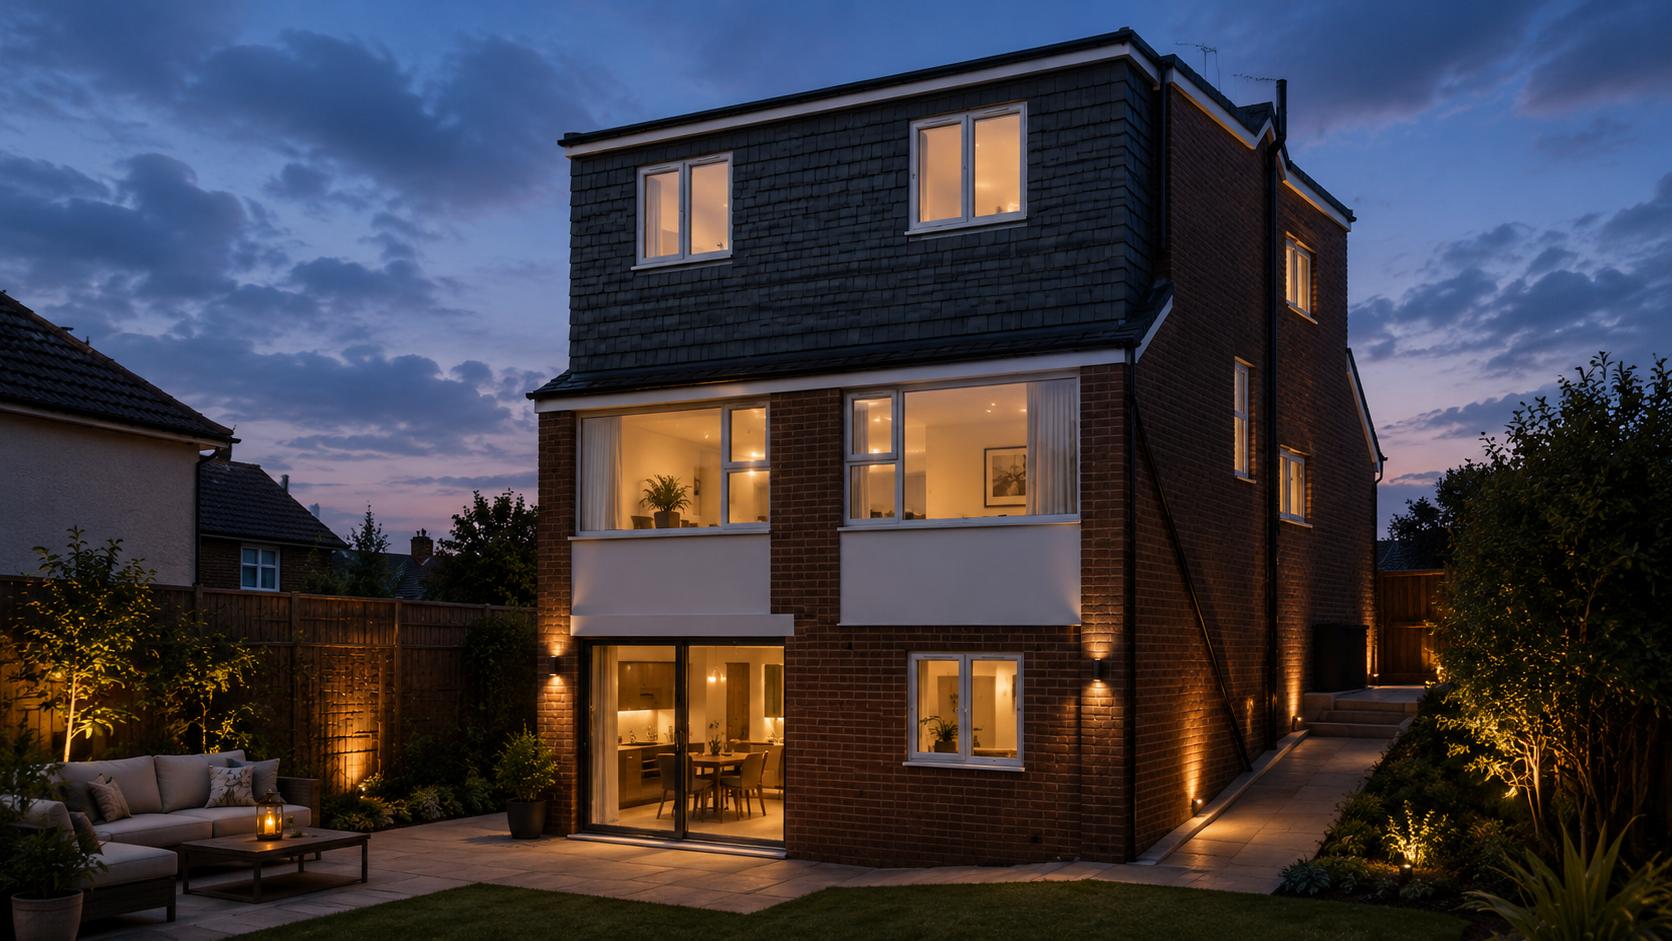
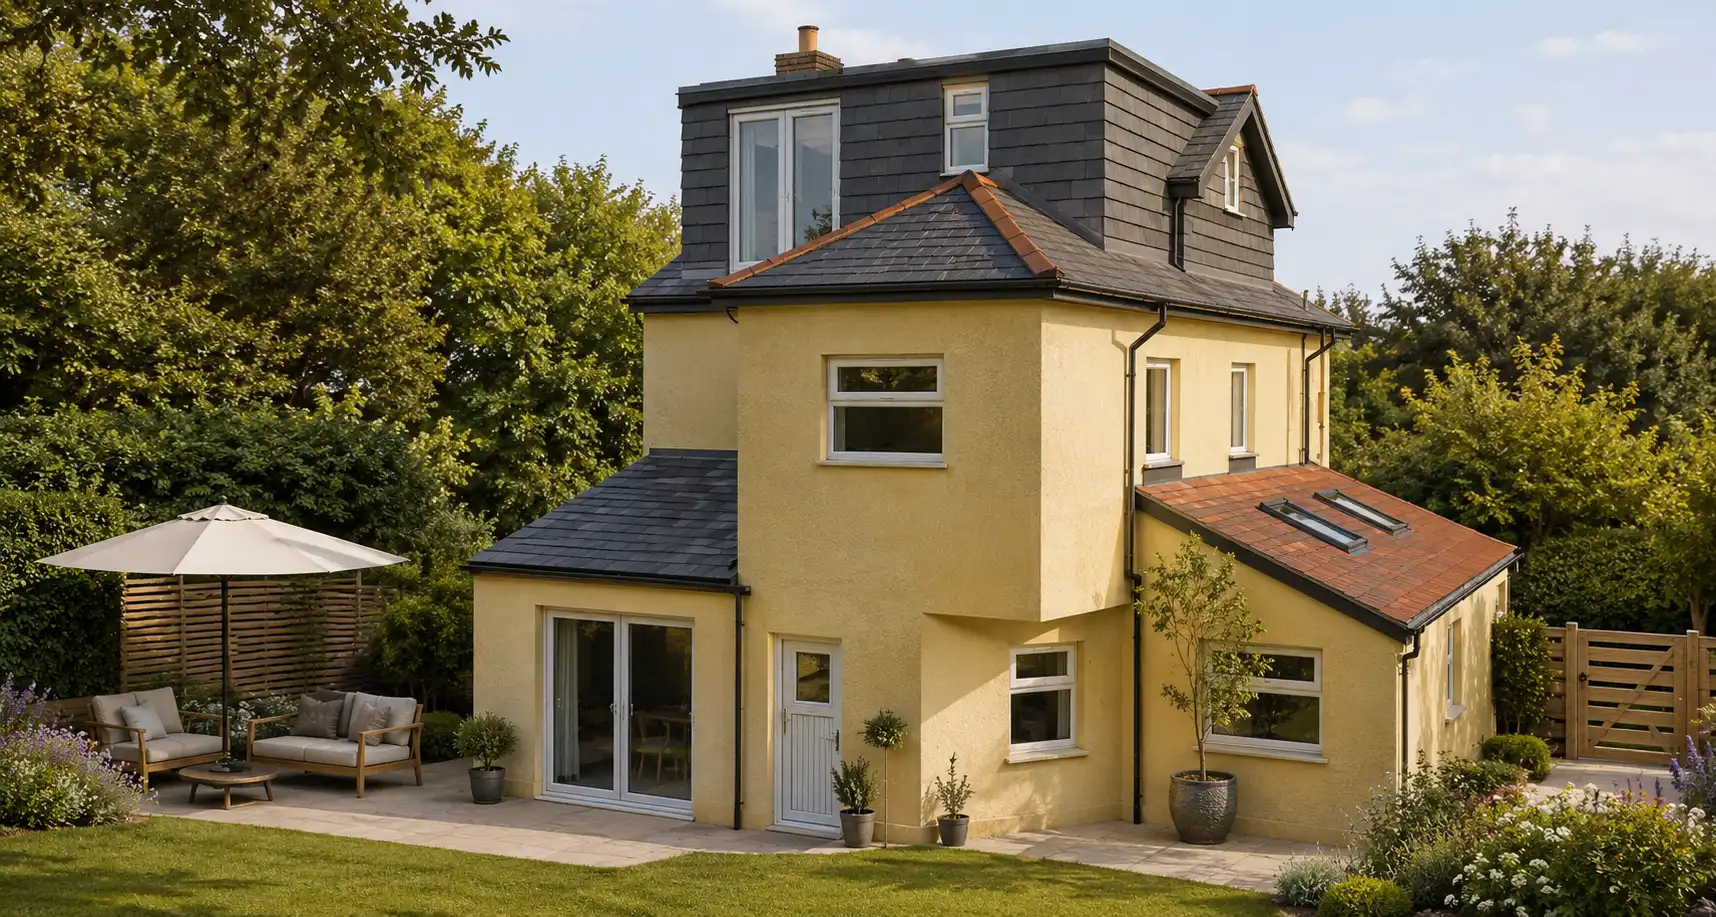
Permission was granted, enabling the homeowners to transform their ground floor living space into a bright, contemporary open-plan layout.
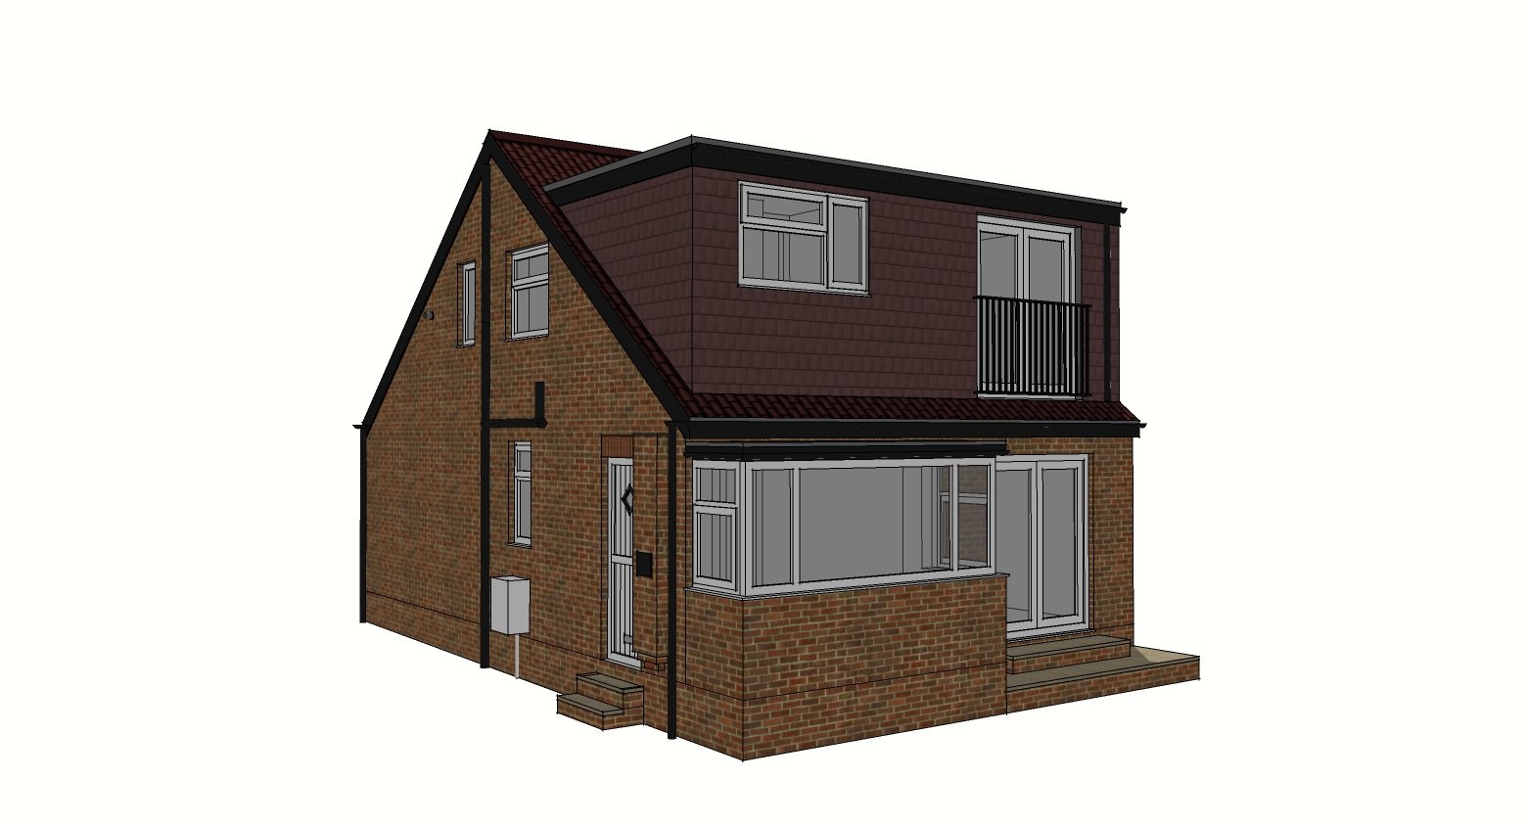
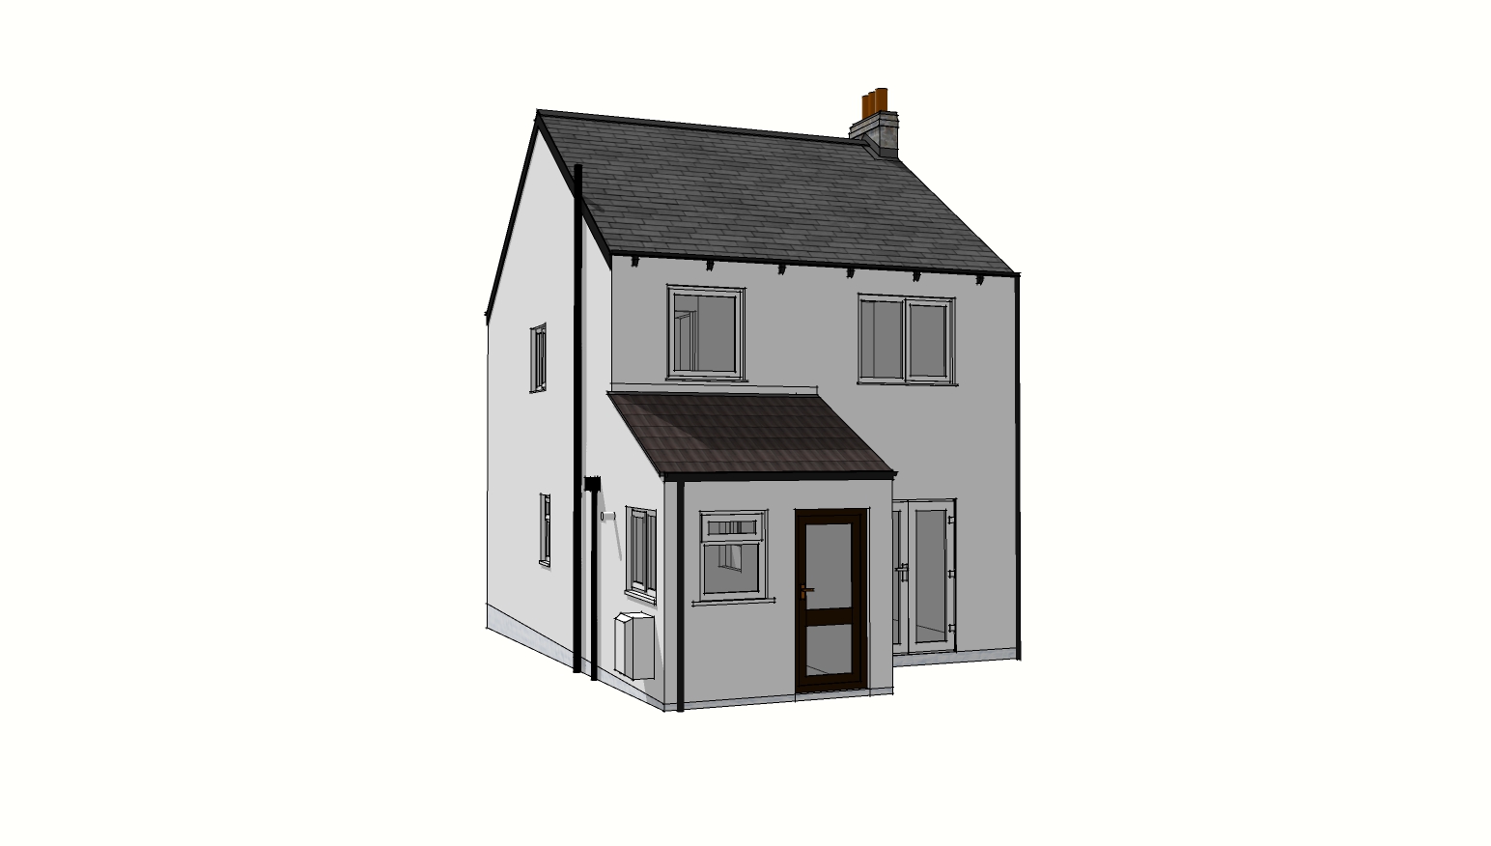
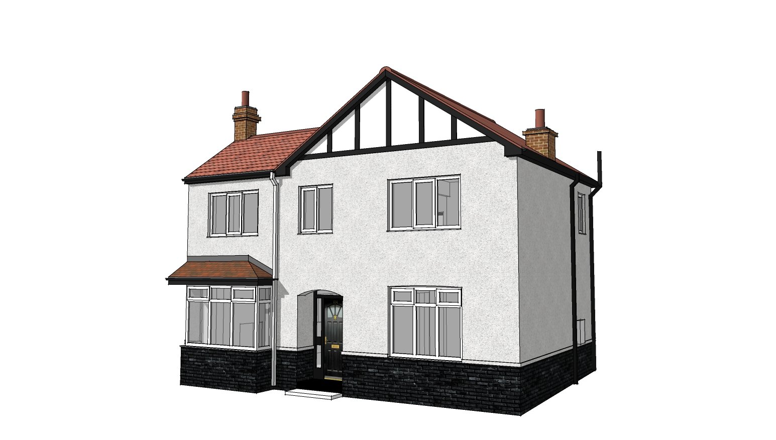
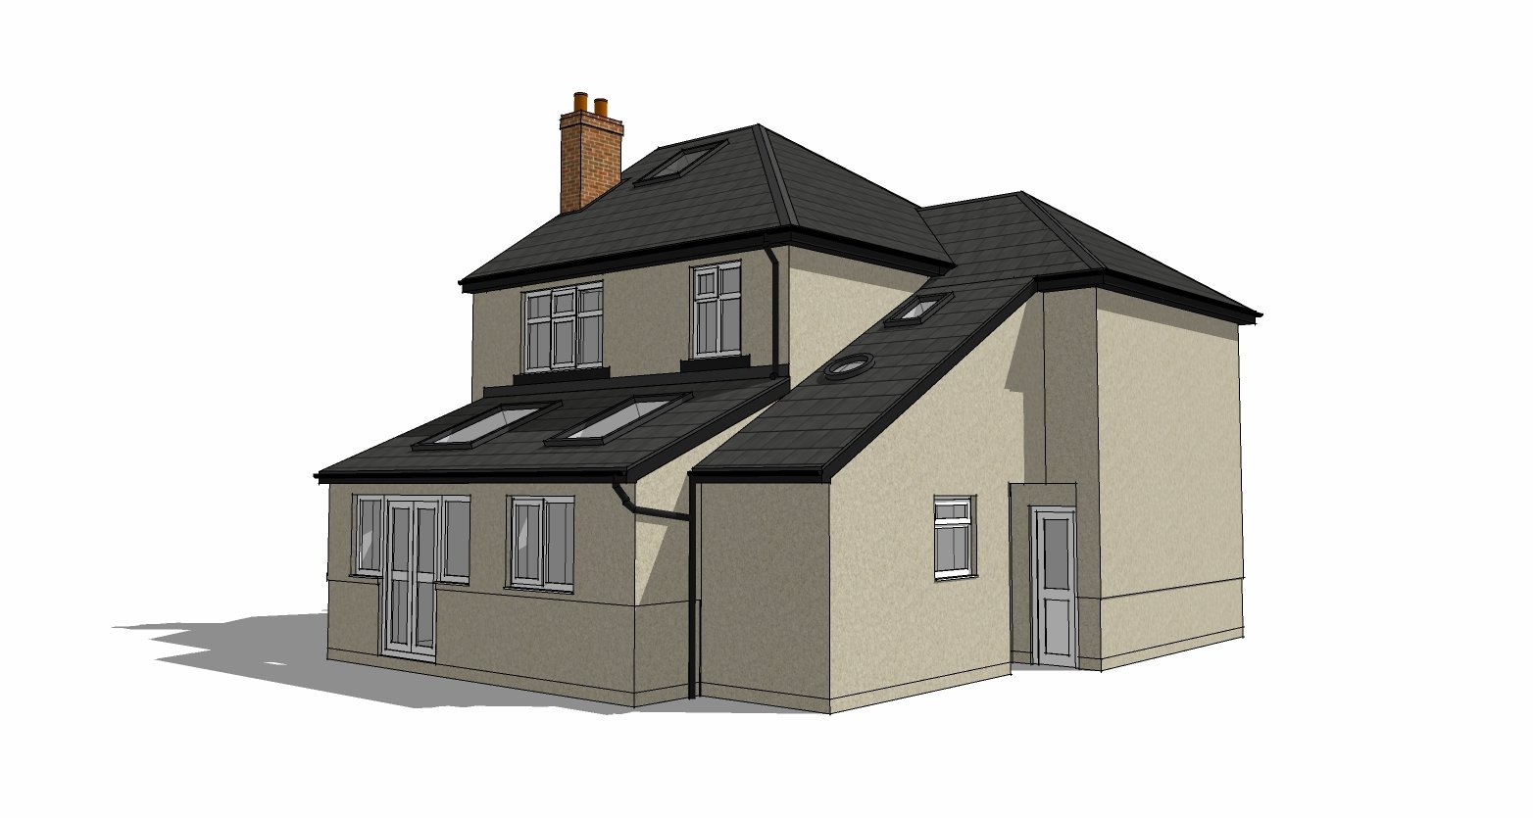
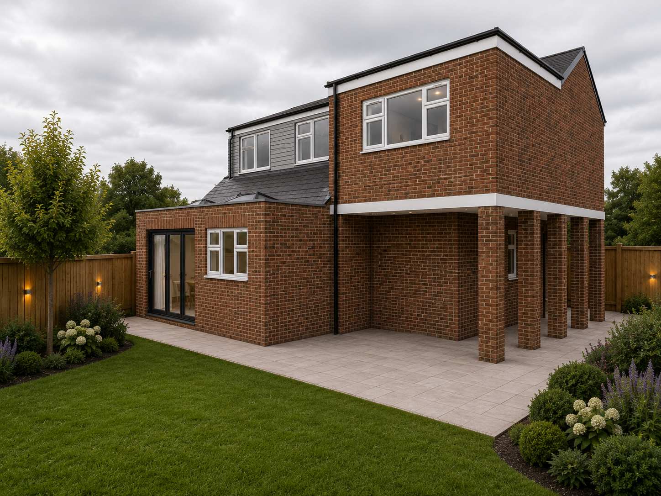
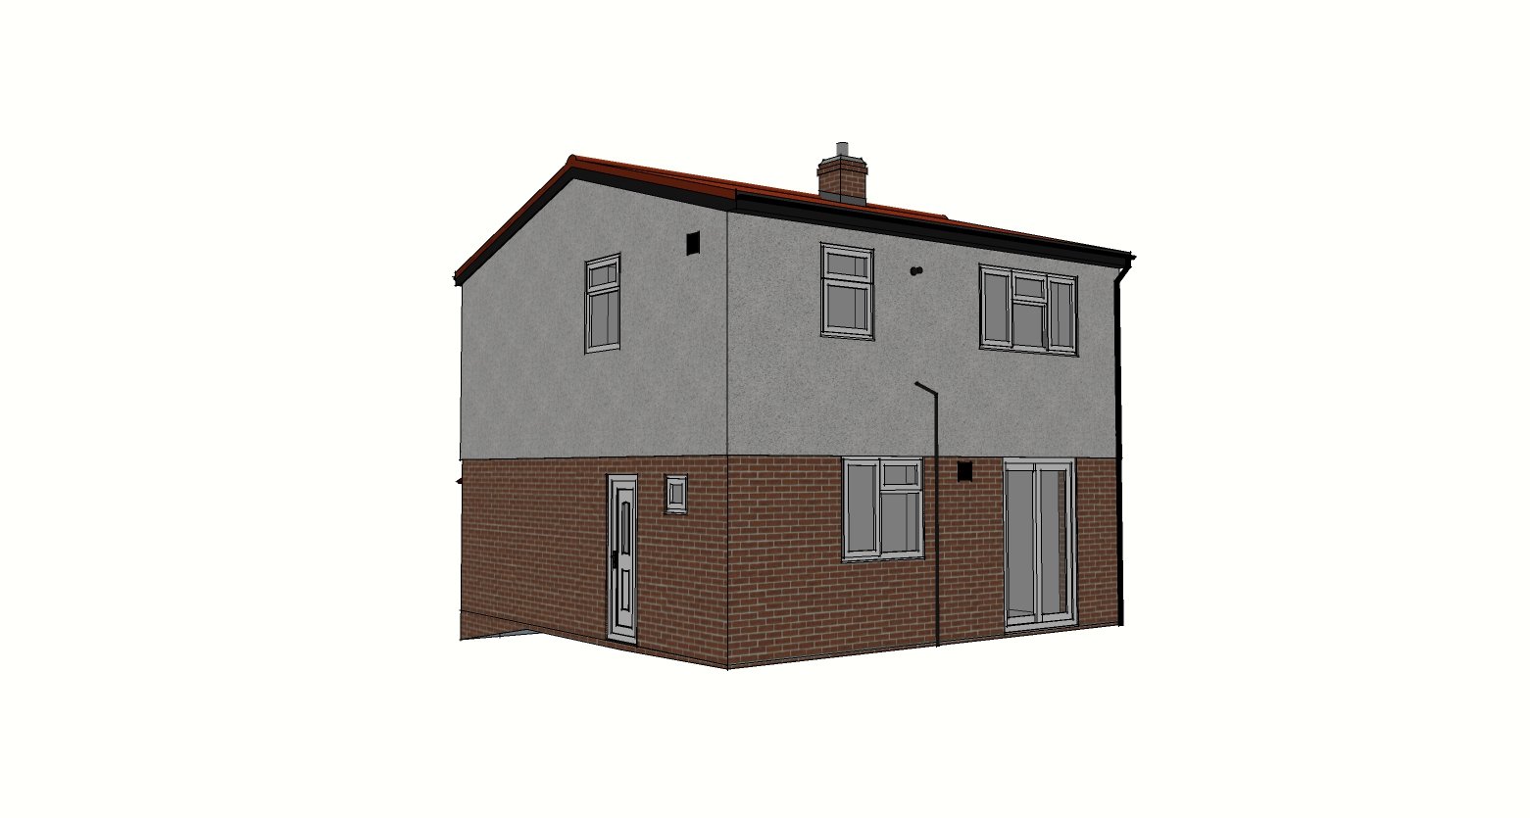
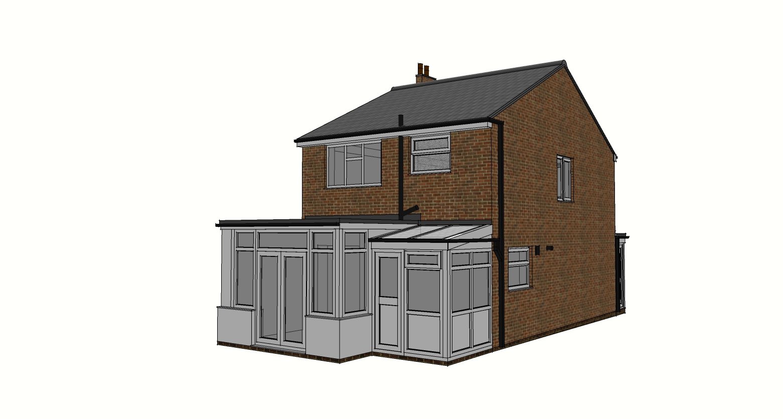
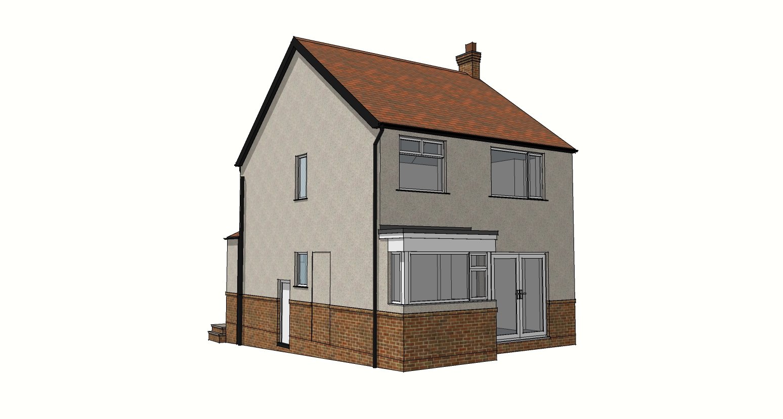
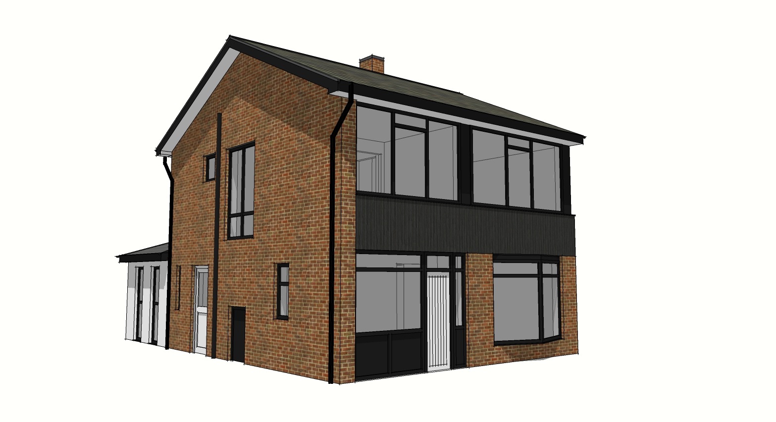
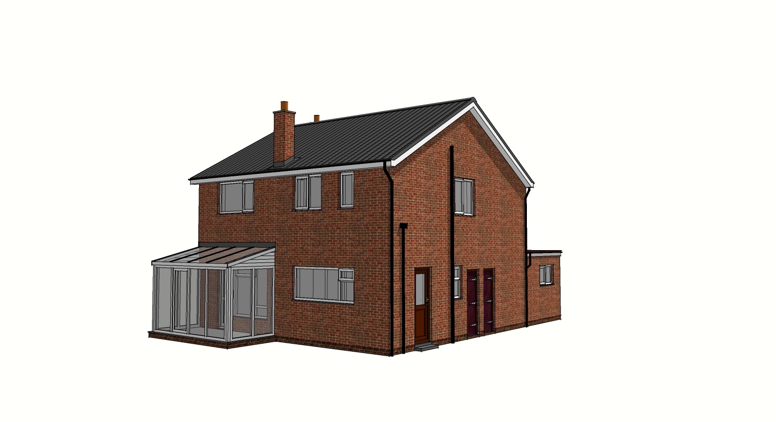
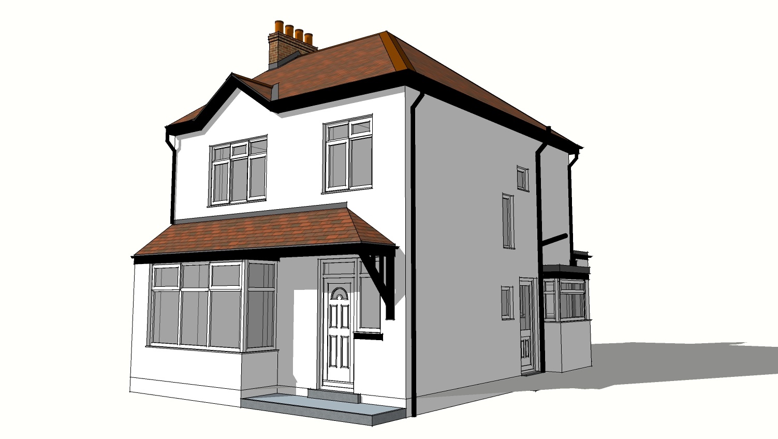
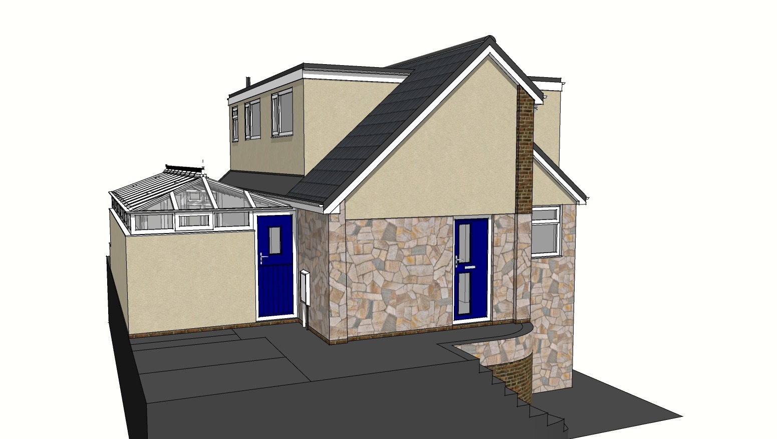
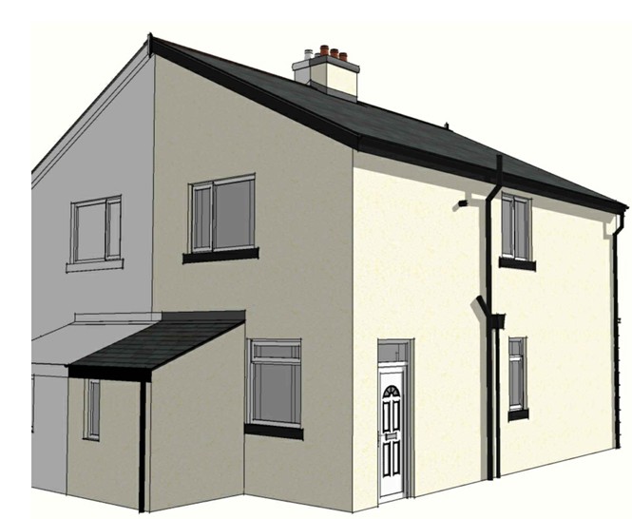
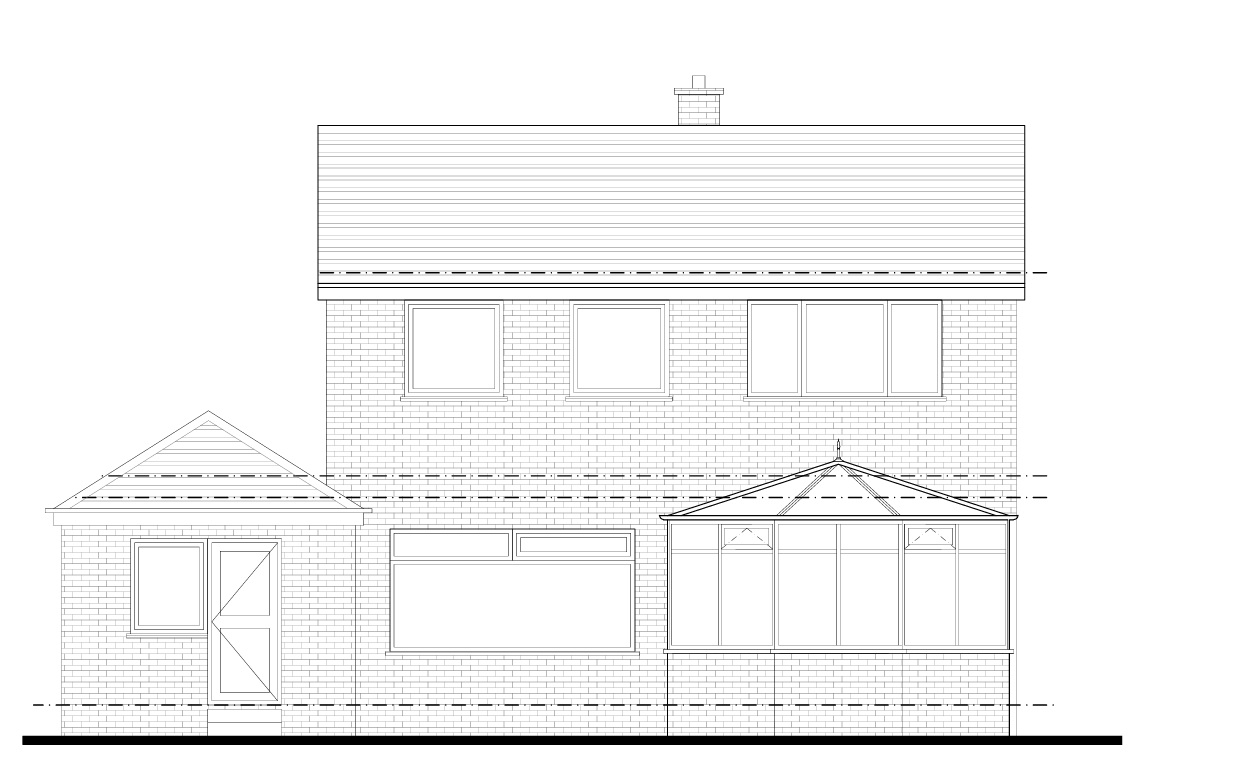
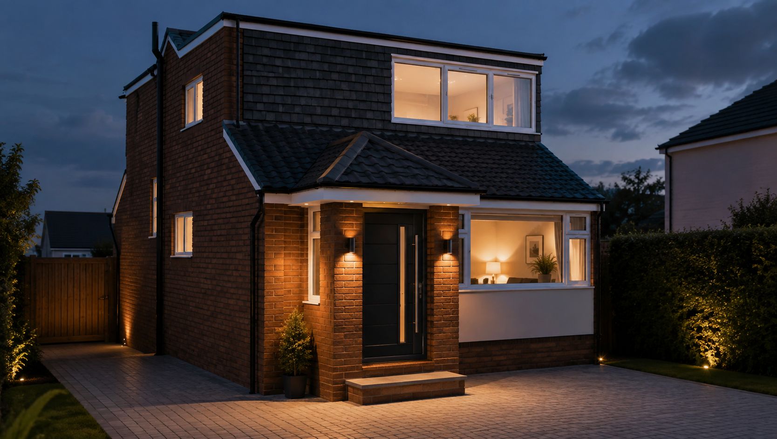
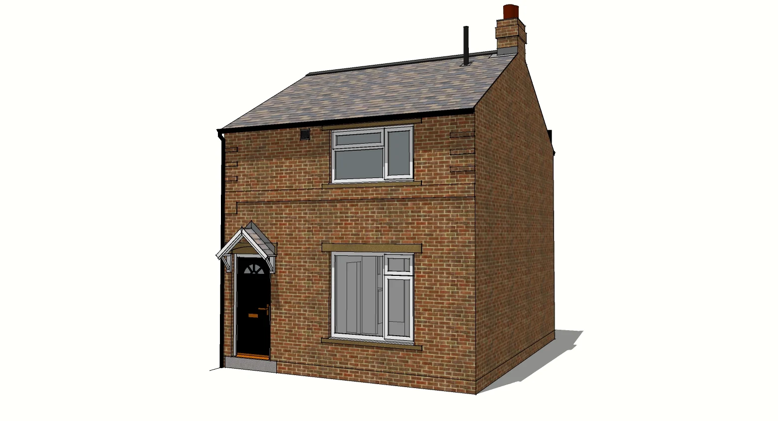
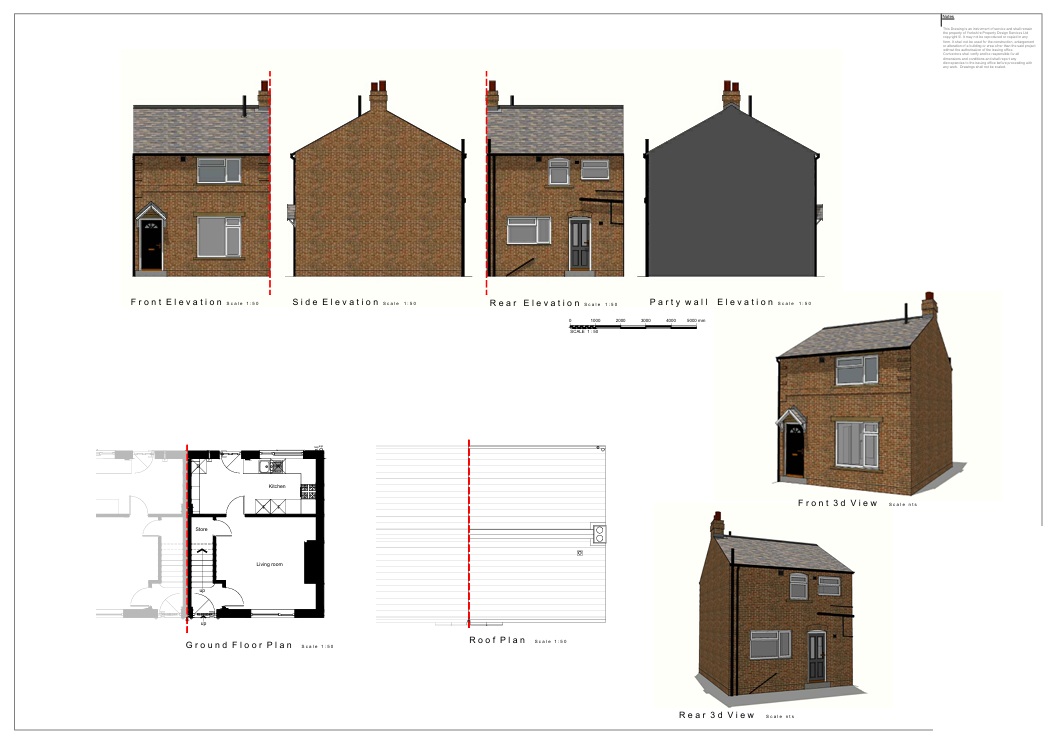
Before view
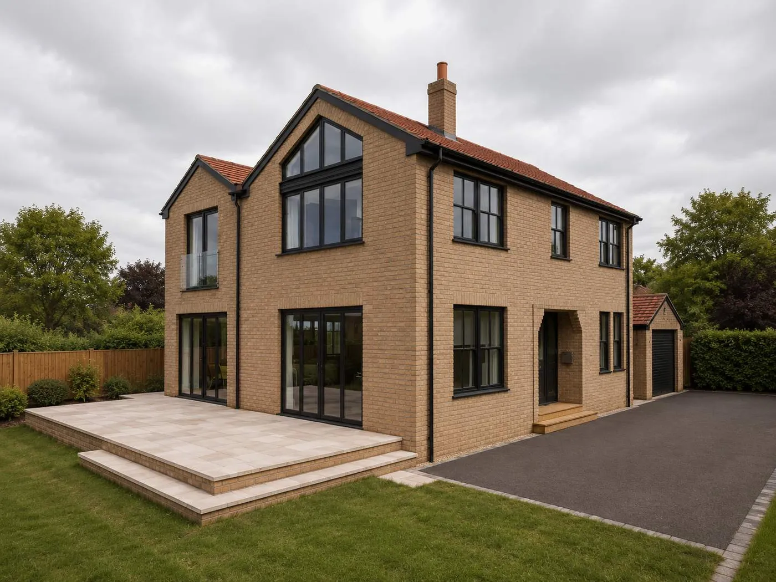
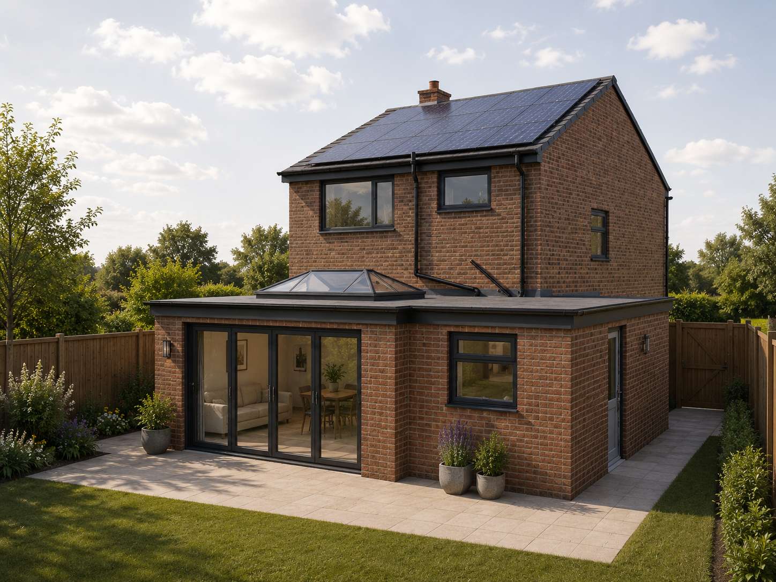
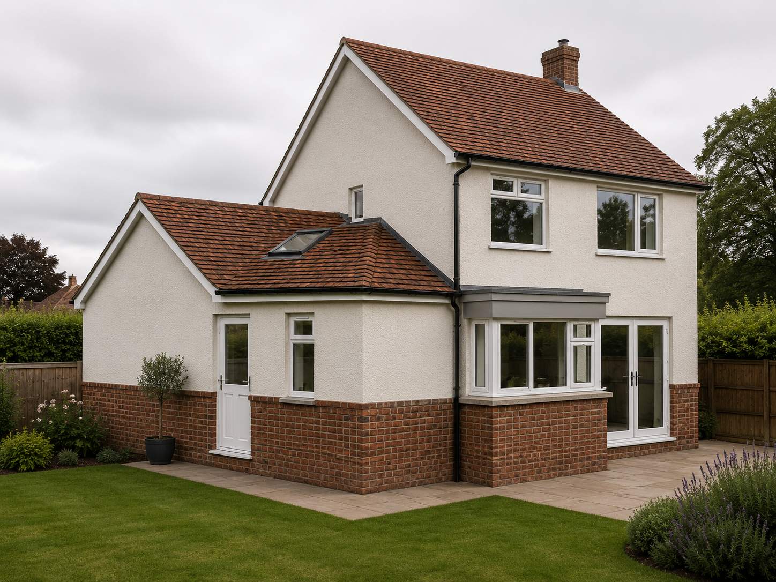
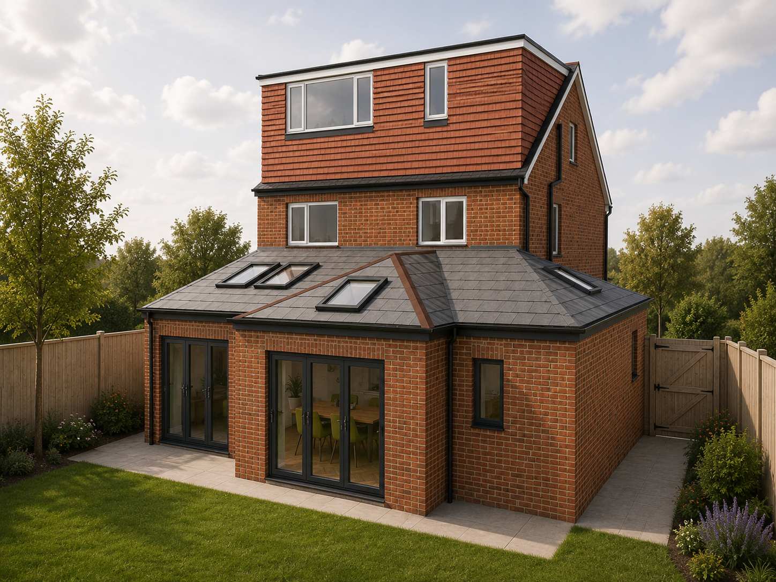
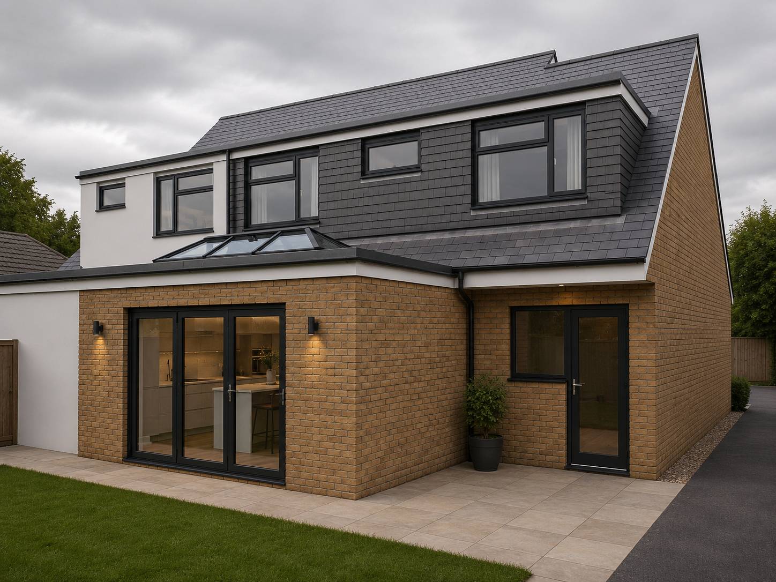
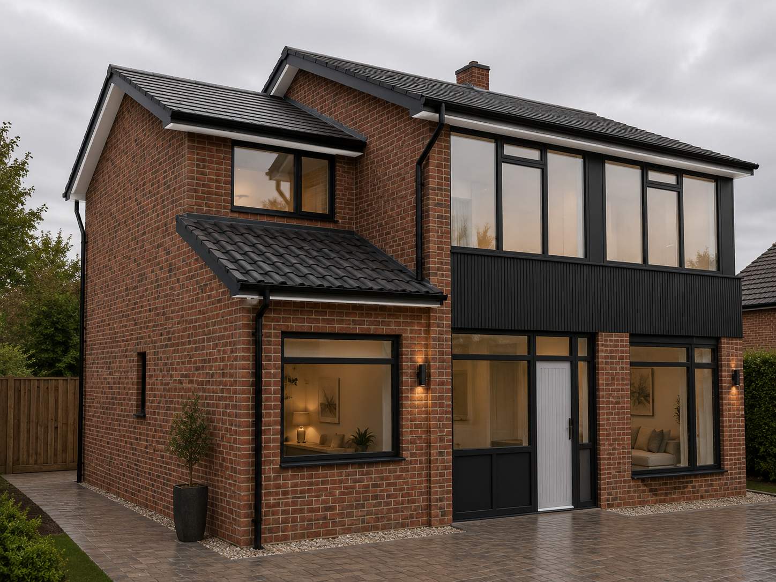
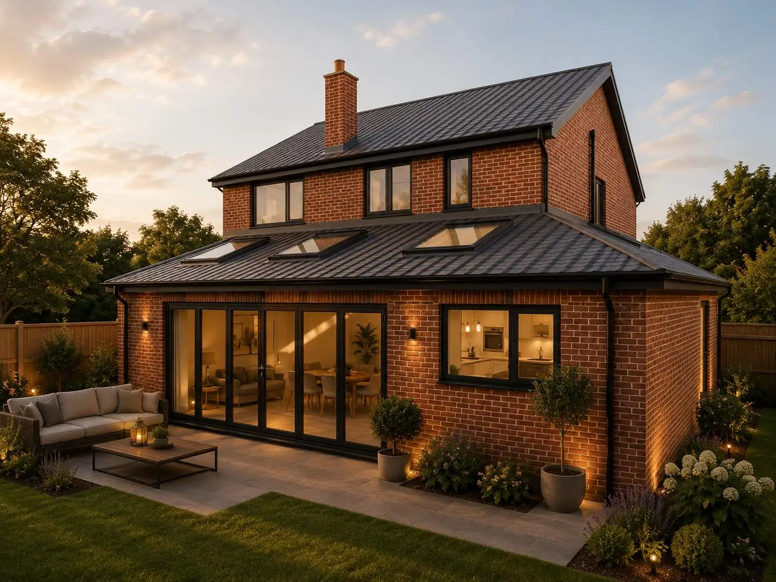
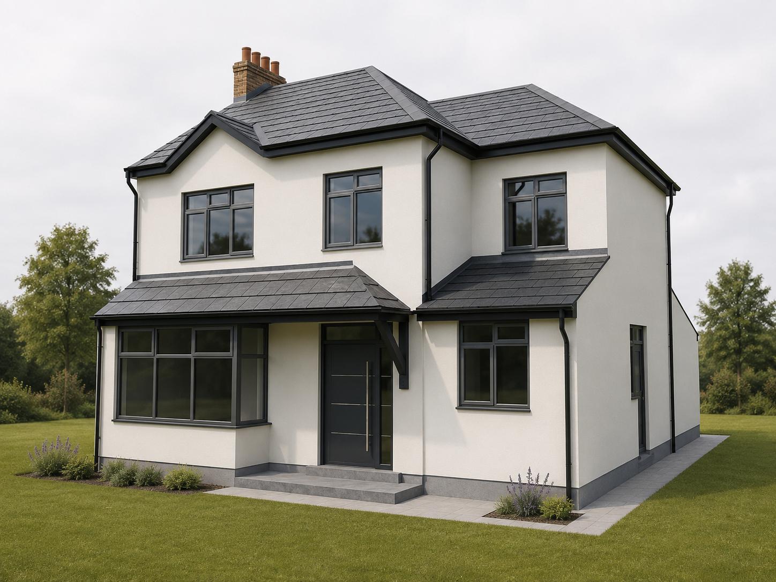
After view
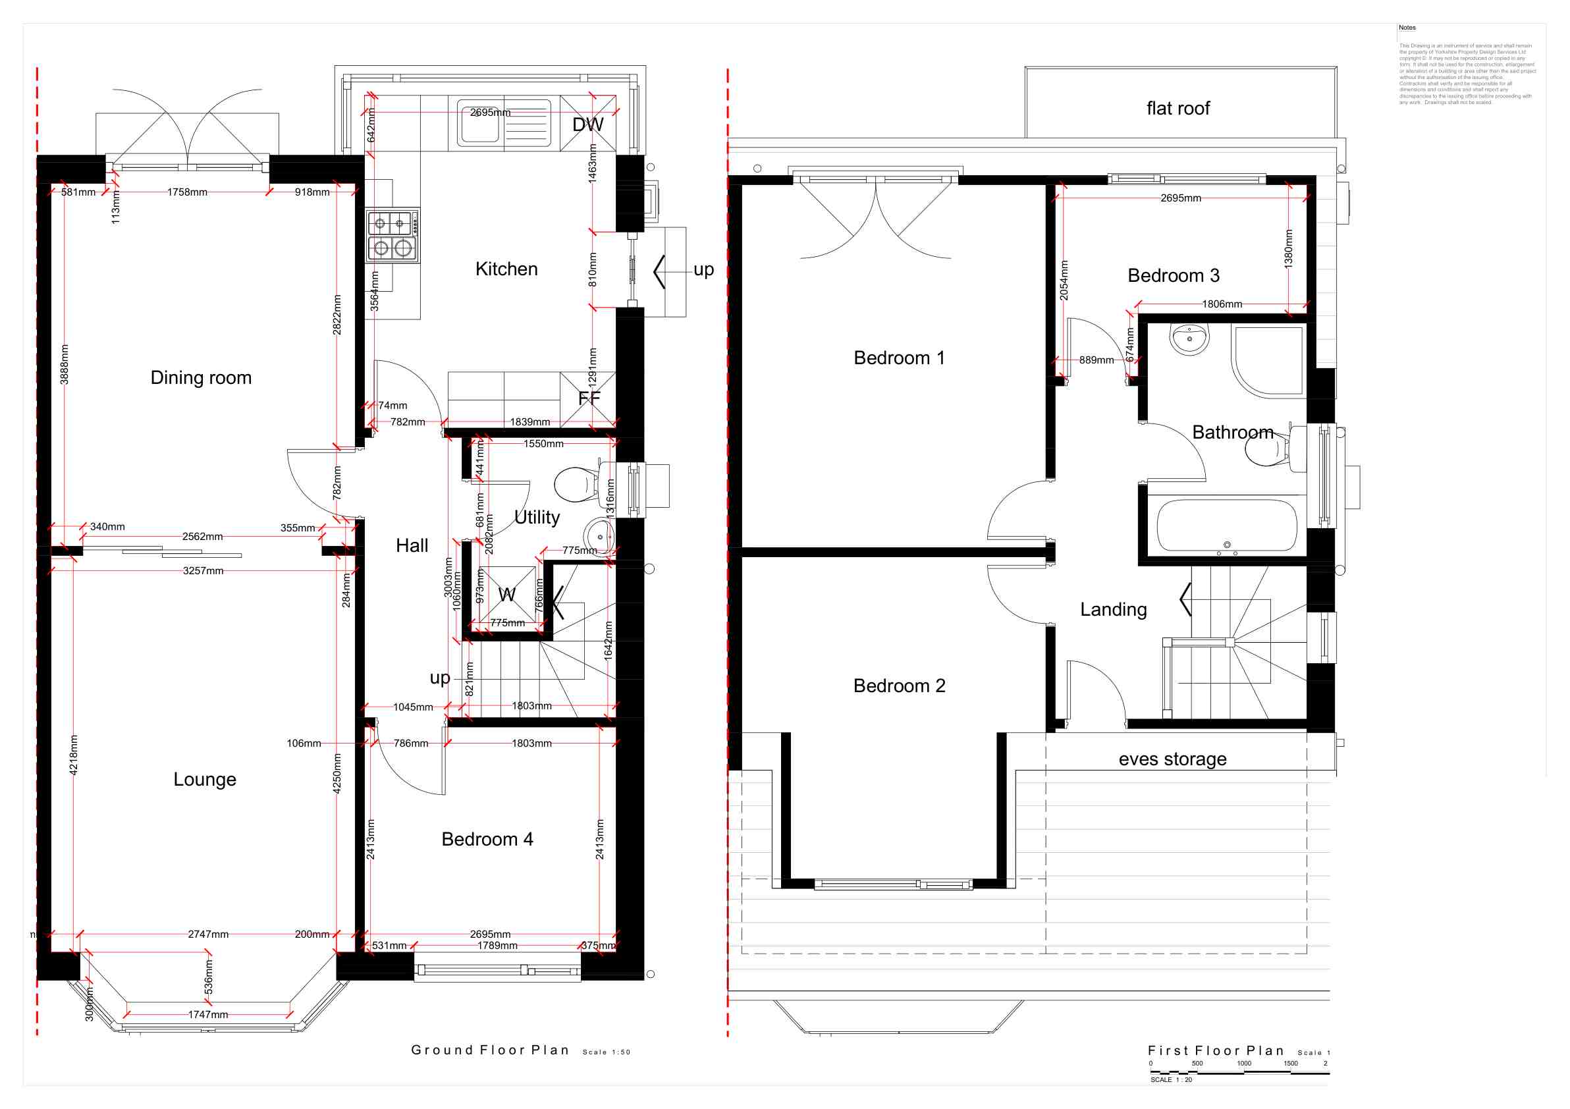
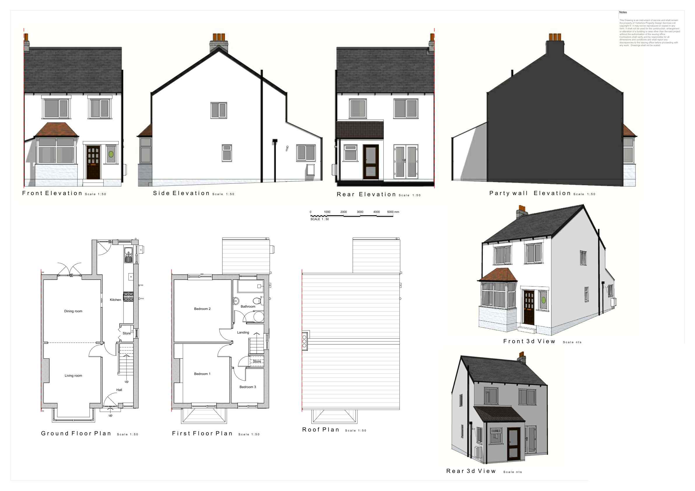
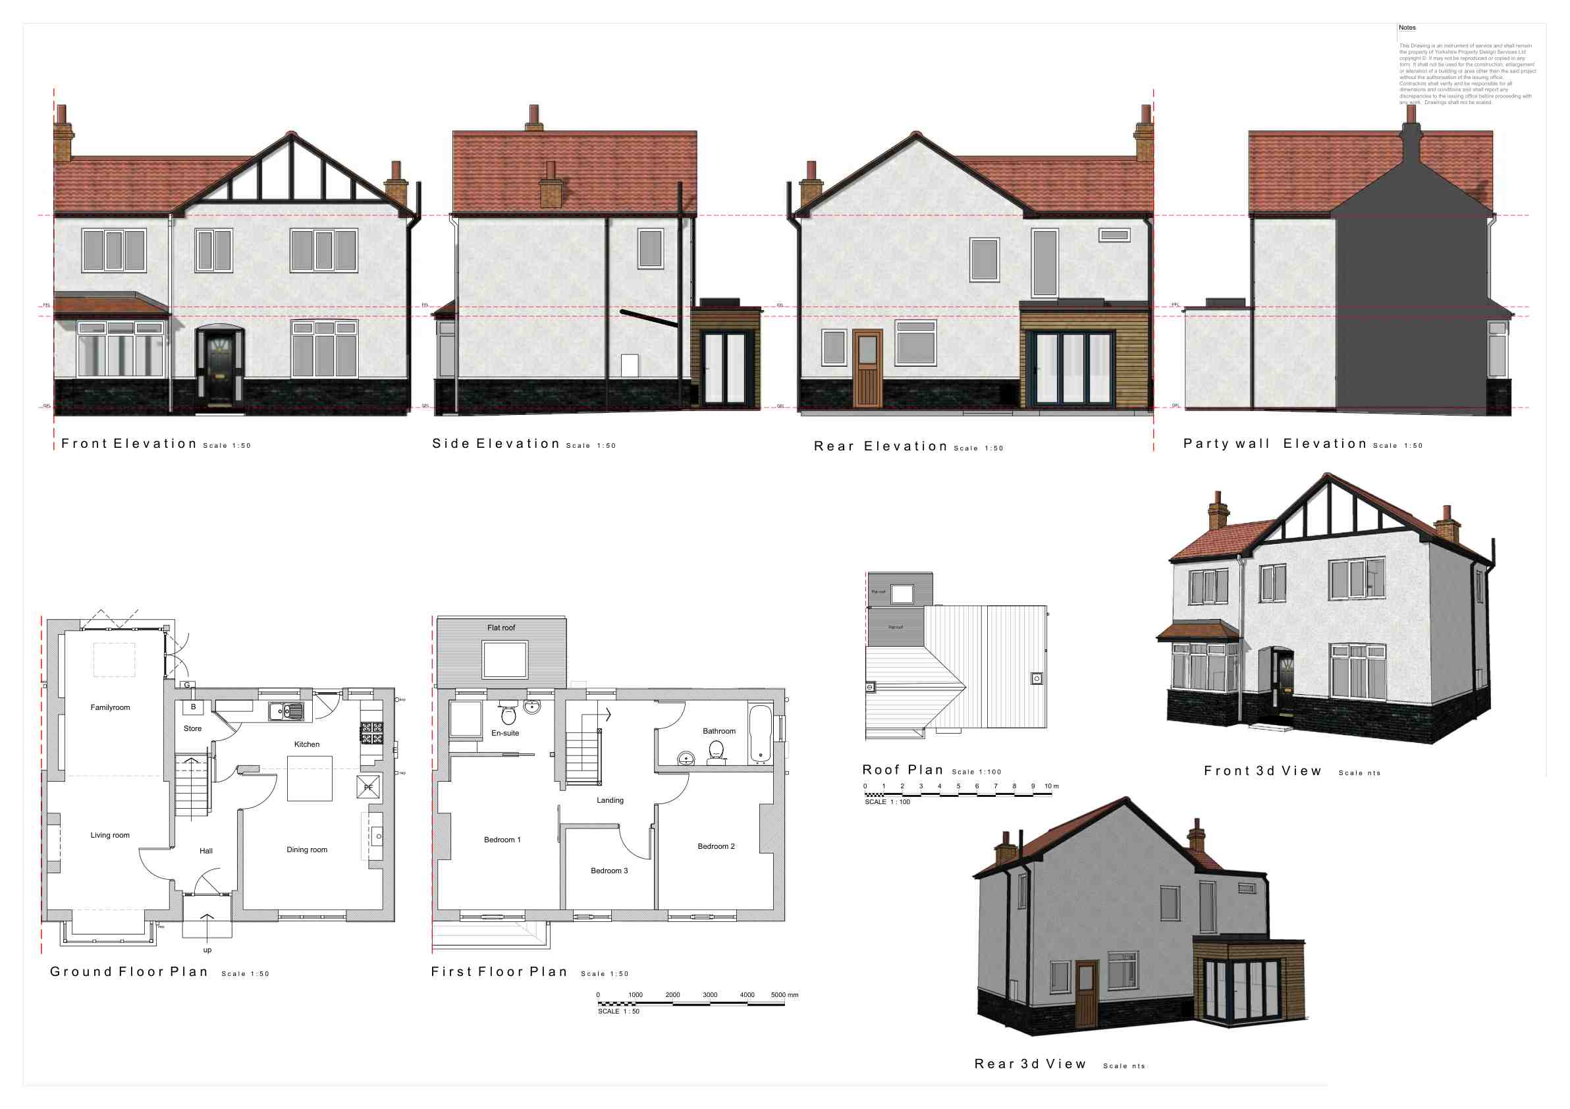
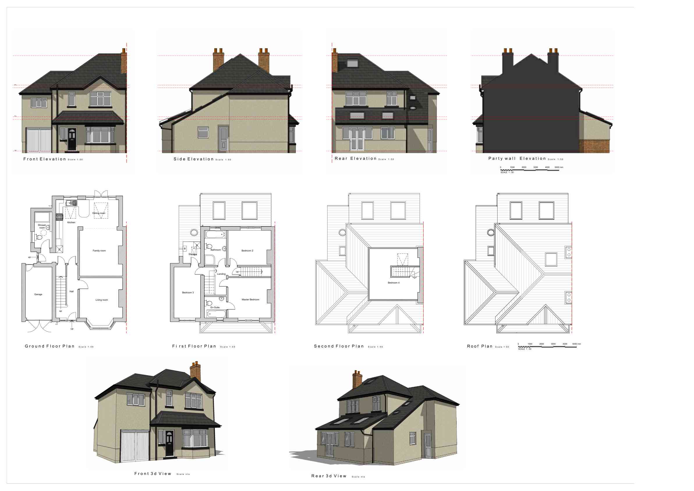
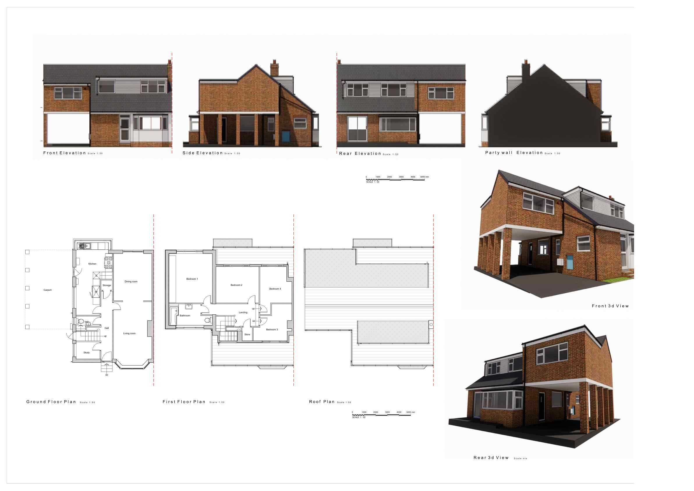
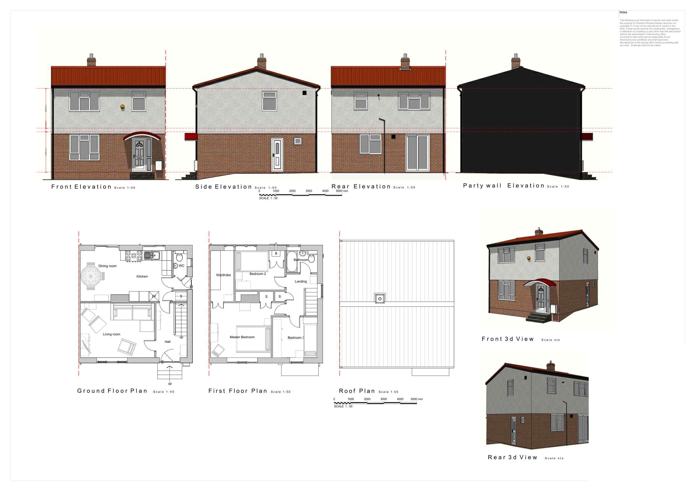
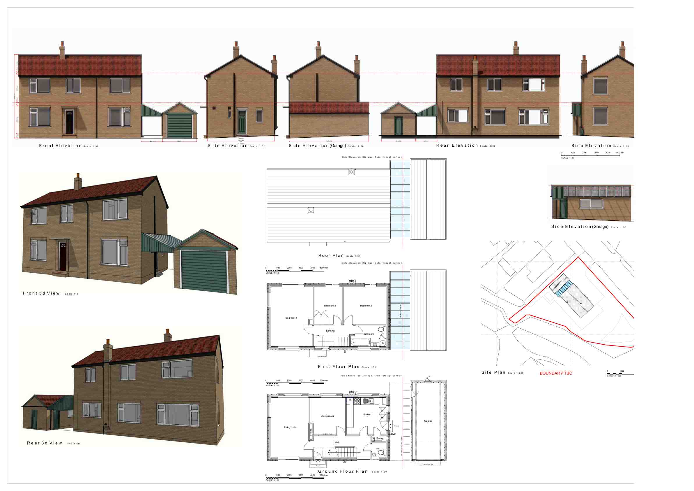
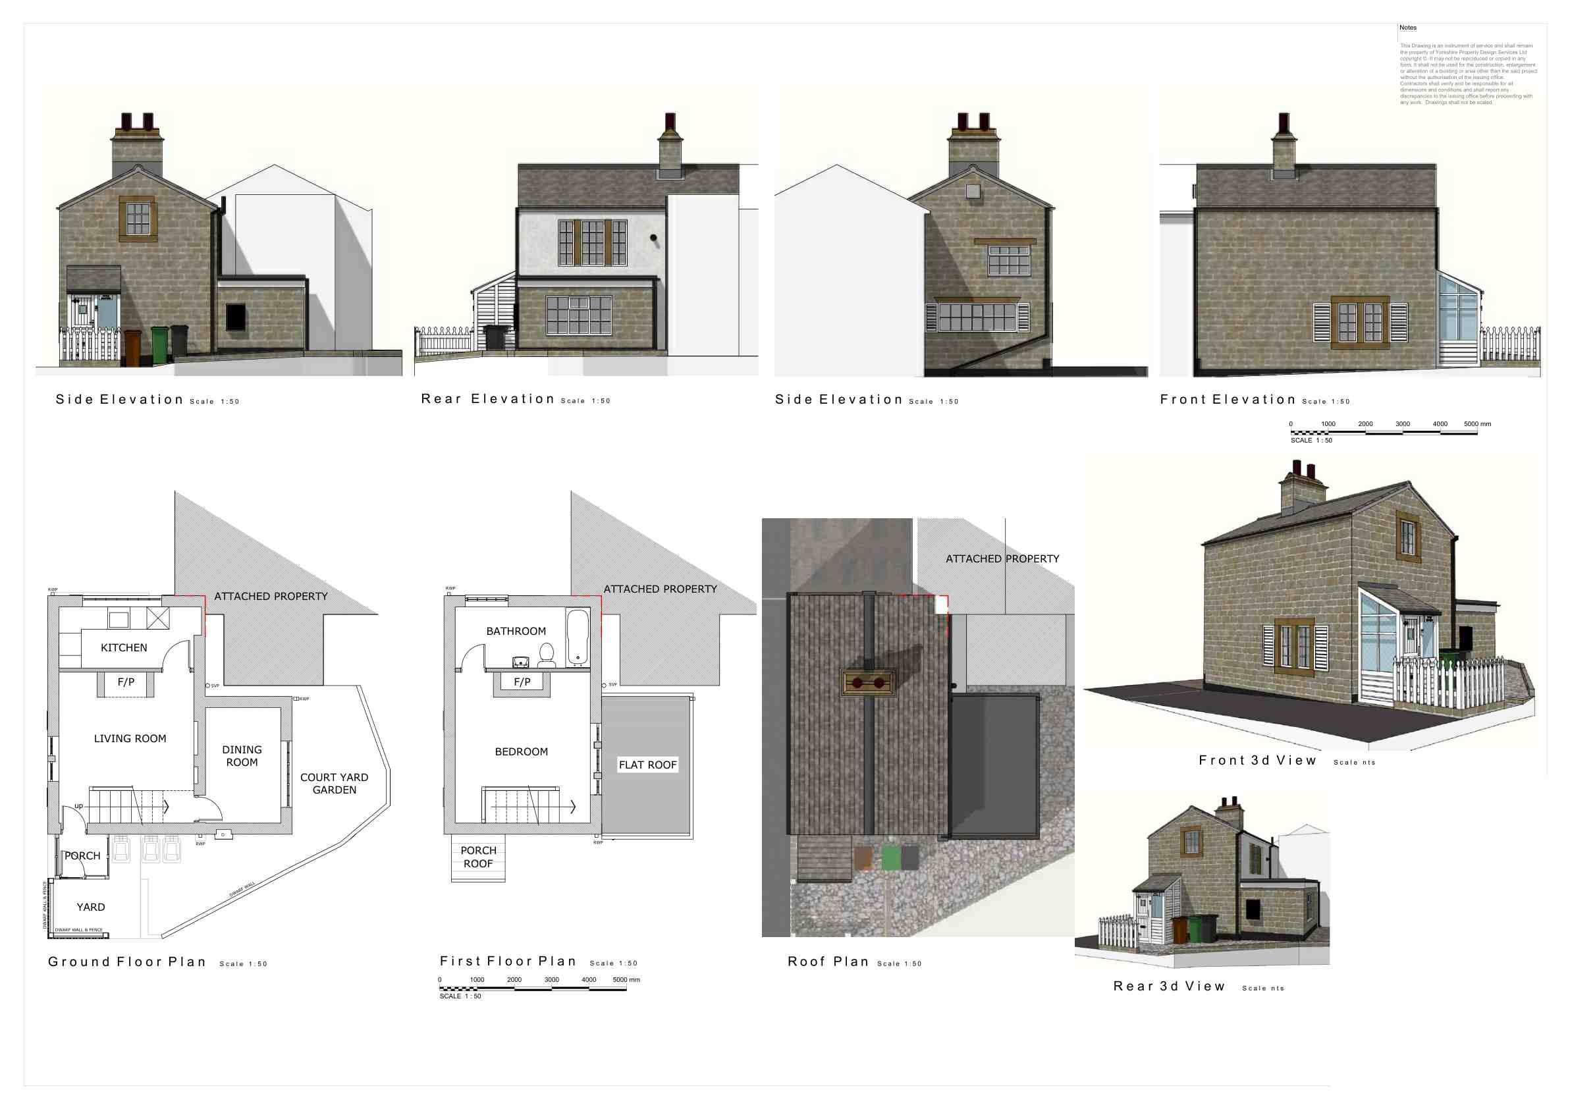
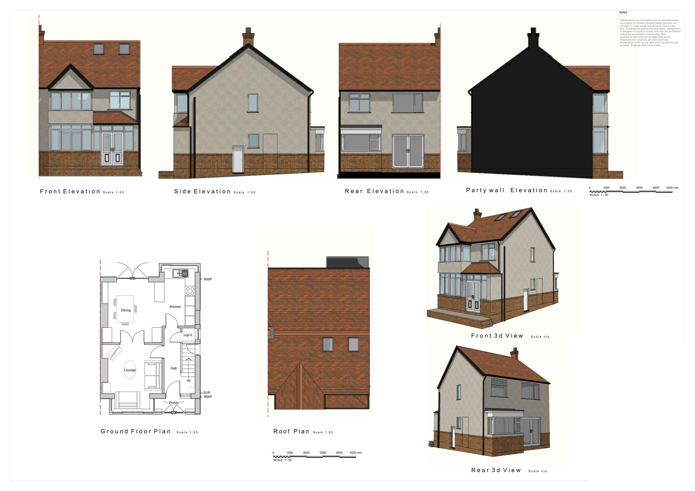
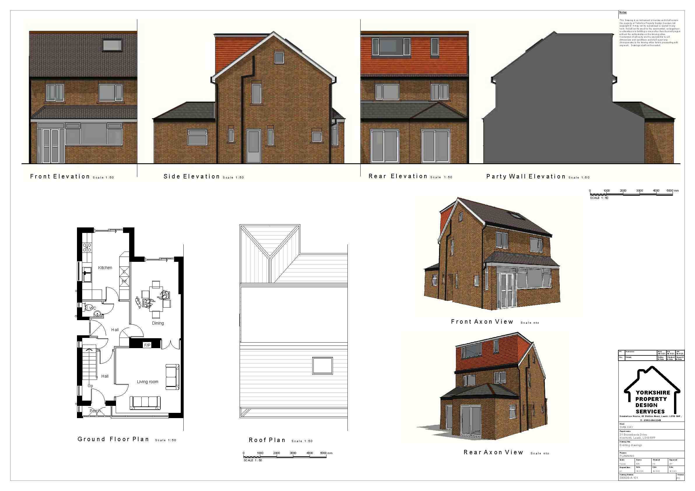
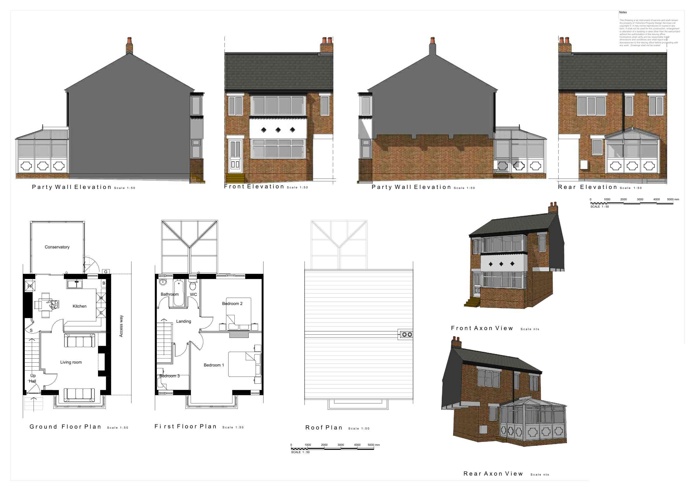
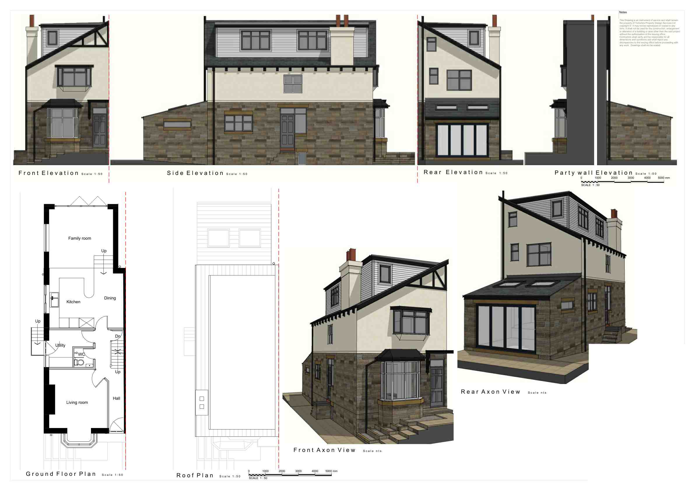
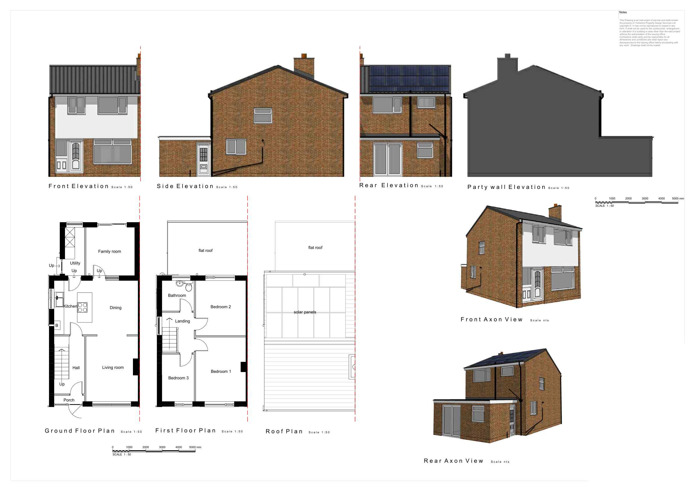
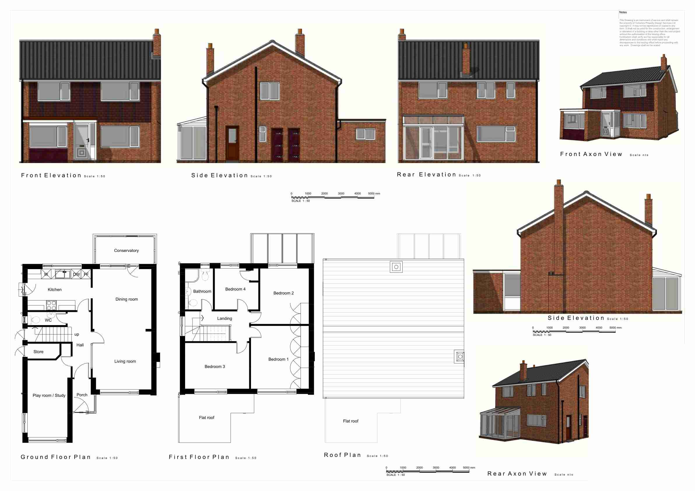
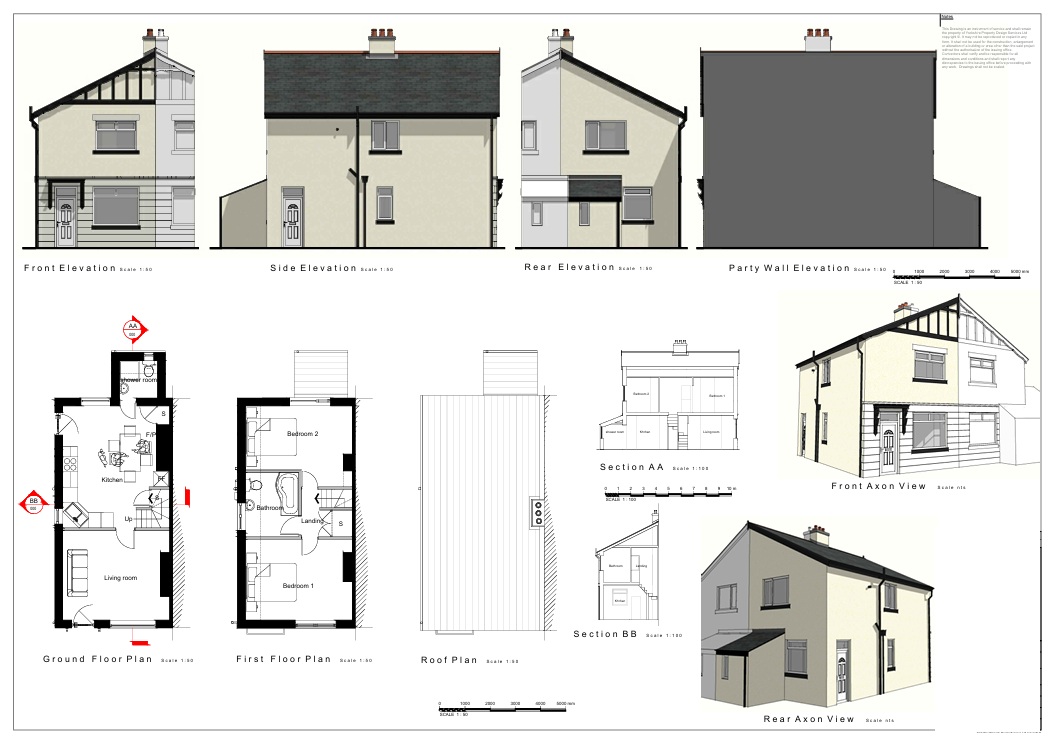
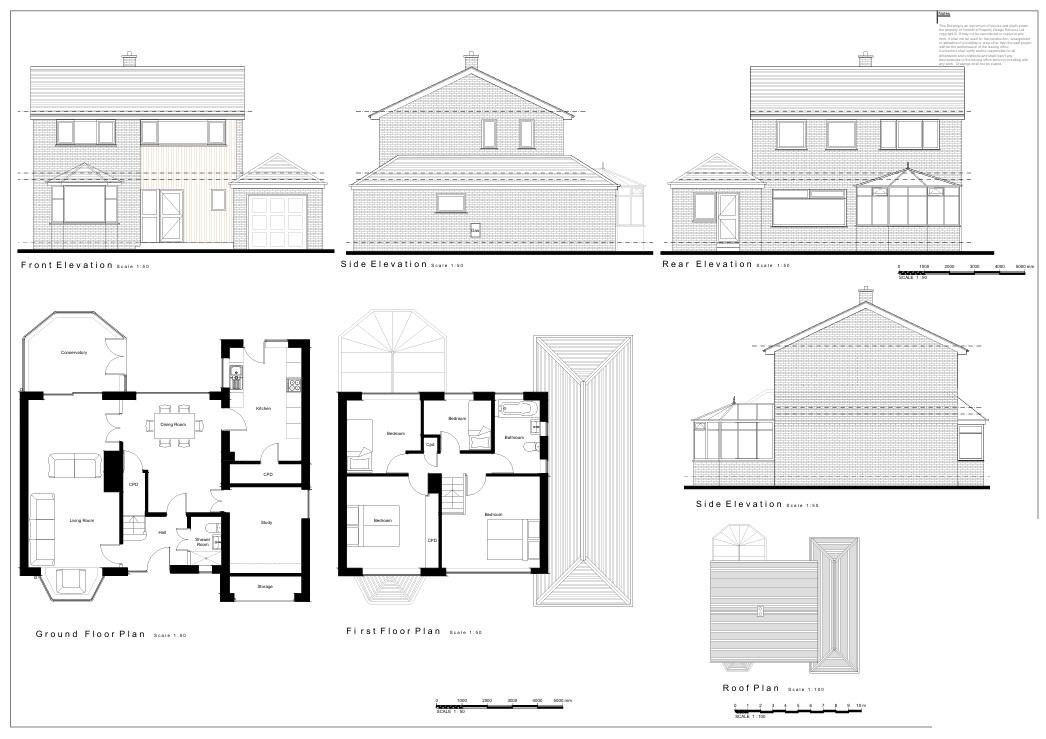
Existing Drawing
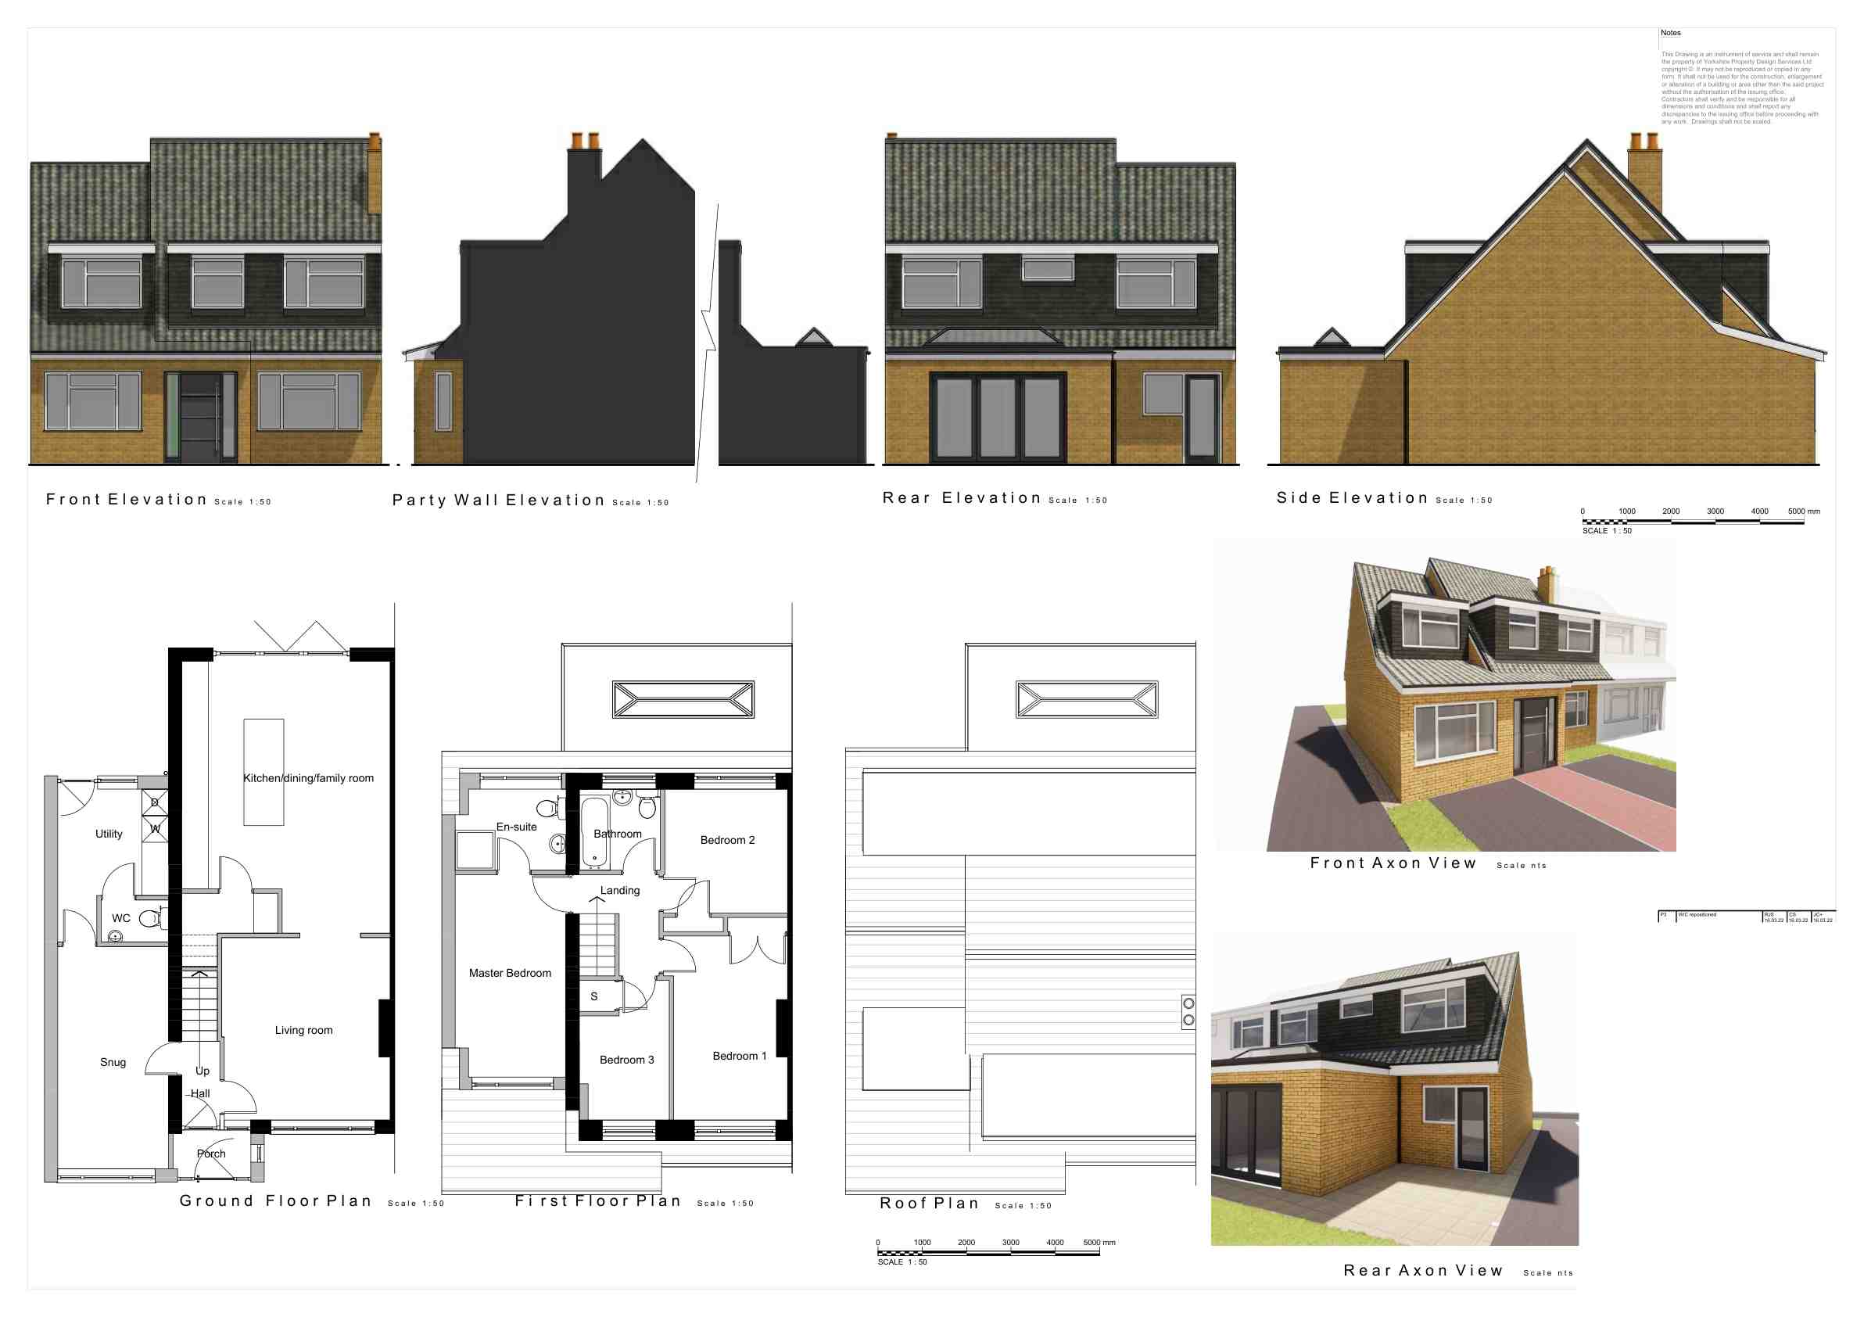
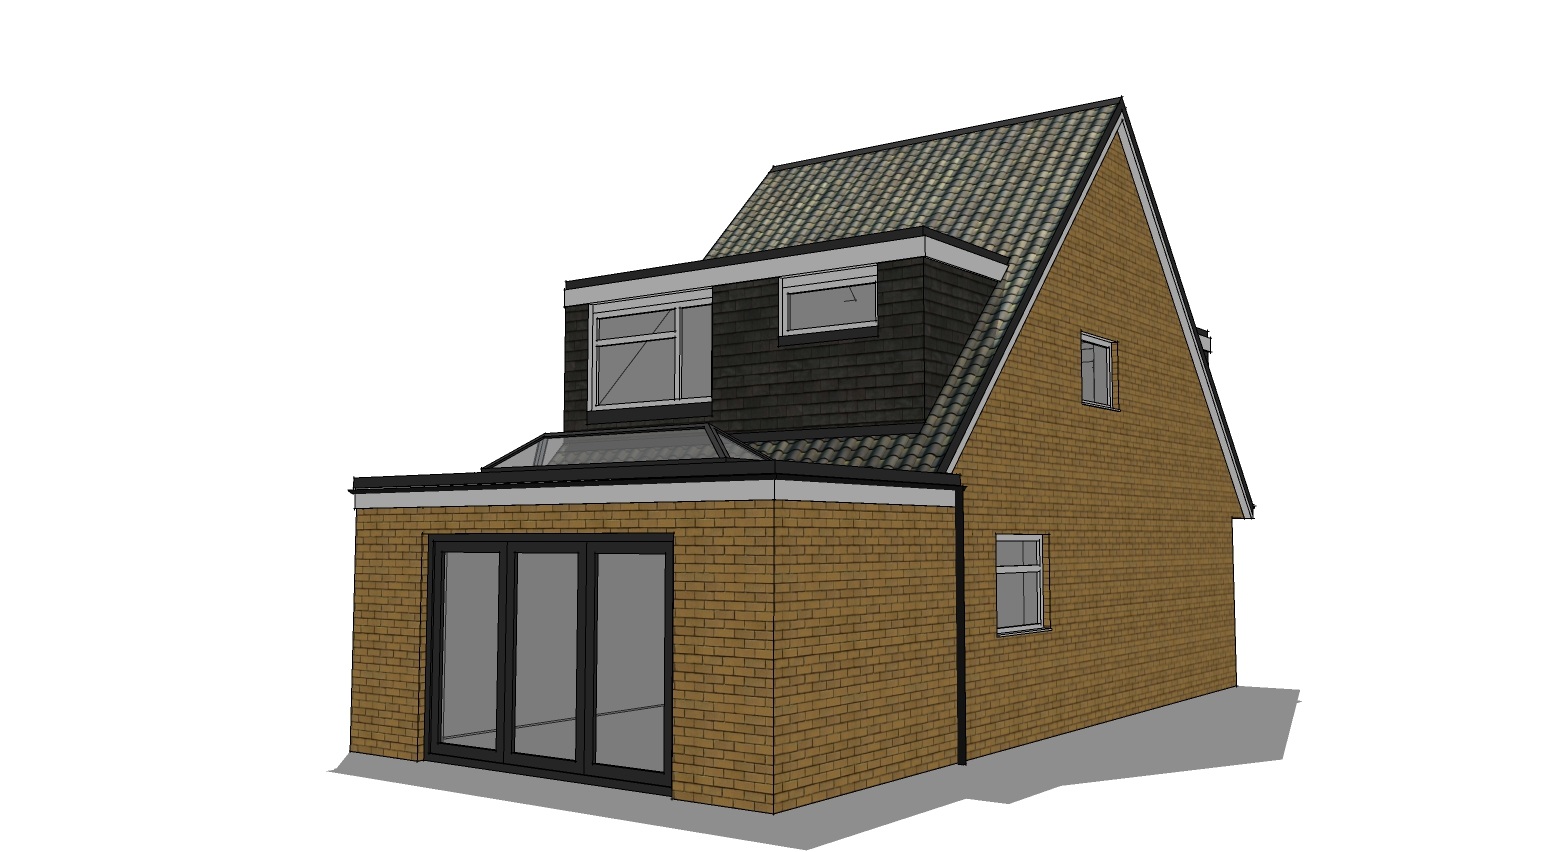
Proposed DrawingsAt YPDS, we take your project from concept to approval. Clear plans, local knowledge and a smooth process — from start to finish.
Accurate, detailed plans tailored to your project.
We manage your application from start to approval.
Direct communication with councils on your behalf.
Honest advice to help you make the right decisions.
Track your project in real time with our secure client portal. View drawings, appointments, invoices, messages and live progress.
Real Google reviews from clients who have trusted YPDS.